Leave a Message

Thank you for your message. I will be in touch with you shortly.

816 Berne Street SE Unit 4
SEE ALL PHOTOS
816 Berne Street SE Unit 4
Leased

816 Berne Street SE Unit 4

816 Berne Street SE Unit 4, Atlanta, GA 30316

$5,350/month

New Construction Modern Townhome for Sale Near Atlanta BeltLine | 4 Bedrooms, Rooftop Deck & 2-Car Garage

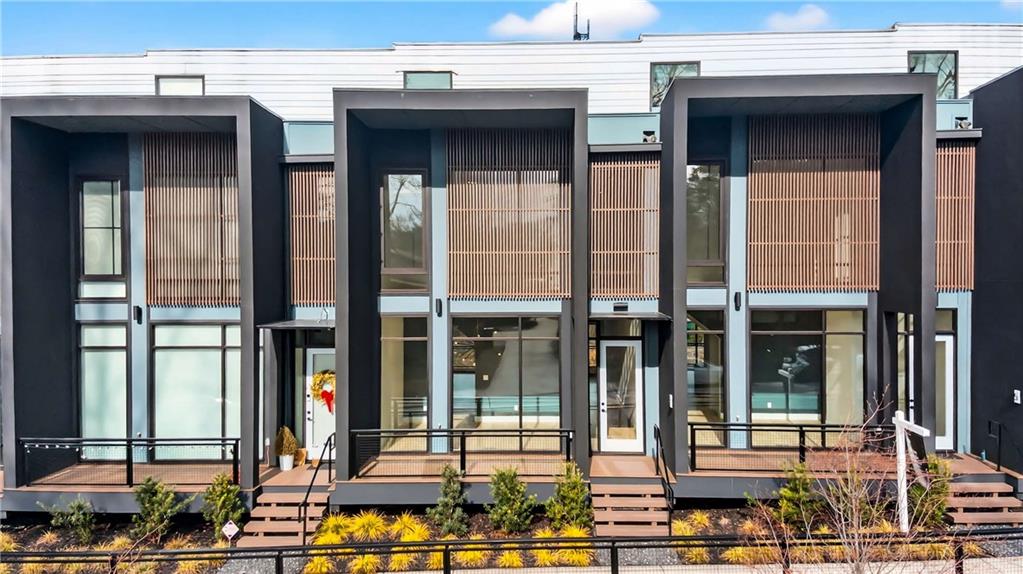
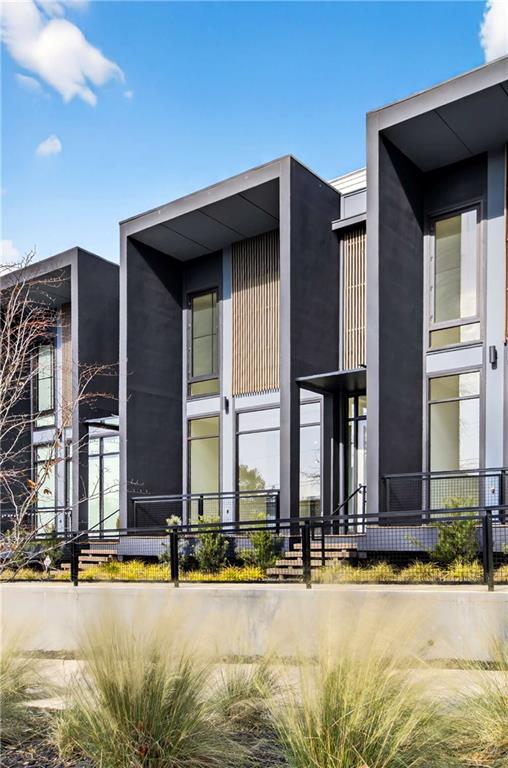
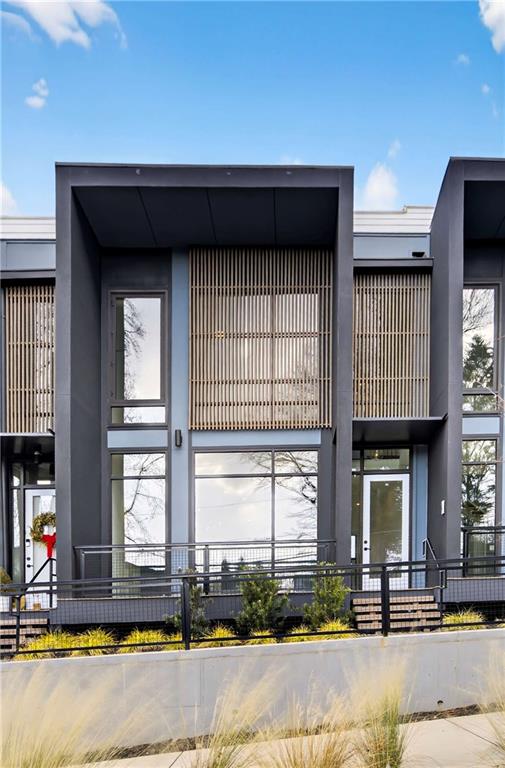
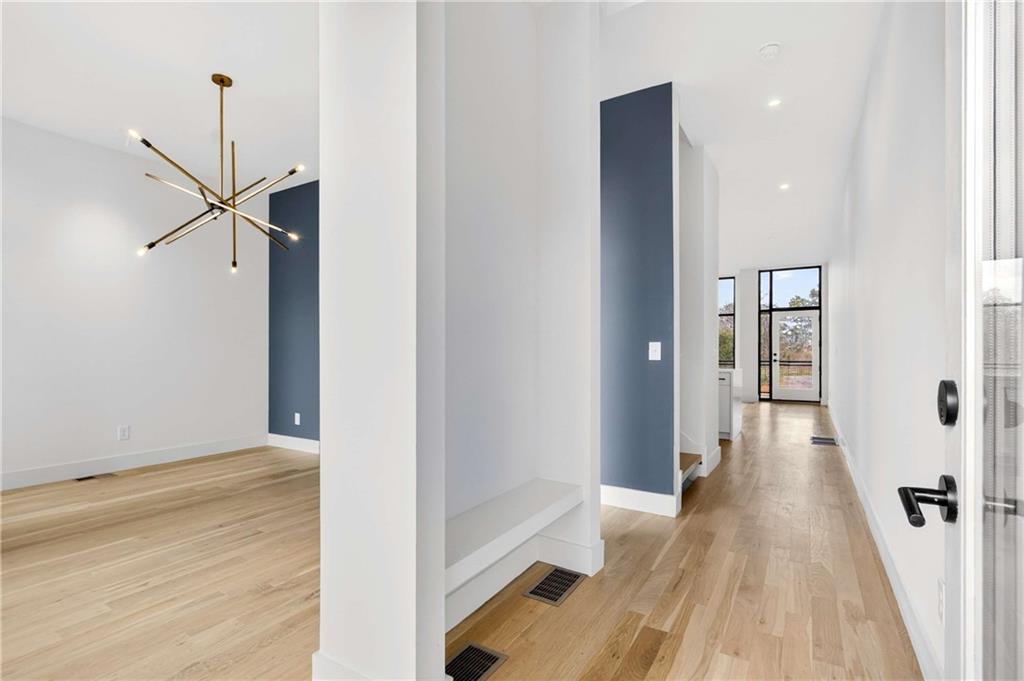
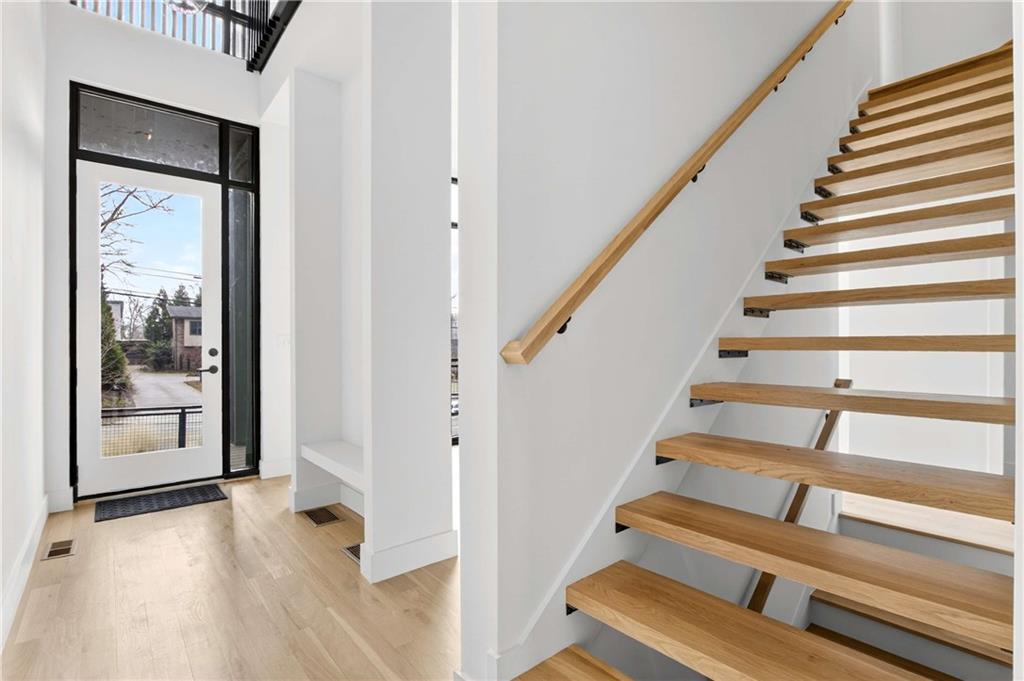
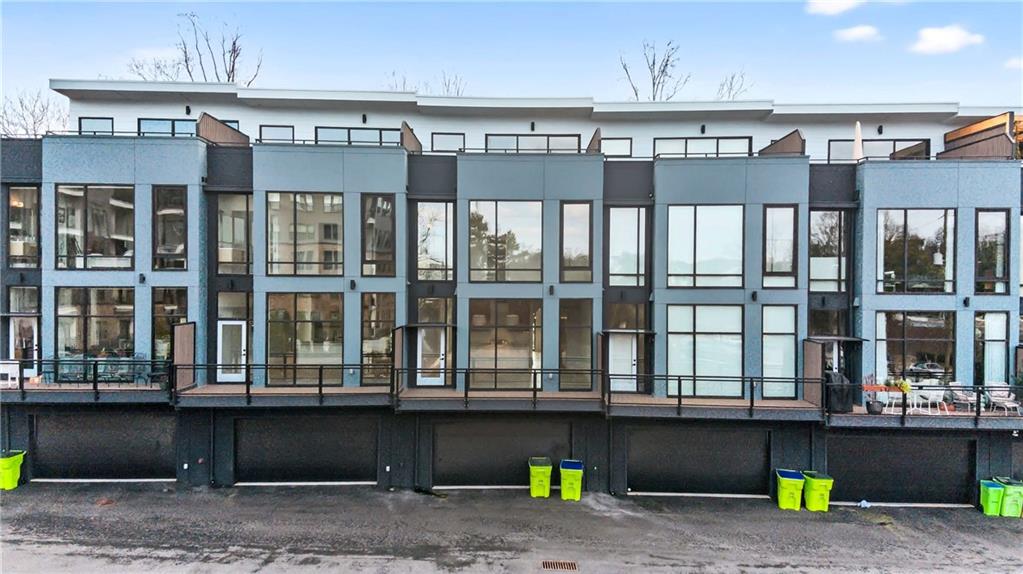
Experience elevated intown living in this stunning new construction modern townhome near the Atlanta BeltLine, thoughtfully designed with 4 bedrooms, 4.5 bathrooms, two balconies, and a private rooftop deck. Blending striking contemporary architecture with highly functional living spaces, this residence offers exceptional scale, natural light, and premium finishes in one of Atlanta’s most connected neighborhoods.

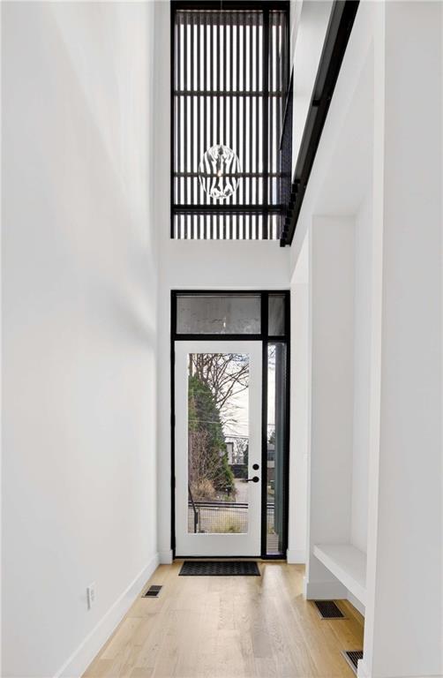
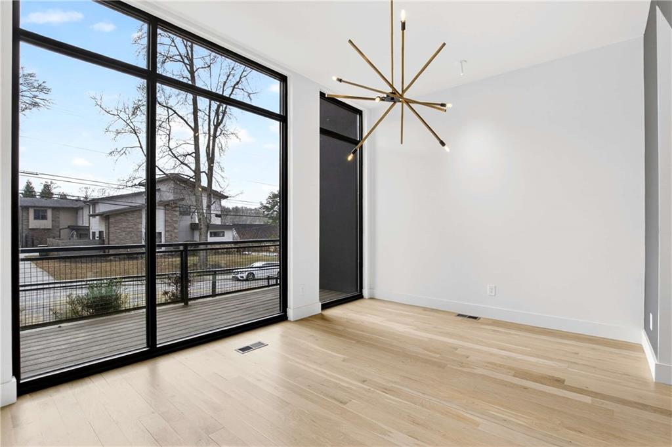
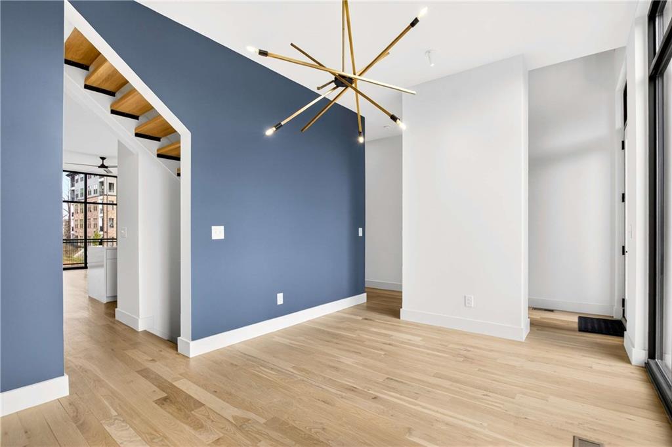
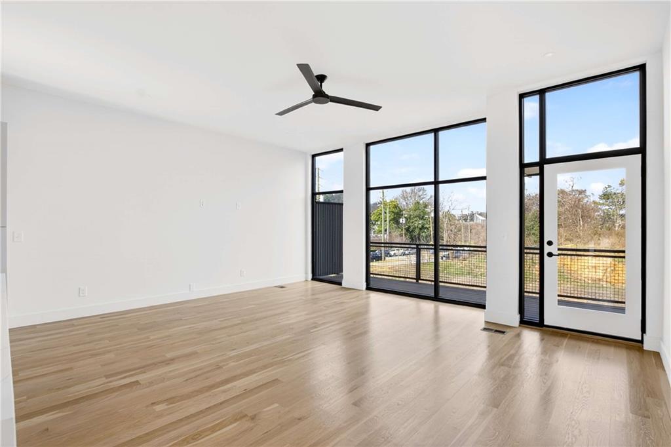
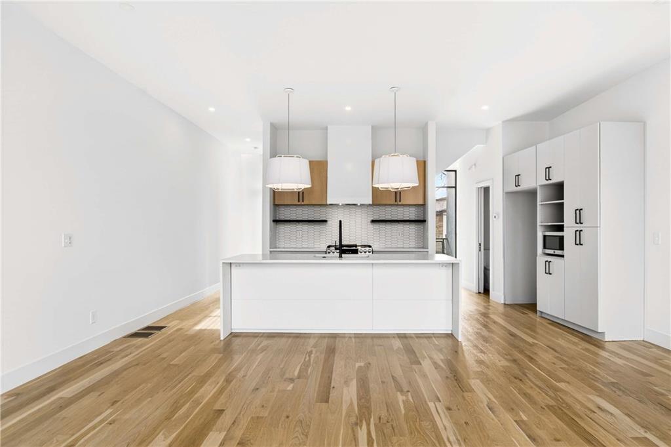
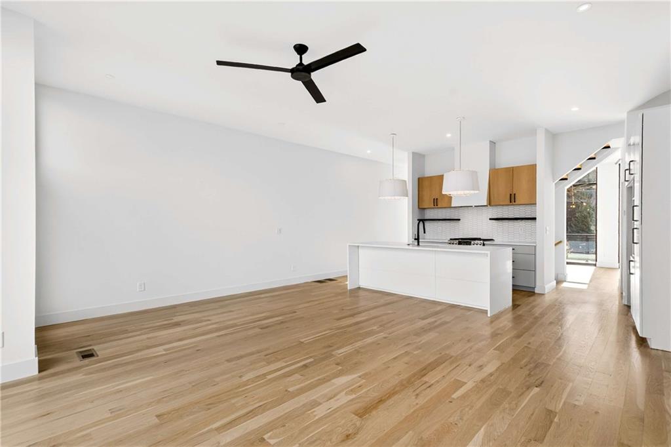
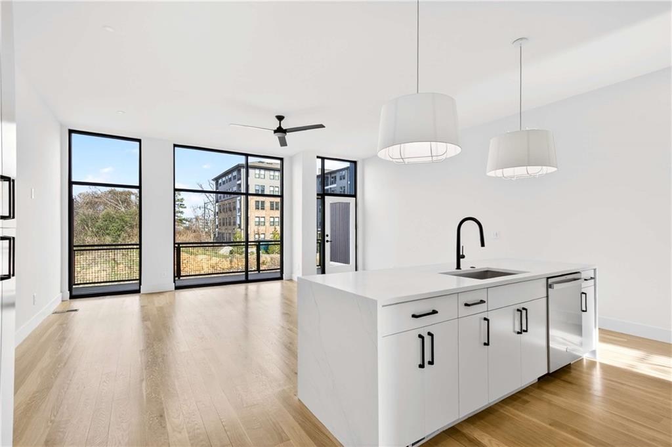
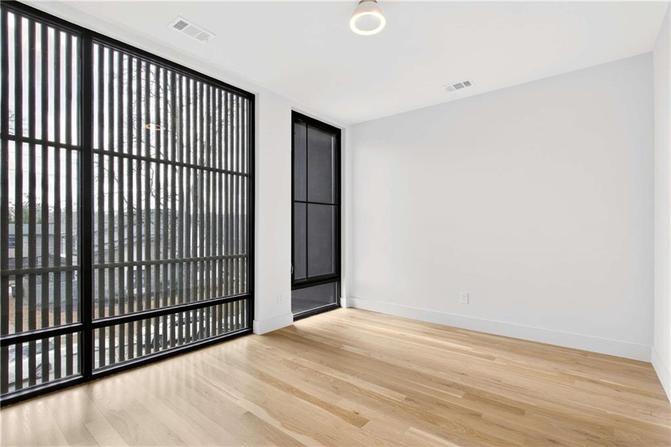
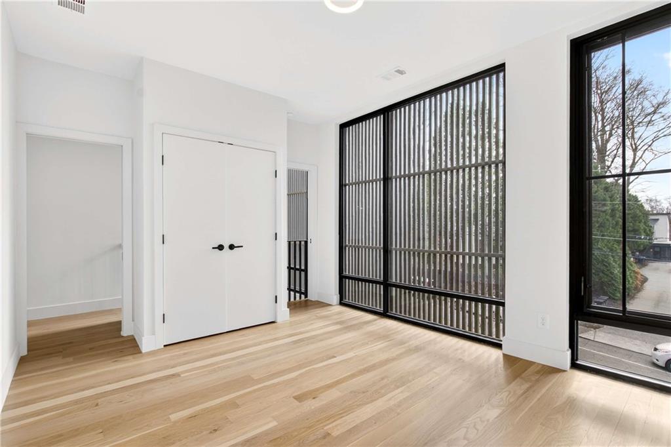
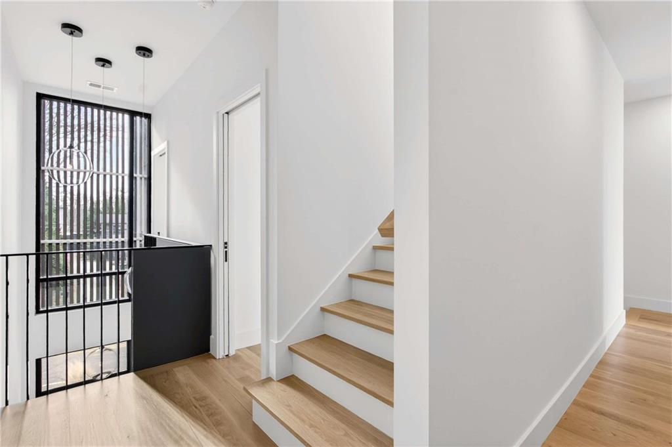
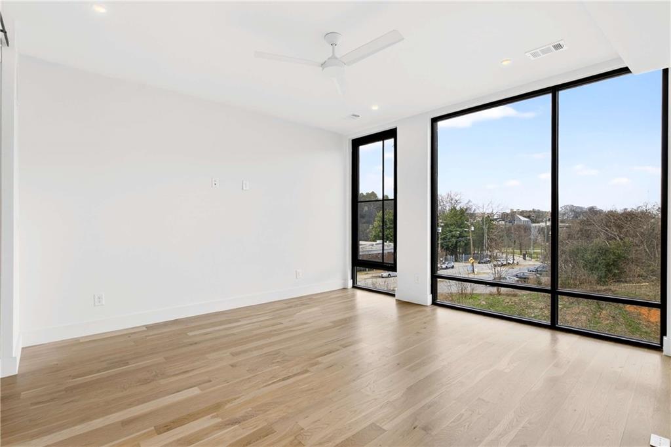
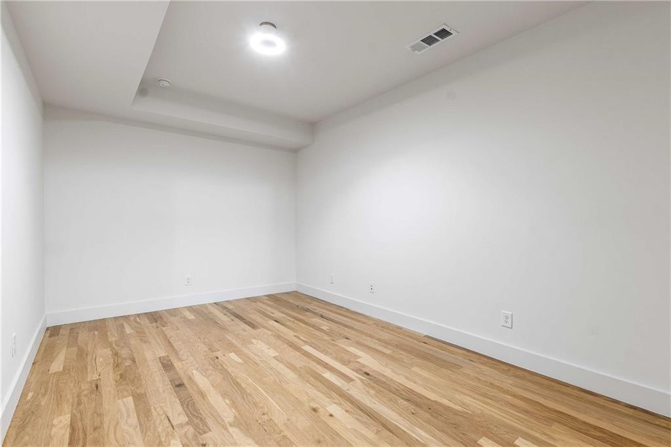
A dramatic vaulted entry with designer lighting sets the tone from the moment you arrive, while 4-inch stained solid white oak hardwood floors run throughout the home, adding warmth and sophistication. The open-concept main level is designed for seamless entertaining, anchored by a spacious living room framed by 10-foot floor-to-ceiling windows that flood the space with natural light.

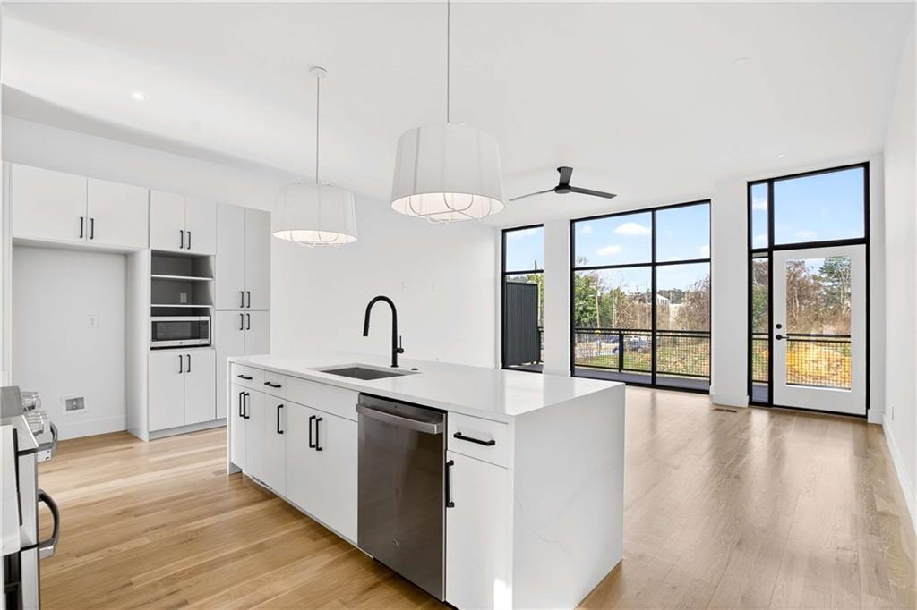
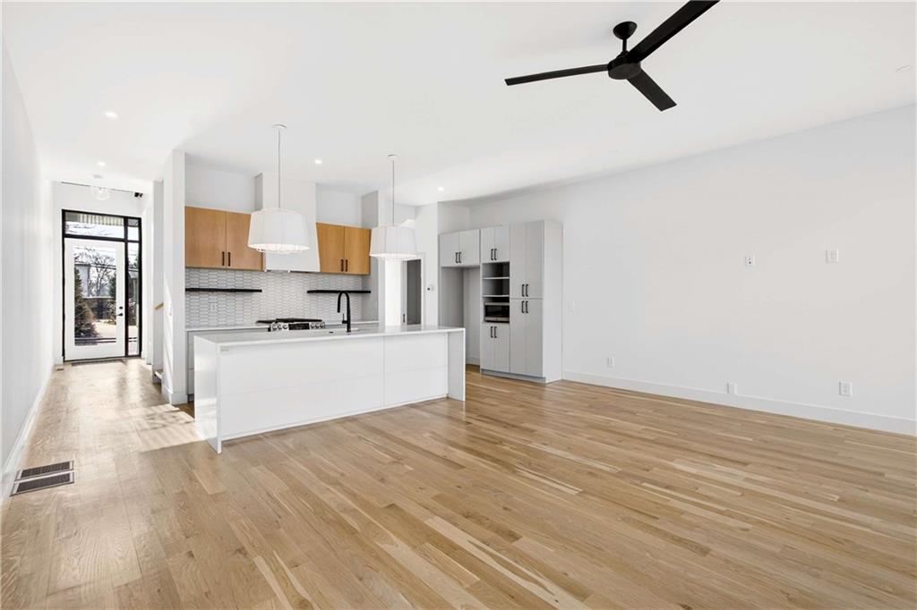
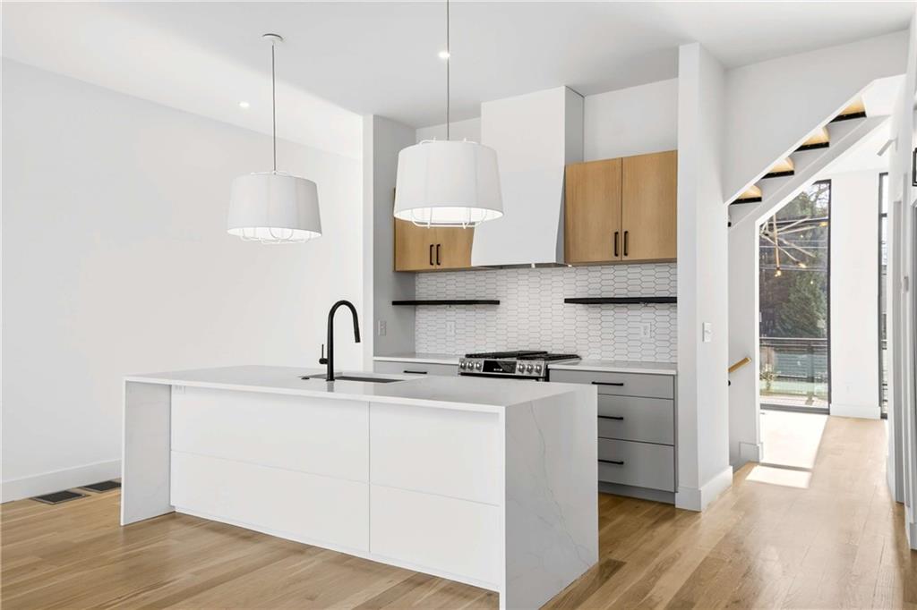
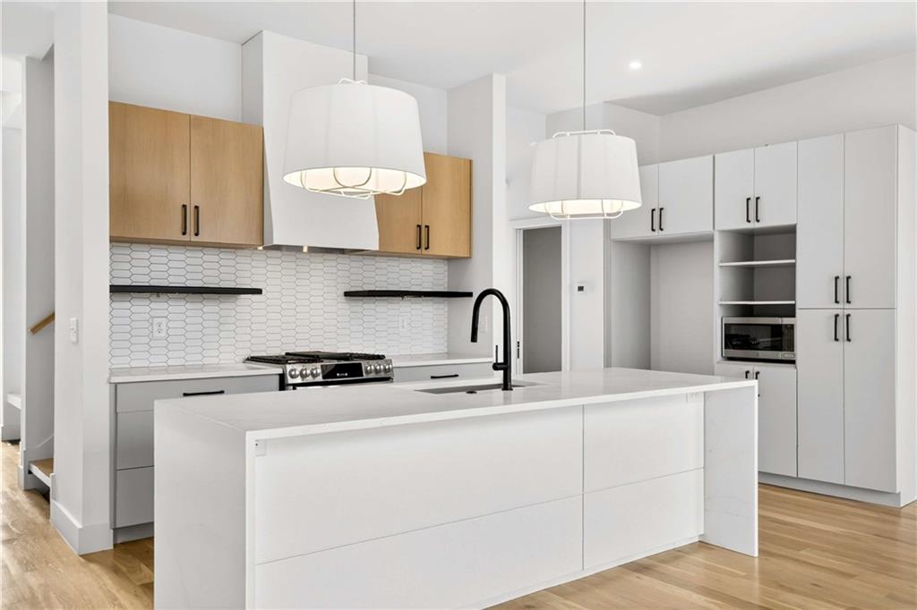
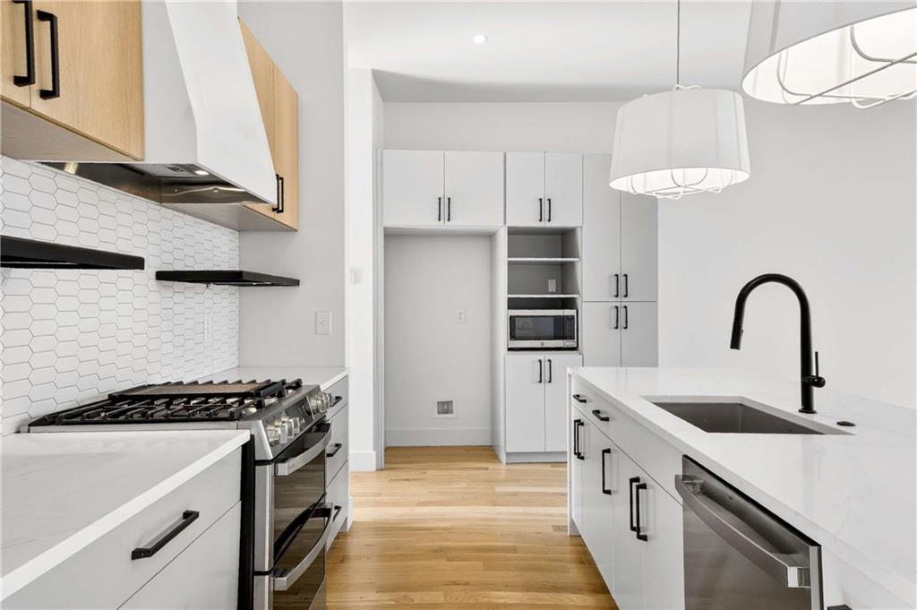
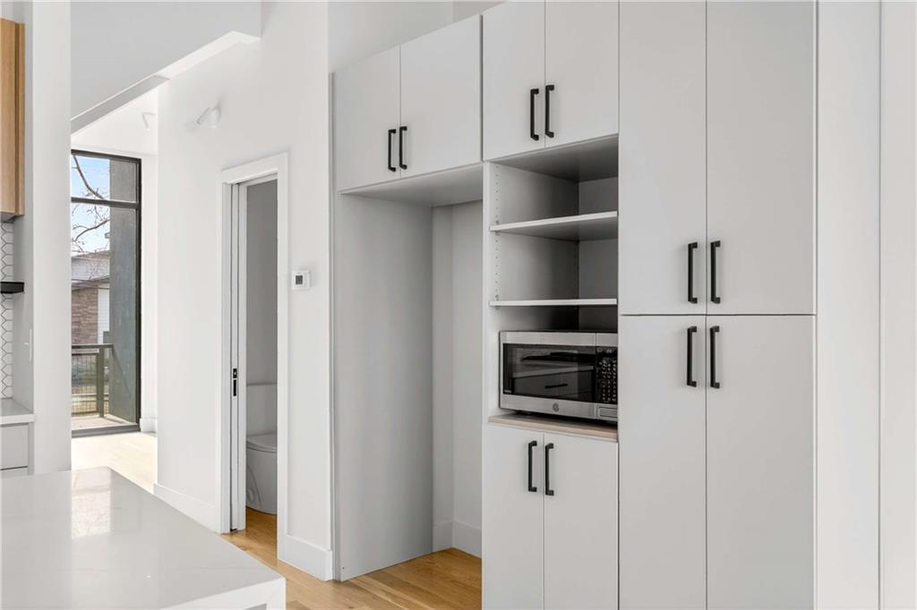
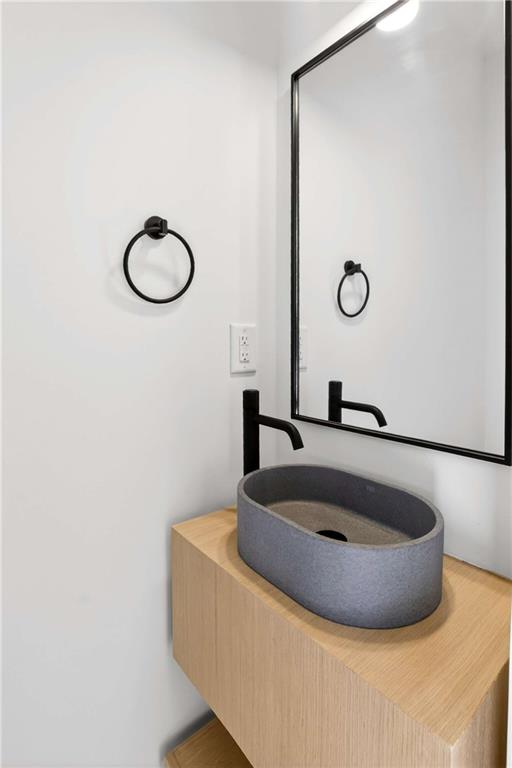
The contemporary chef’s kitchen is a standout centerpiece, featuring a waterfall-edge quartz island, high-end stainless steel appliances, tile backsplash, floating shelves, custom cabinetry, and a custom vent hood. A stylish powder room and dedicated dining area complete the main level with a polished, intentional flow.

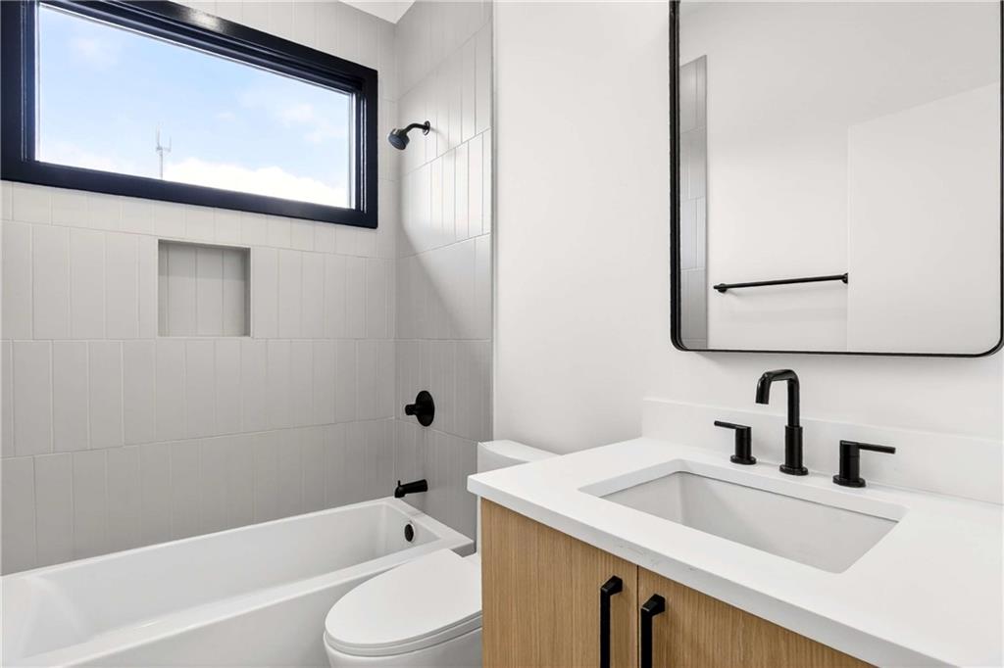
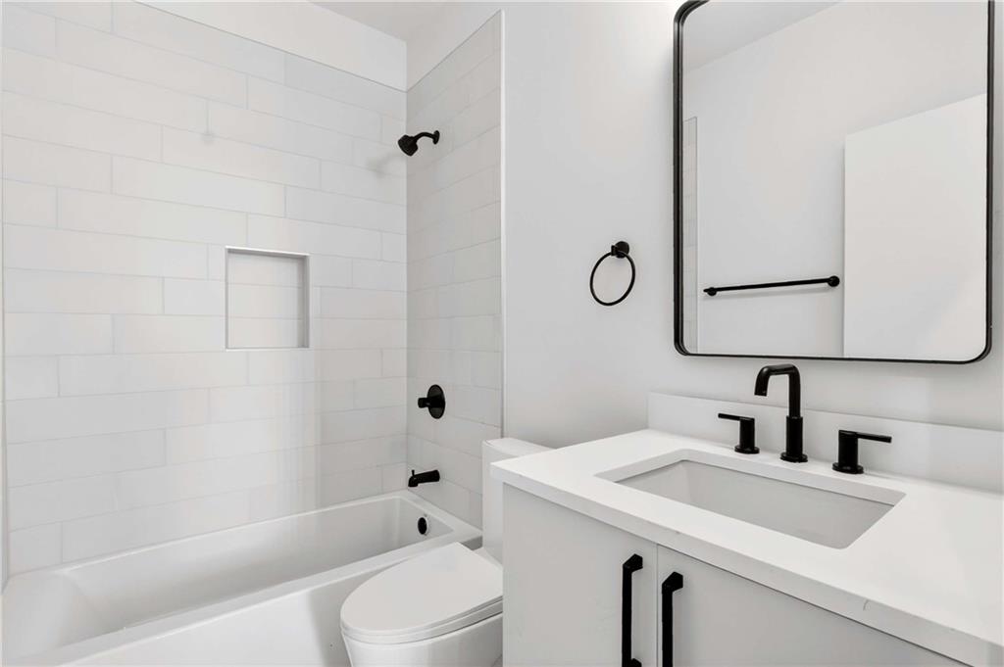
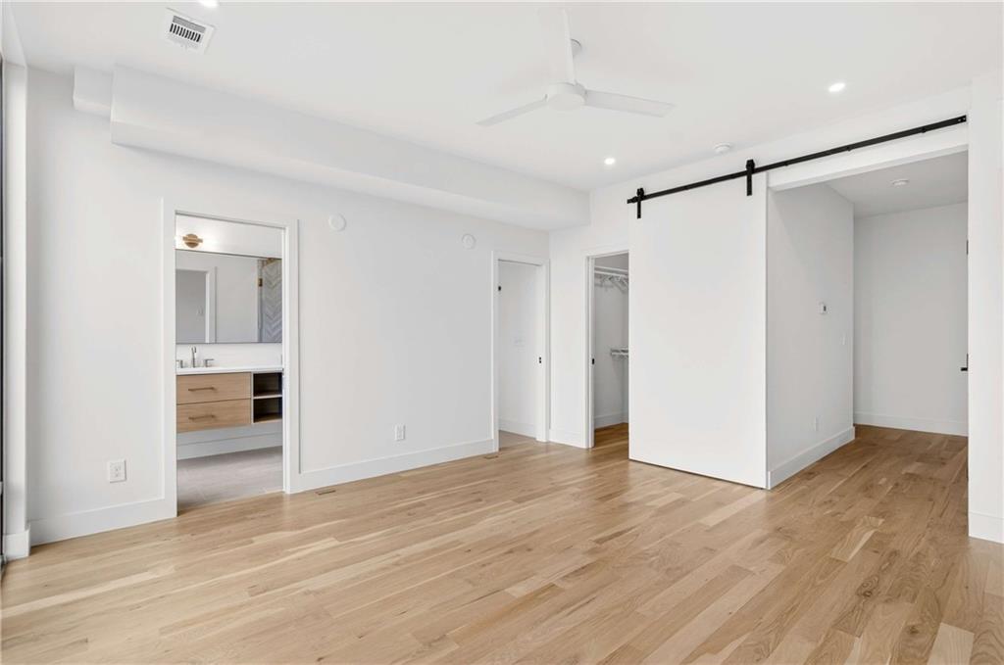
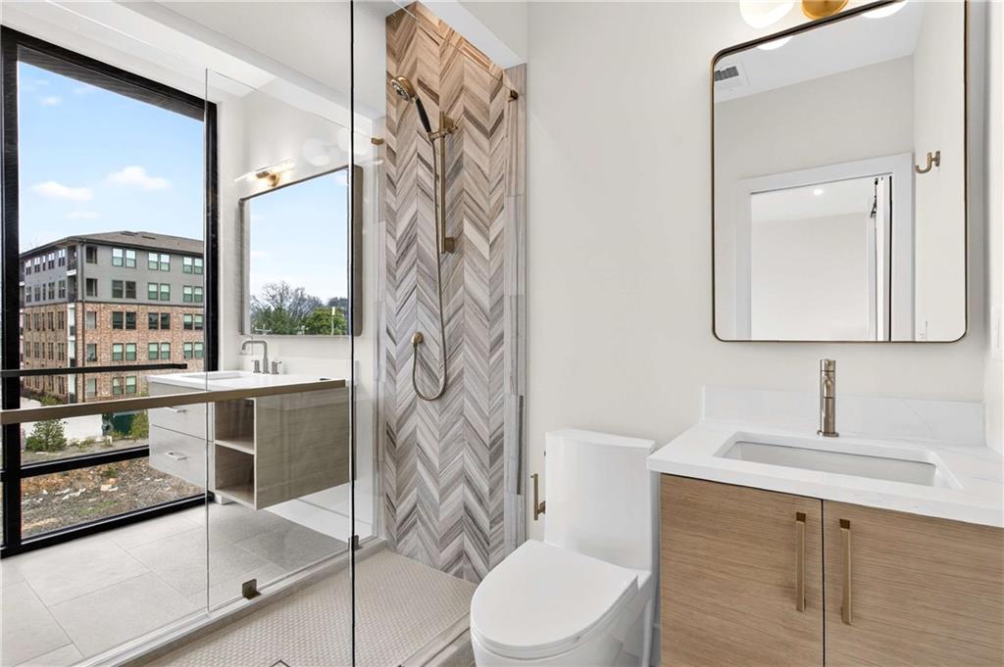
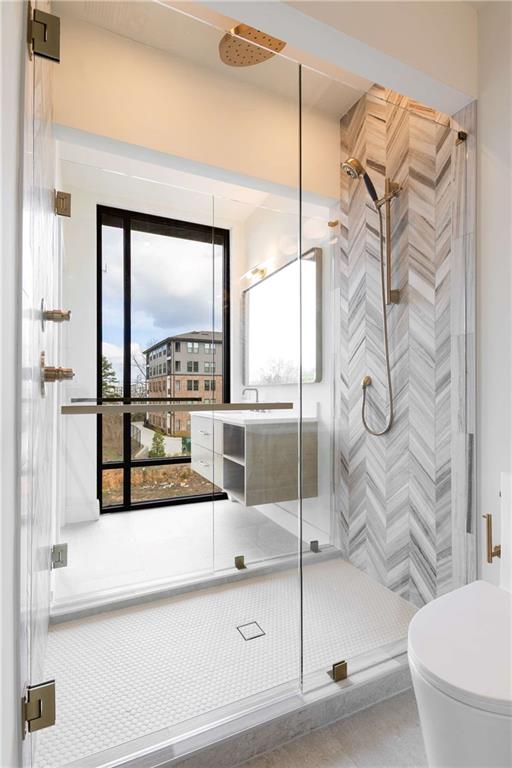
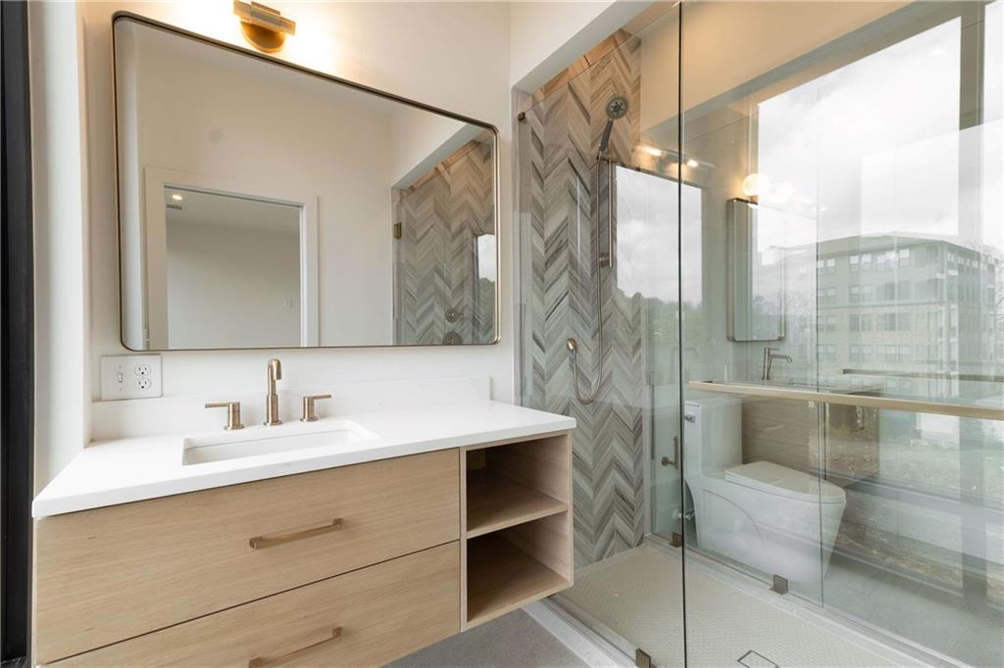
Upstairs, the primary suite delivers a spa-inspired retreat with dual vanities, quartz countertops, and a frameless walk-through shower. A second bedroom and full bath on this level provide additional flexibility for guests, workspace, or everyday use.

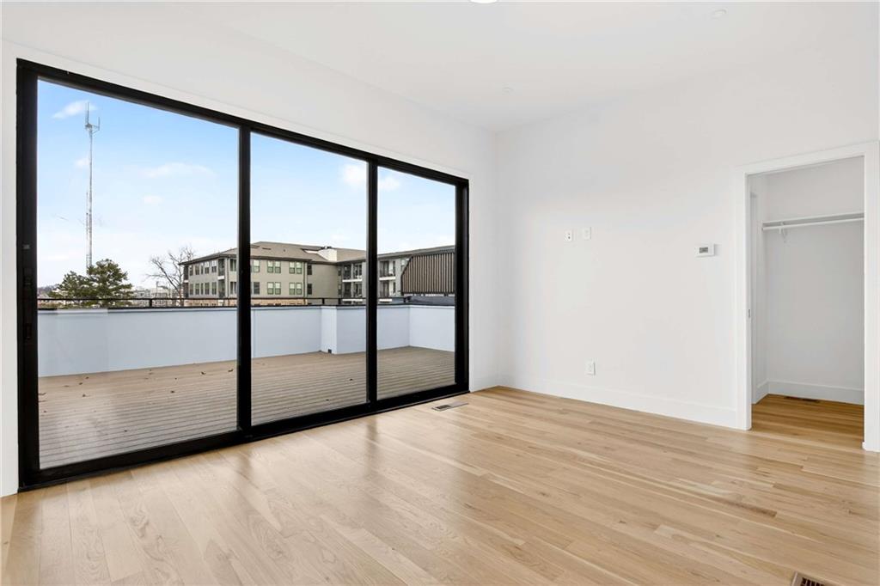
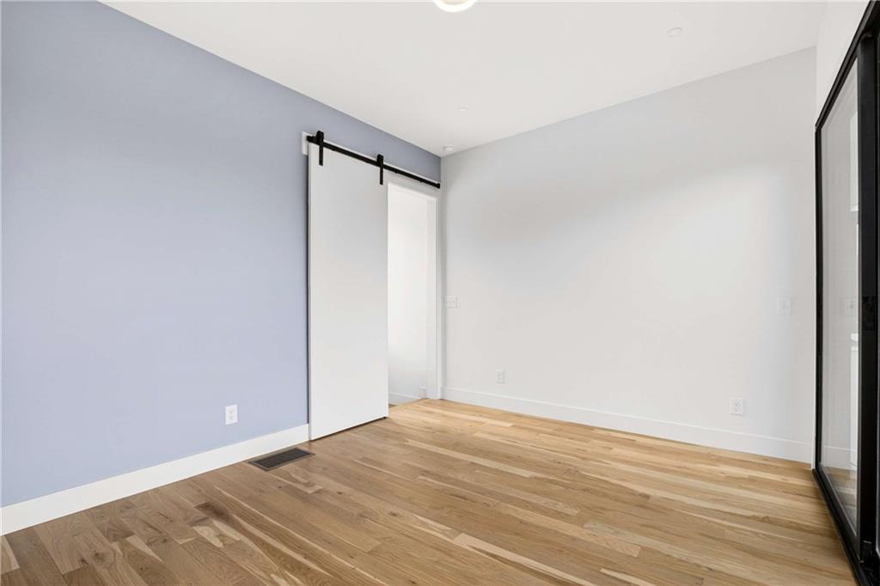
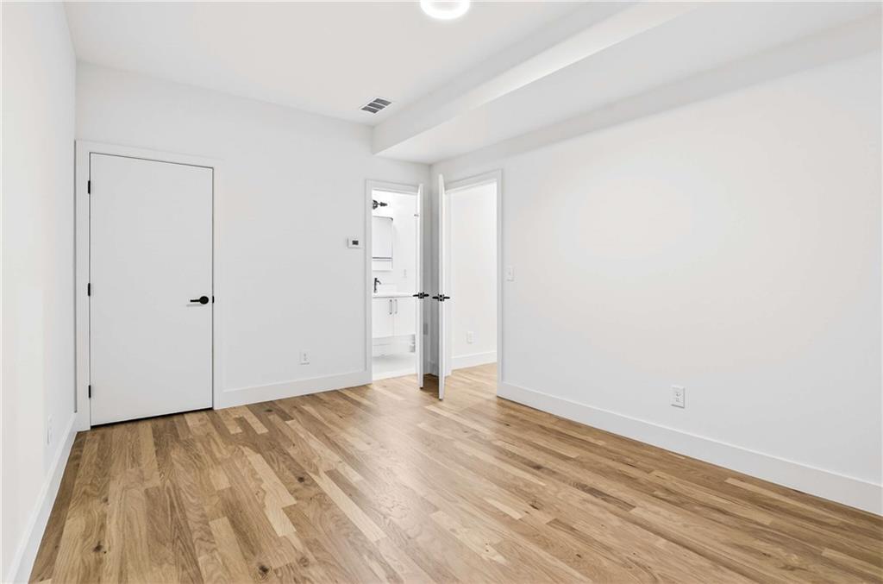
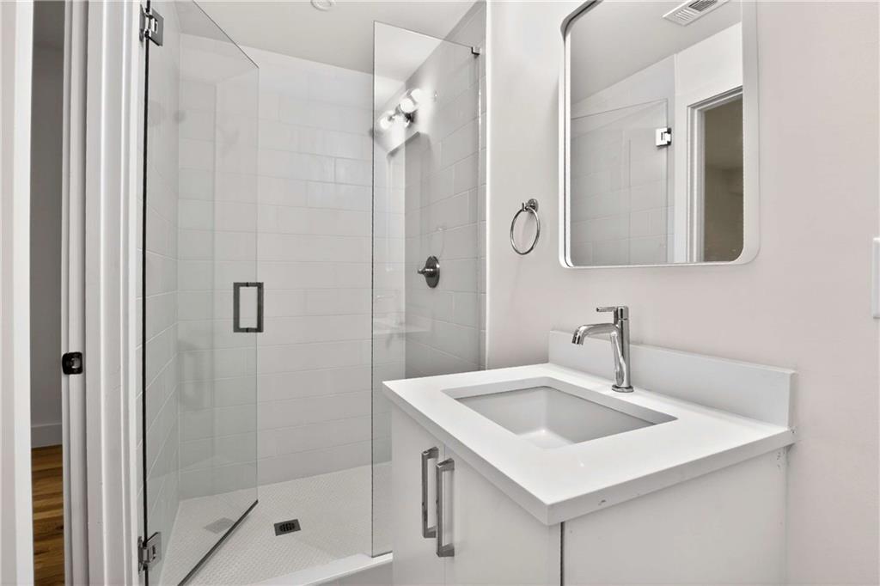
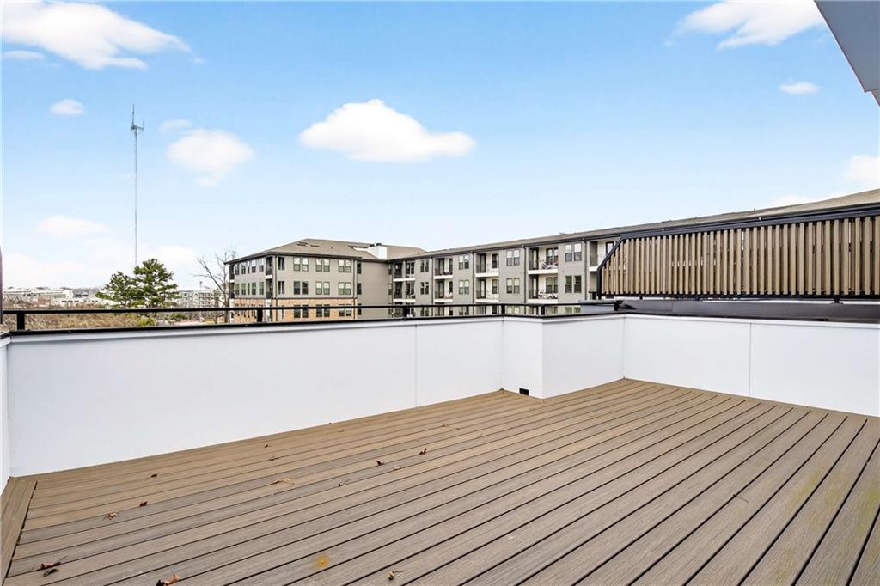
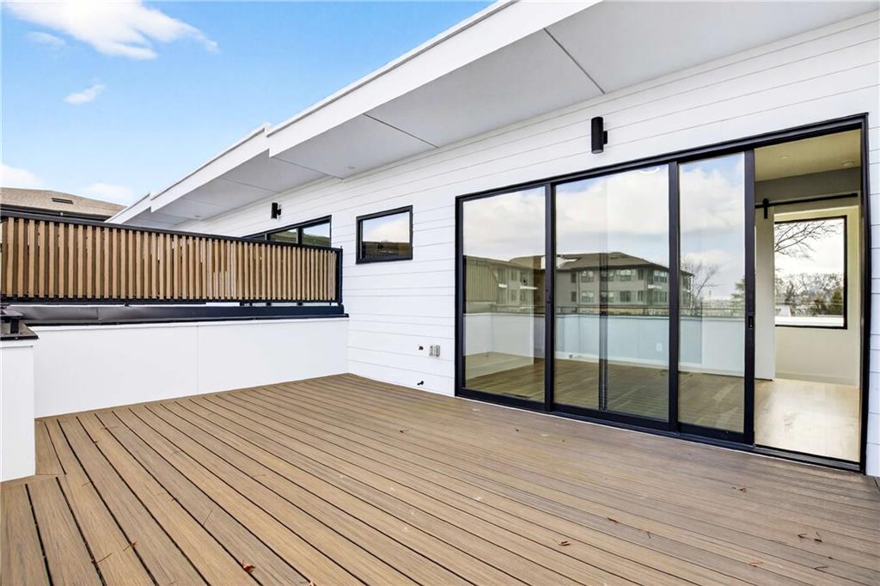
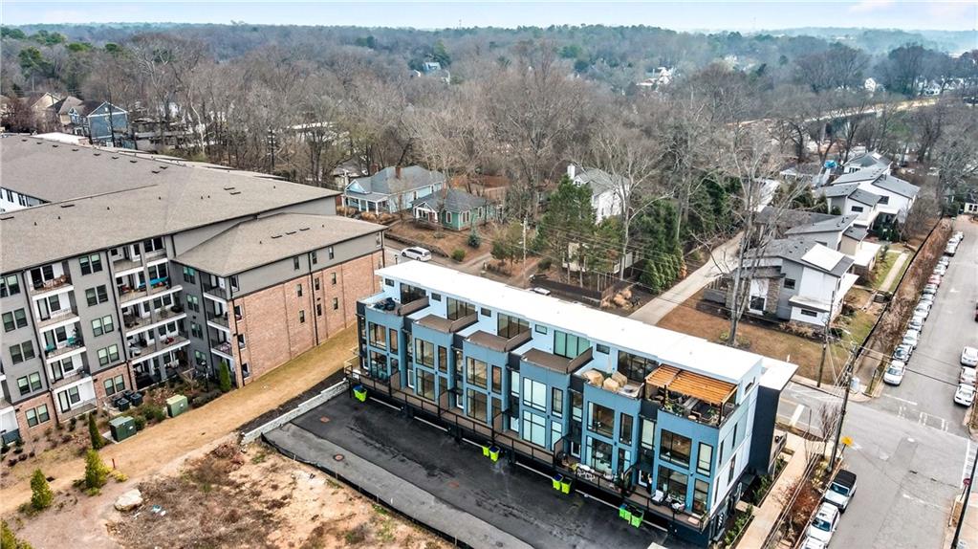
The top floor offers a private third bedroom suite with direct rooftop deck access, where neighborhood views create the perfect backdrop for entertaining, outdoor dining, or evening relaxation. The lower level includes a fourth bedroom or office with a full bath and walk-in closet, making it ideal for flexible living arrangements or dedicated workspace needs.

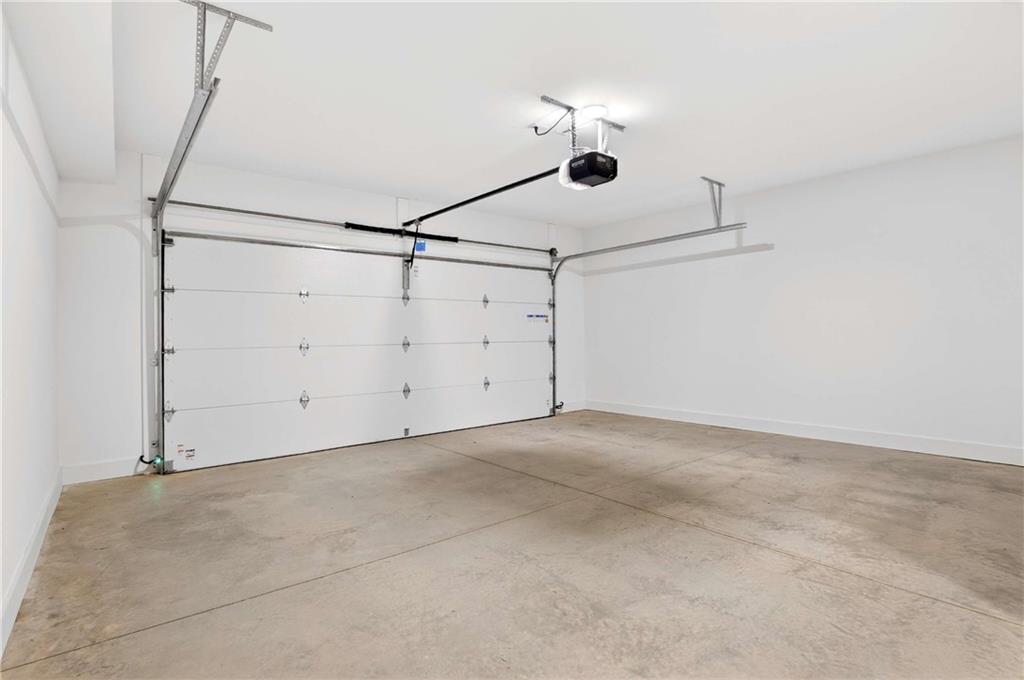
An attached 2-car garage completes the home, adding convenience that is increasingly rare in premier intown locations.

Property Highlights

  • New construction modern townhome

  • 4 bedrooms | 4.5 bathrooms

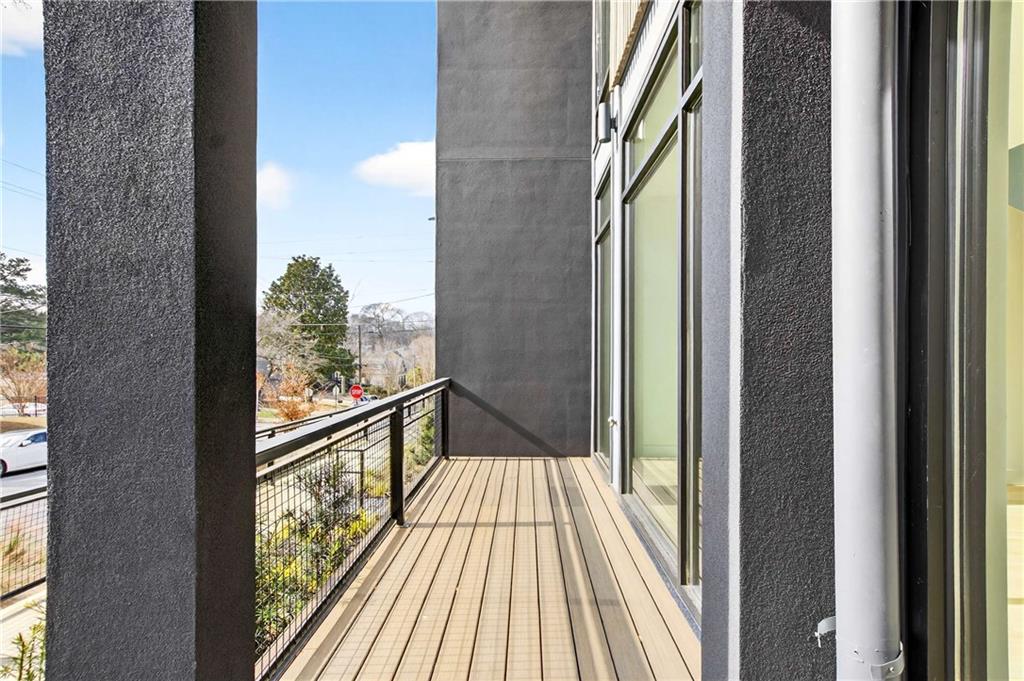
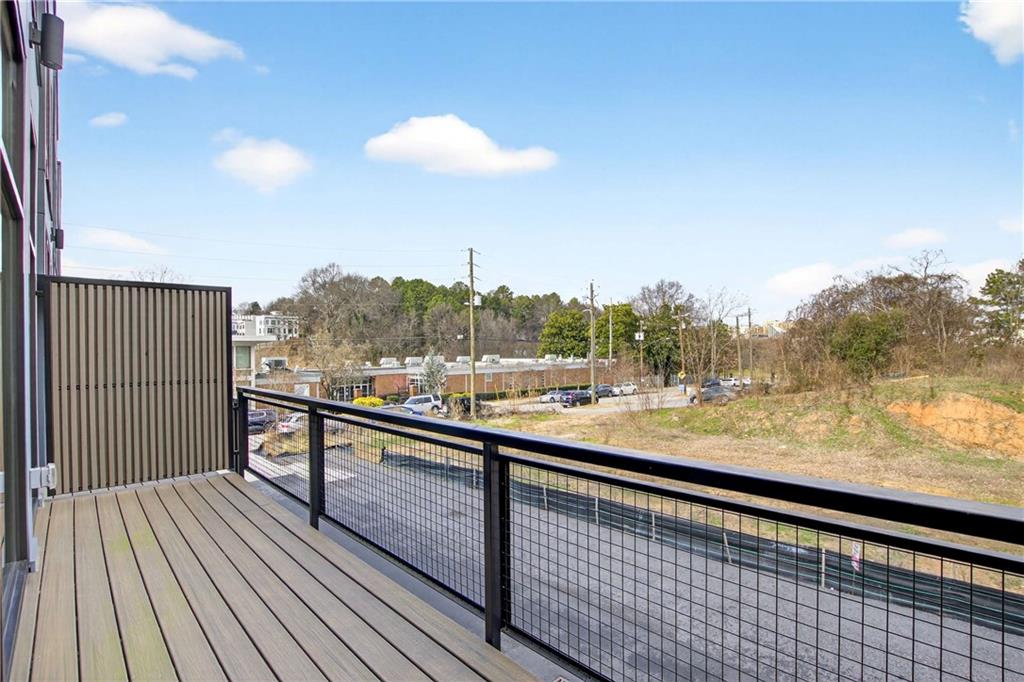
  • Private rooftop deck + 2 balconies

  • Floor-to-ceiling 10’ windows

  • White oak hardwood floors

  • Waterfall quartz island

  • High-end stainless steel appliances

  • Primary suite with frameless walk-through shower

  • Flexible lower-level bedroom / office

  • Attached 2-car garage

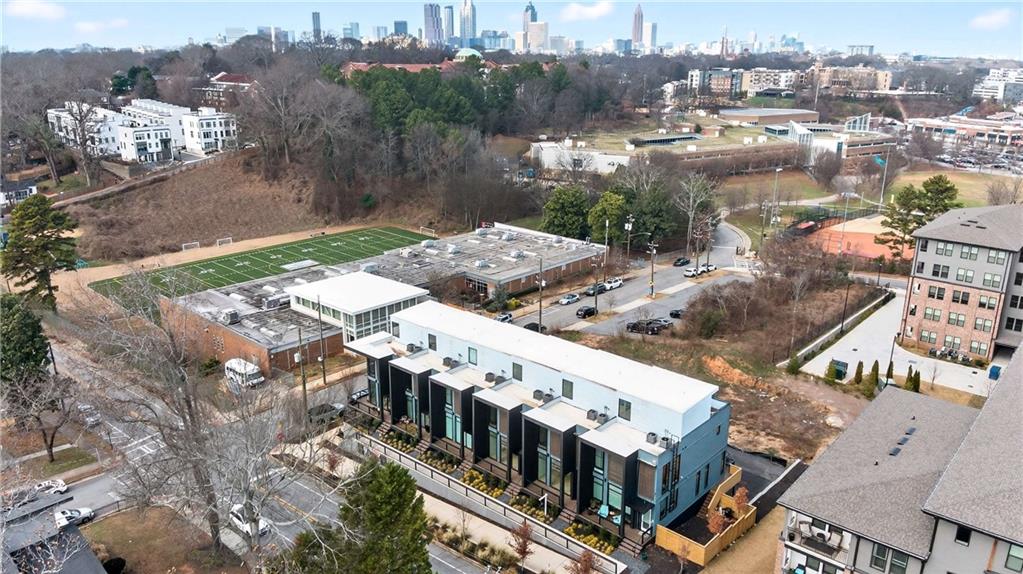
  • Steps to Atlanta BeltLine

  • Near Glenwood Park, East Atlanta Village, and Grant Park

This Atlanta BeltLine townhome for sale offers the rare combination of new construction, rooftop outdoor living, flexible multi-level design, and exceptional proximity to some of the city’s most vibrant dining, retail, and entertainment districts.

4
beds

5
baths

2,368 Sq.Ft. LIVING AREA

1,089 Sq.Ft. lot

Ian Oliver

Ian Oliver

Features & Amenities

Interior

  • total bedrooms4
  • Total bathrooms5
  • full bathrooms4
  • half bathroom1
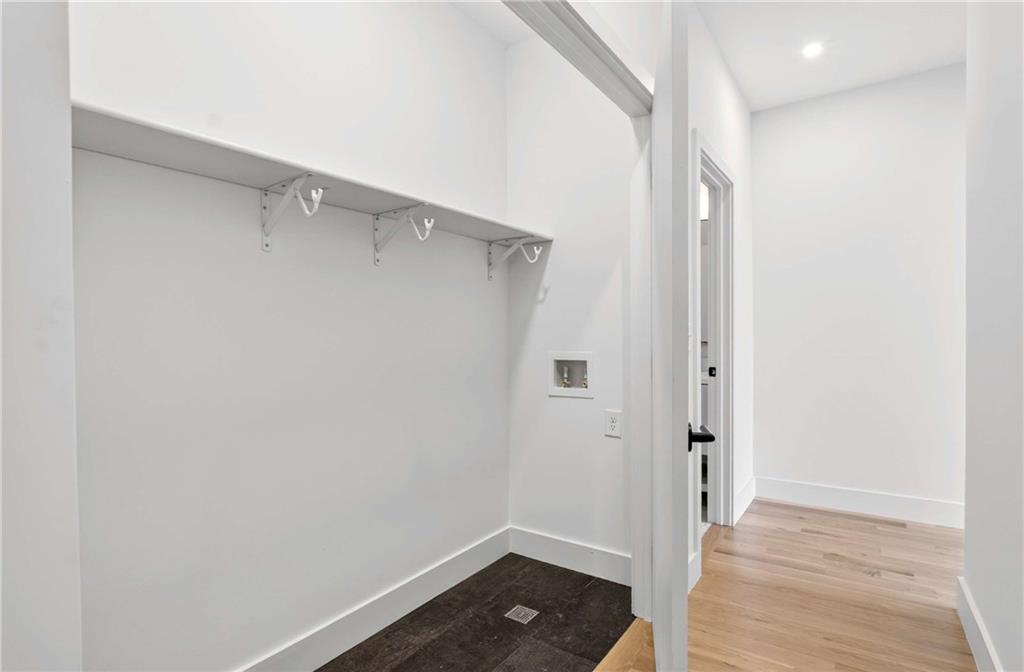
  • Laundry room In Hall, Laundry Closet, Upper Level
  • Flooring Ceramic Tile, Hardwood
  • Fireplace None
  • APPLIANCES Dishwasher, Disposal, Gas Range, Microwave
  • other interior Features Double Vanity, Entrance Foyer 2 Story, High Ceilings 9 ft Lower, High Ceilings 9 ft Upper, High Ceilings 10 ft Main, Recessed Lighting, Vaulted Ceiling(s), Walk-In Closet(s)

Area & Lot

  • Status Leased
  • Date Leased June 4, 2026
  • Living Area2,368 Sq.Ft.
  • Total Area2,368 Sq.Ft.
  • Lot Area1,089 Sq.Ft.
  • MLS® ID7694690
  • TypeTownhouse
  • YEAR BUILT2023
  • NeighborhoodGrant Park
  • Architecture StylesContemporary, Townhouse
  • Water FrontageNone
  • View DescriptionCity
  • Elementary SchoolParkside
  • Middle SchoolMartin L. King Jr.
  • High SchoolMaynard Jackson

Exterior

  • STORIES3
  • Garage Space2.0
  • utilitiesCable Available, Electricity Available, Natural Gas Available, Phone Available, Sewer Available, Water Available
  • PoolNone
  • roofOther
  • lot featuresLandscaped, Zero Lot Line
  • parkingAttached, Garage, Garage Door Opener
  • HEAT TYPECentral, Electric
  • AIR CONDITIONINGCentral Air, Electric
  • Disability FeaturesNone
  • security FeaturesCarbon Monoxide Detector(s), Smoke Detector(s)
  • other exterior FeaturesBalcony, Private Entrance, Rain Gutters

Financial

  • Lease Price$5,350/mo
  • Lease Term 12 MONTHS

Schedule a Consultation

Begin Your Search Today

Follow Me on Instagram