Leave a Message

Thank you for your message. I will be in touch with you shortly.

775 Juniper Street NE Unit 605
SEE ALL PHOTOS
775 Juniper Street NE Unit 605
Leased

775 Juniper Street NE Unit 605

775 Juniper Street NE Unit 605, Atlanta, GA 30308

$4,000/month

Luxury Top-Floor Midtown Atlanta Condo | 2 Bedroom Residence with 15-Foot Ceilings & Premier Amenities

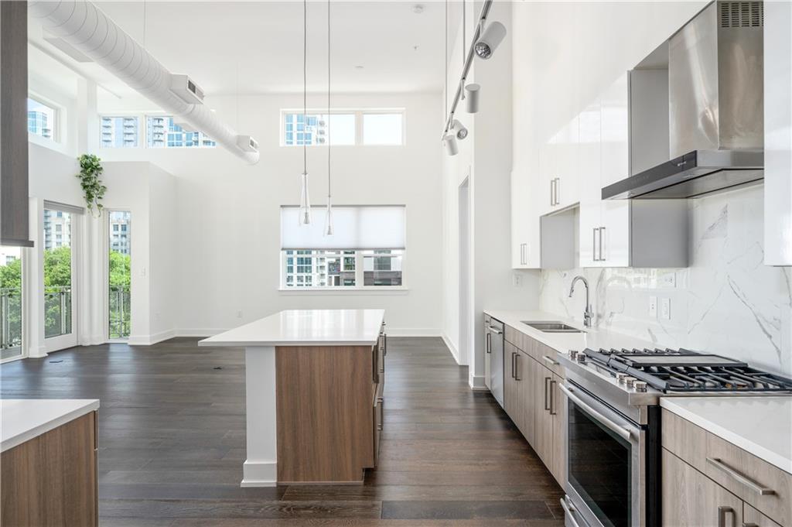
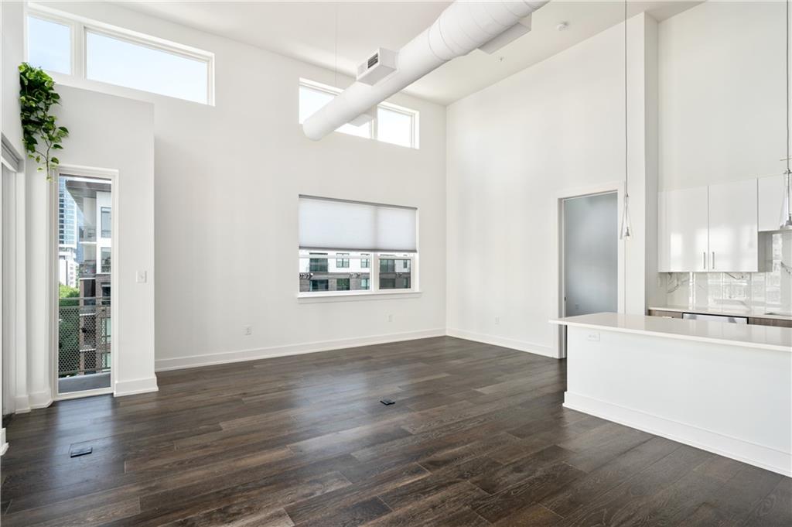
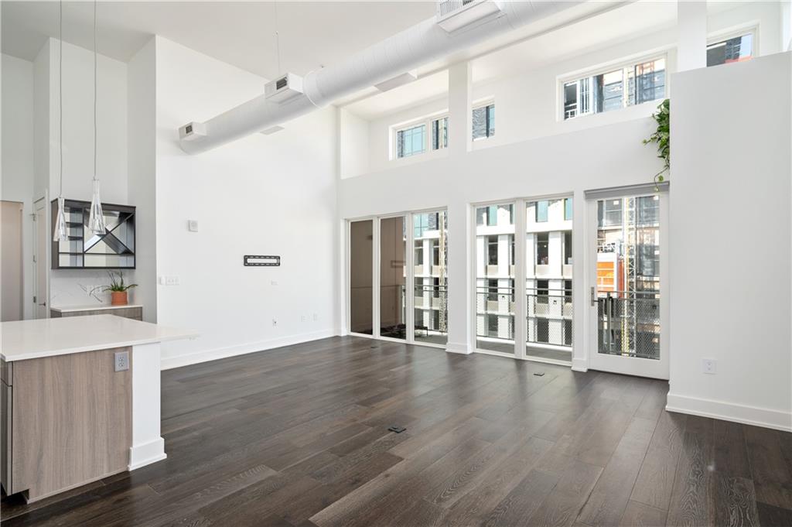
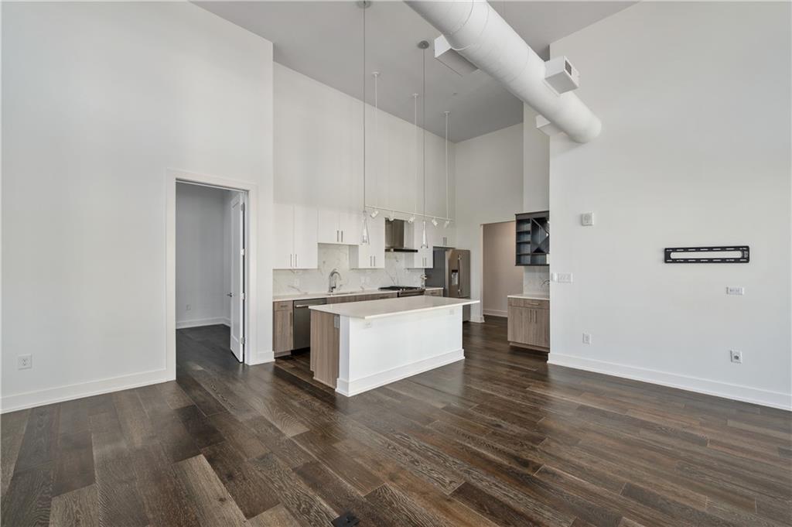
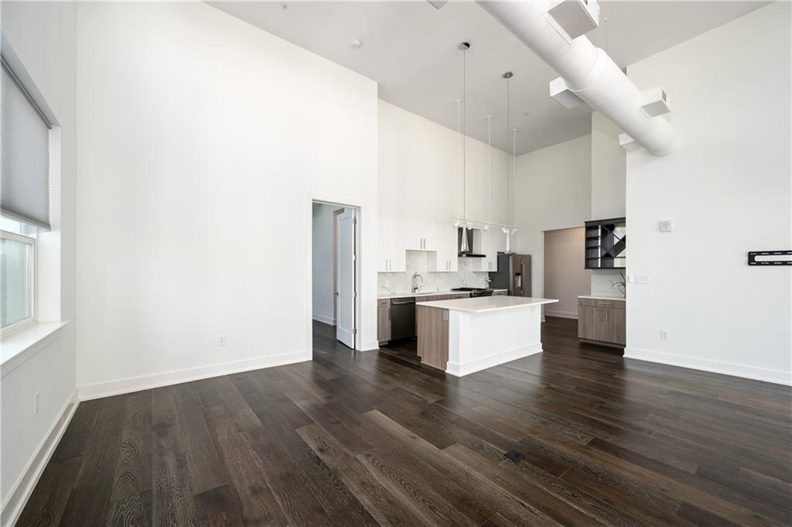
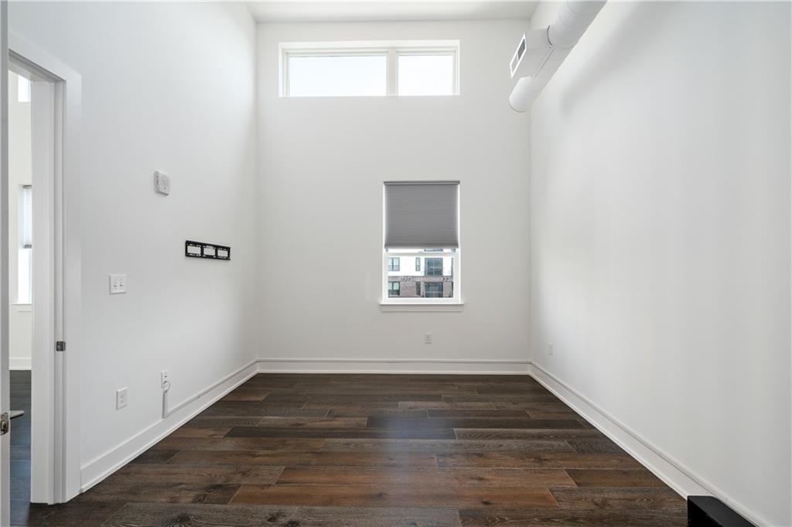
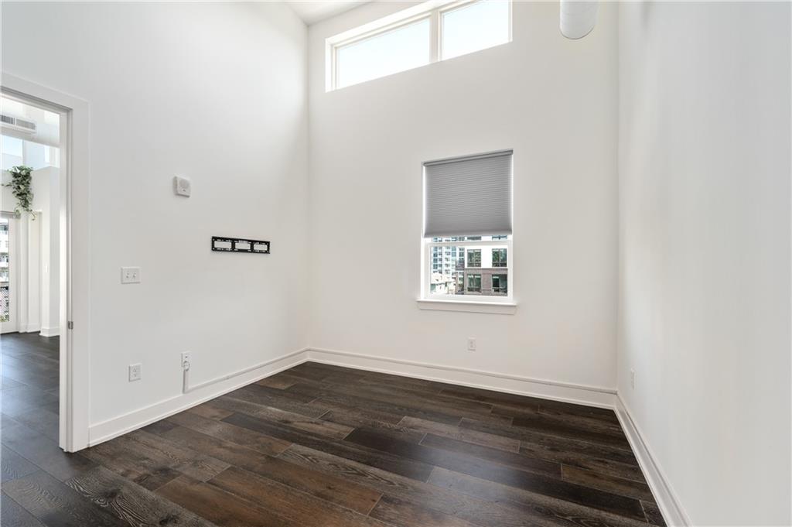
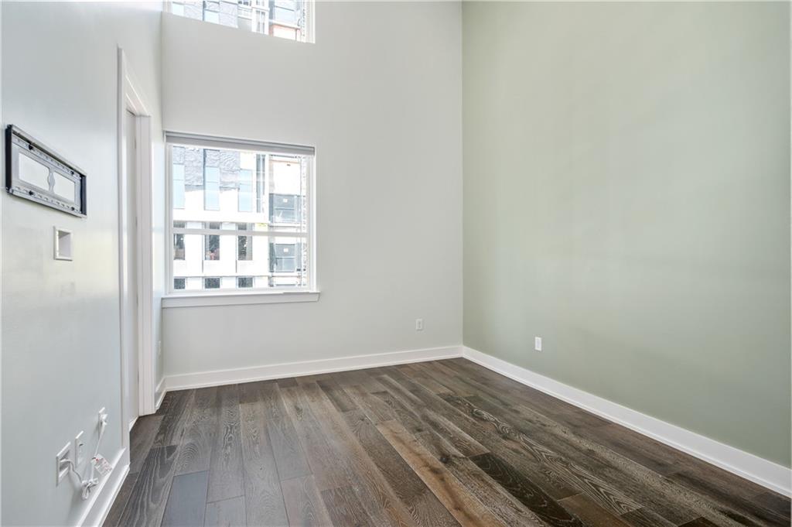
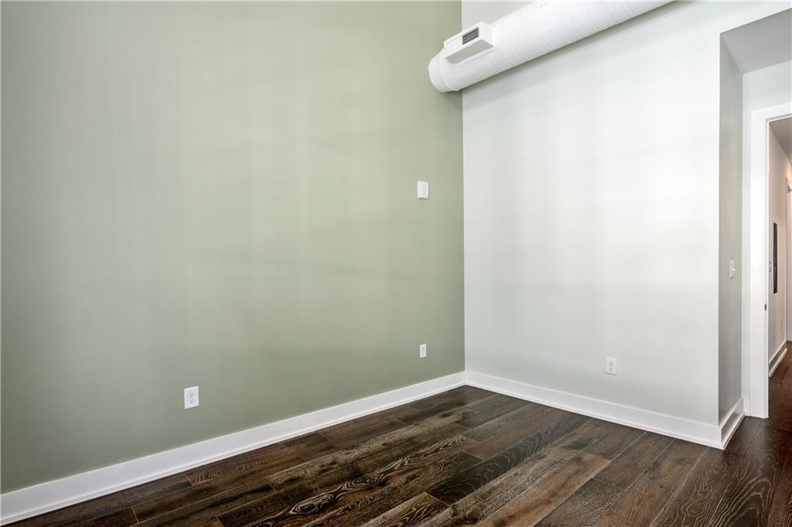
Experience elevated city living in this top-floor, end-unit condominium in the heart of Midtown Atlanta. Featuring 2 bedrooms, 2 bathrooms, soaring 15-foot ceilings, and an expansive open-concept layout, this residence blends sophisticated design with exceptional functionality in one of Atlanta's most sought-after locations.

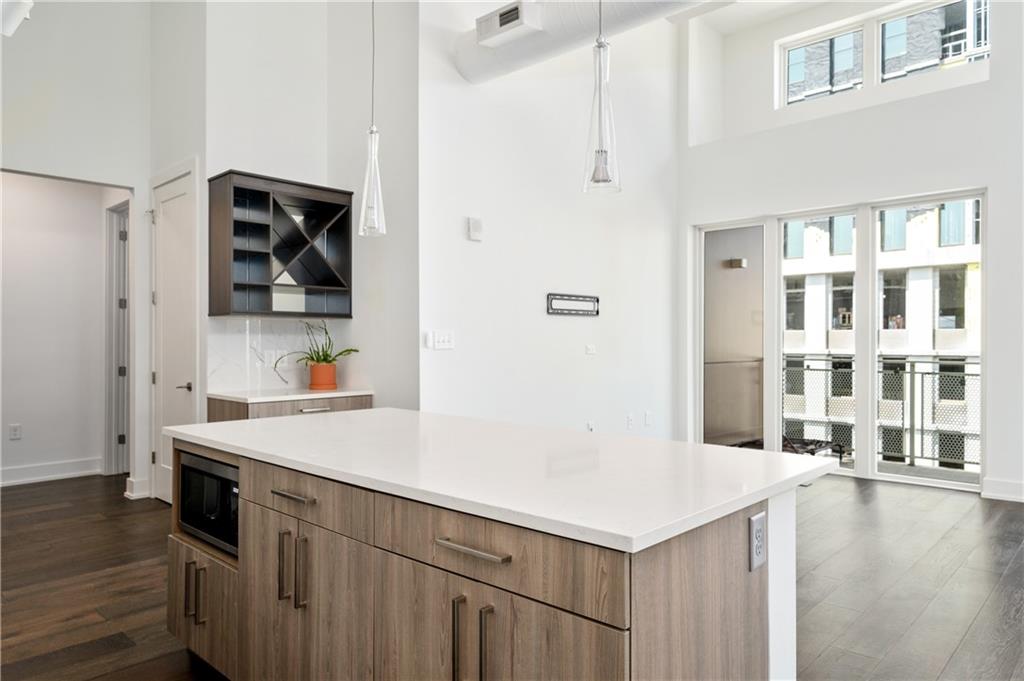
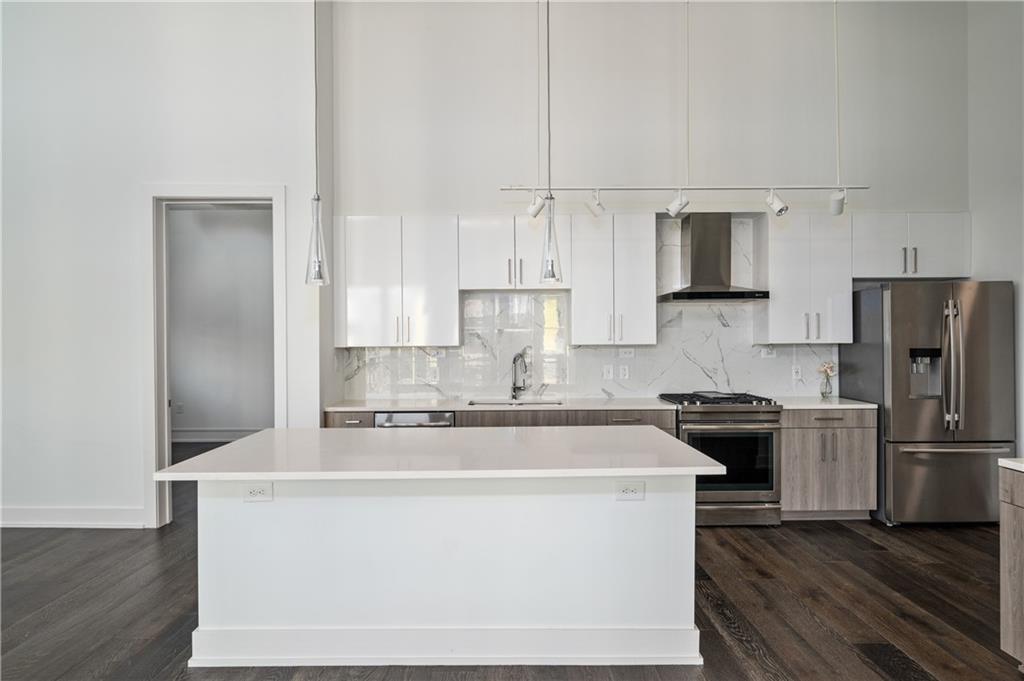
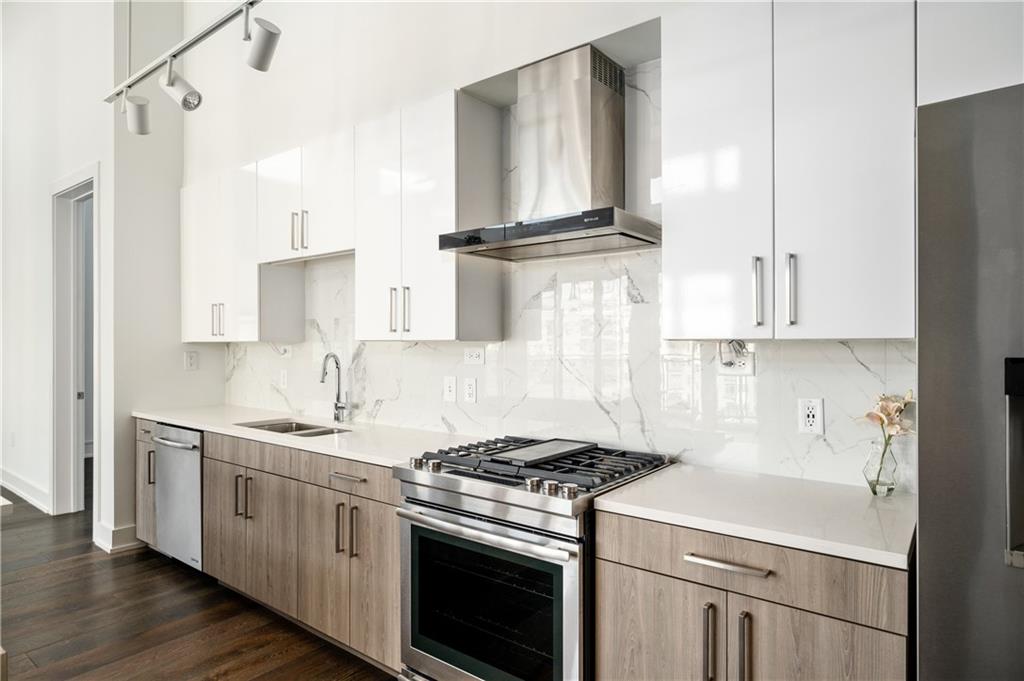
Hardwood flooring extends throughout the home, while the chef-inspired kitchen is thoughtfully appointed with a large island, abundant cabinetry, quartz countertops, and stainless steel appliances. The seamless flow between living, dining, and entertaining spaces is enhanced by natural light and impressive volume rarely found in condominium living.

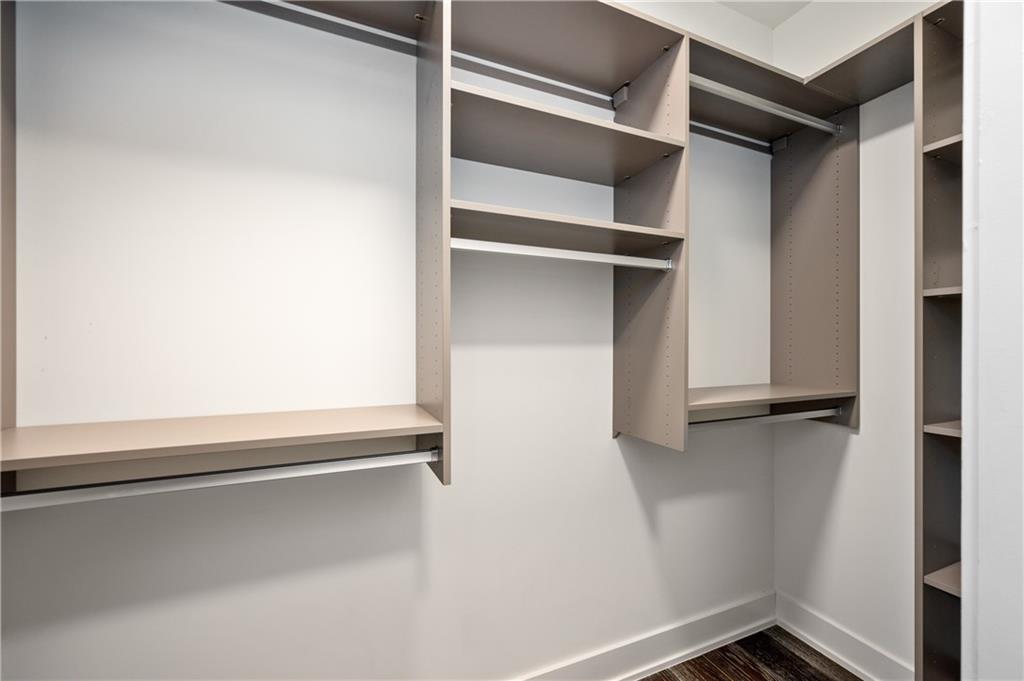
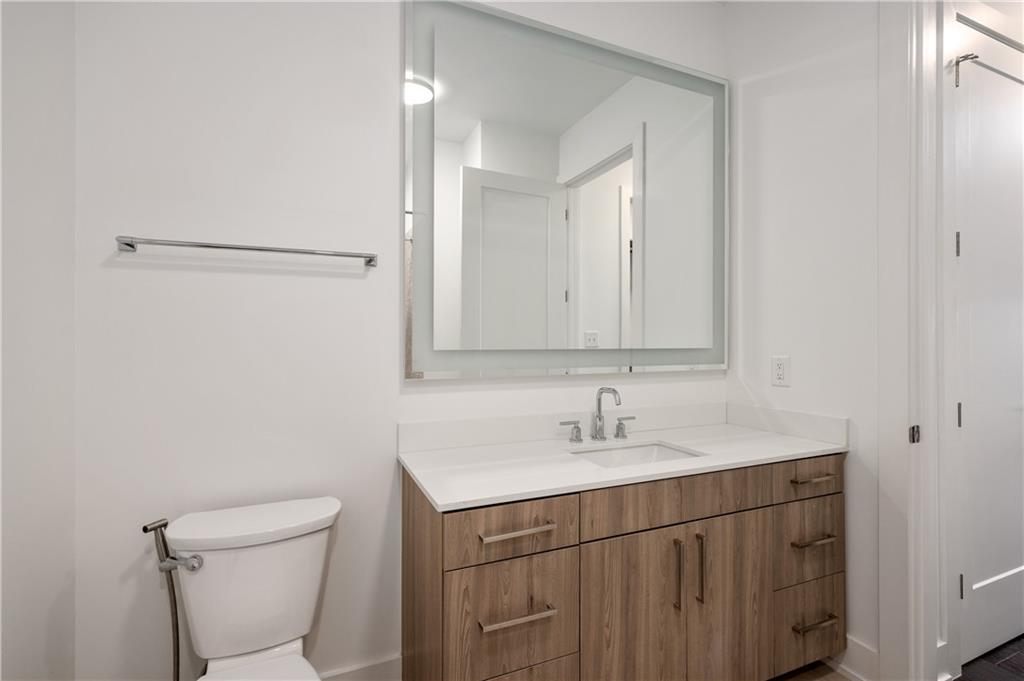
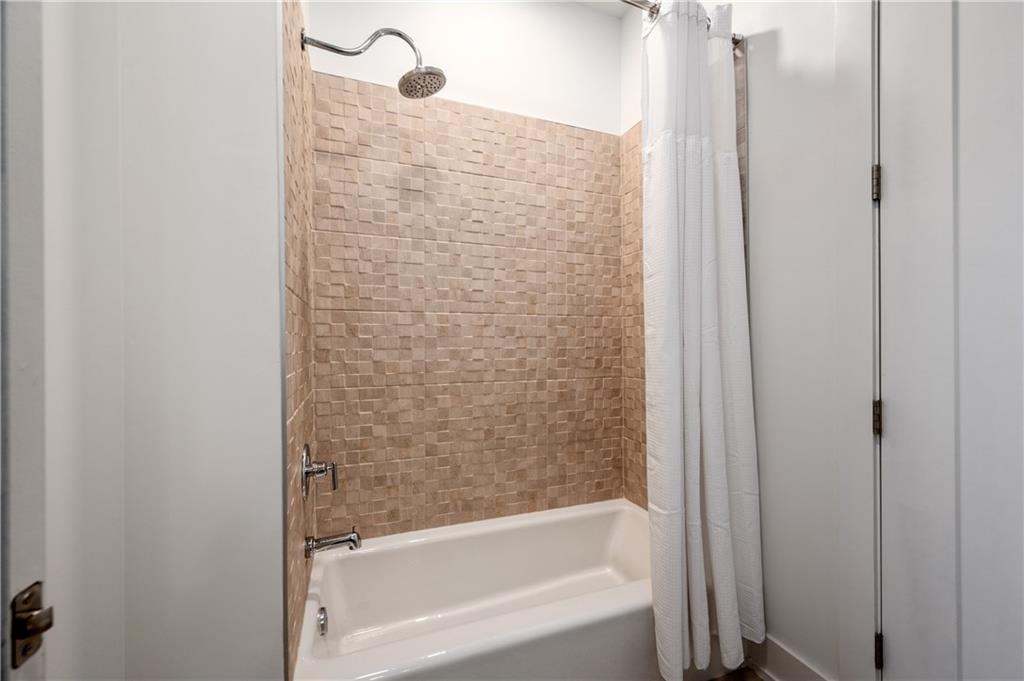
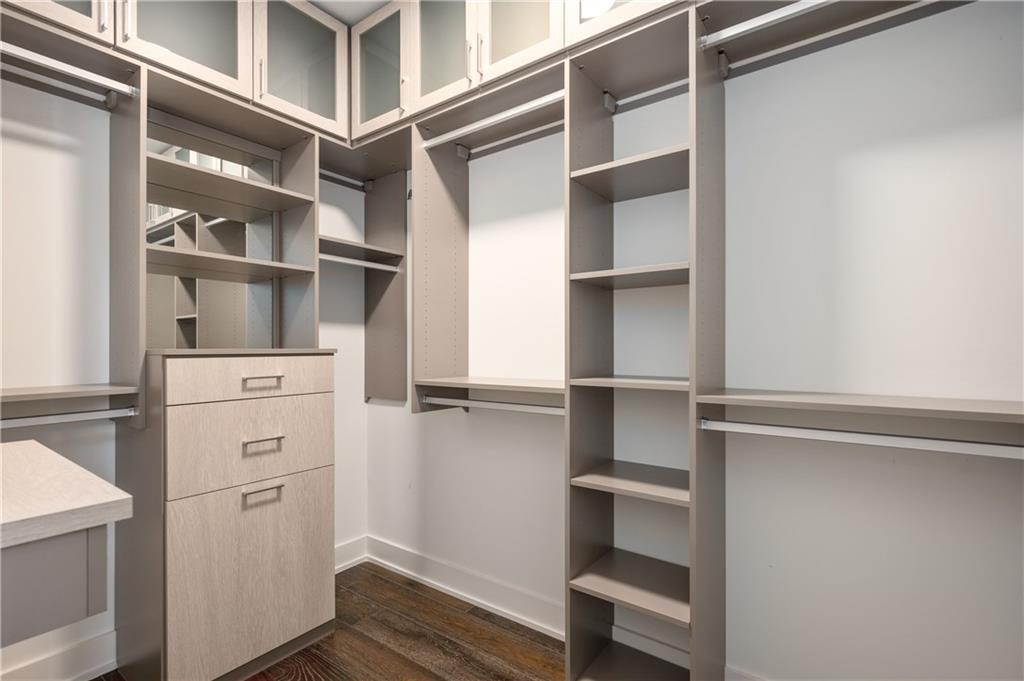
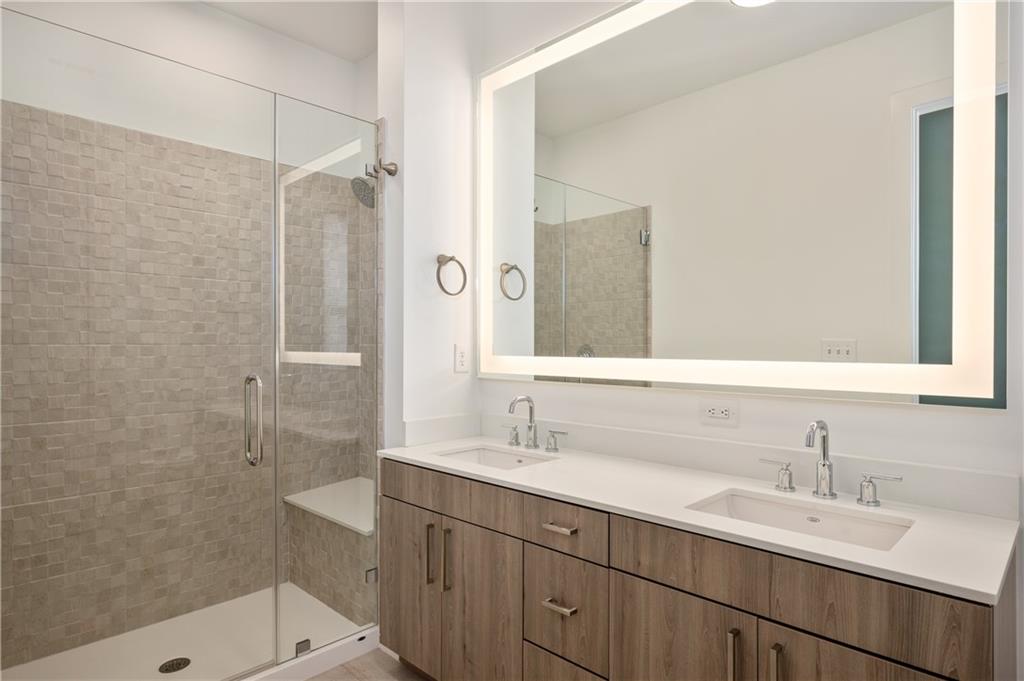
The spacious primary suite offers a spa-inspired bath complete with a frameless glass walk-in shower, double vanity, and a custom-designed closet system. A generously sized secondary bedroom features its own private bath and walk-in closet with built-in organization solutions, providing flexibility and comfort. Custom window treatments throughout the residence add a polished finishing touch.

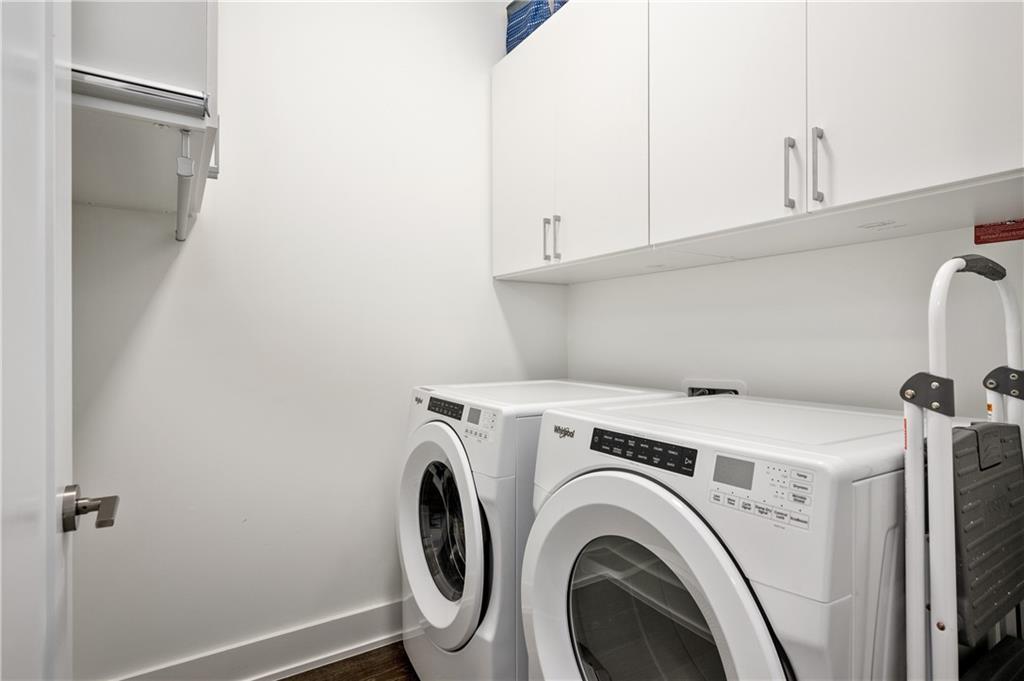
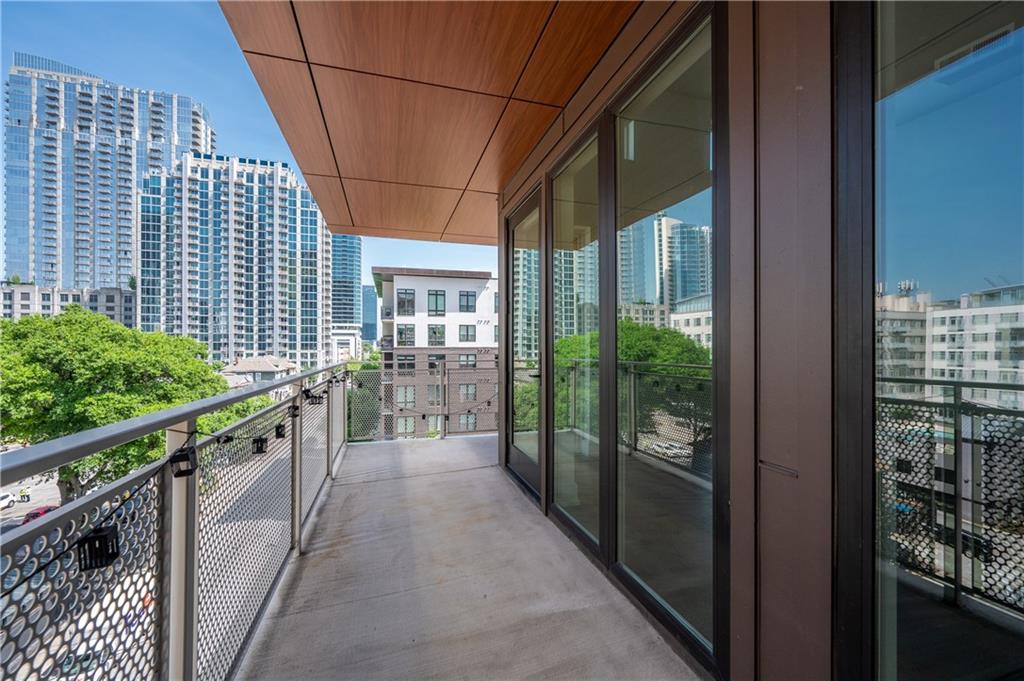
Additional highlights include a private balcony, in-unit washer and dryer, and two secured garage parking spaces.

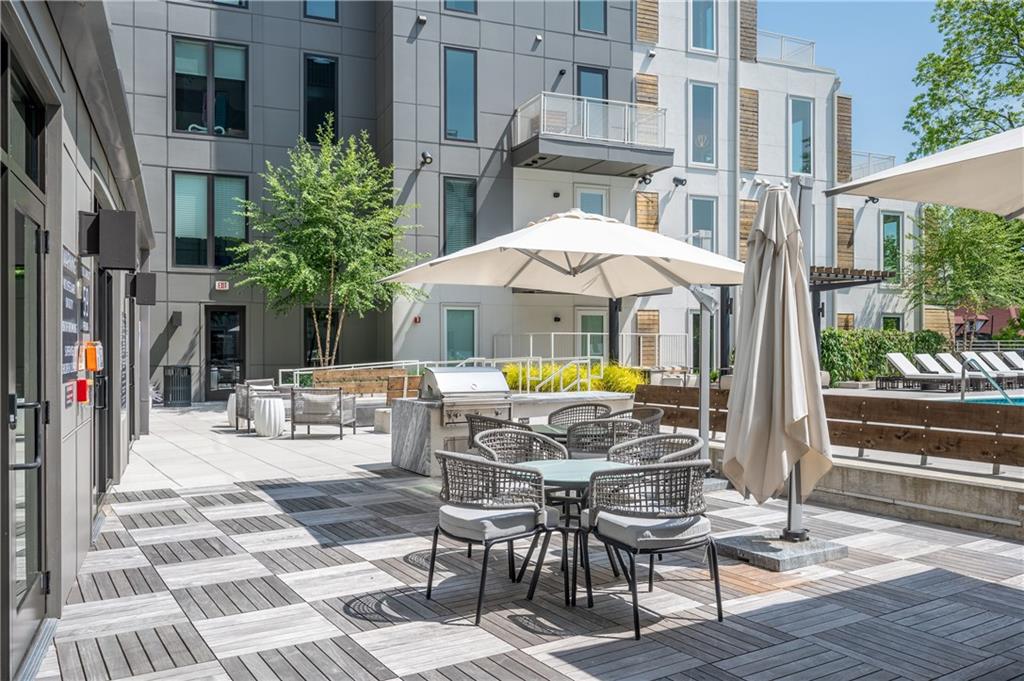
Residents enjoy an exceptional collection of resort-style amenities, including:

• 24-hour concierge service
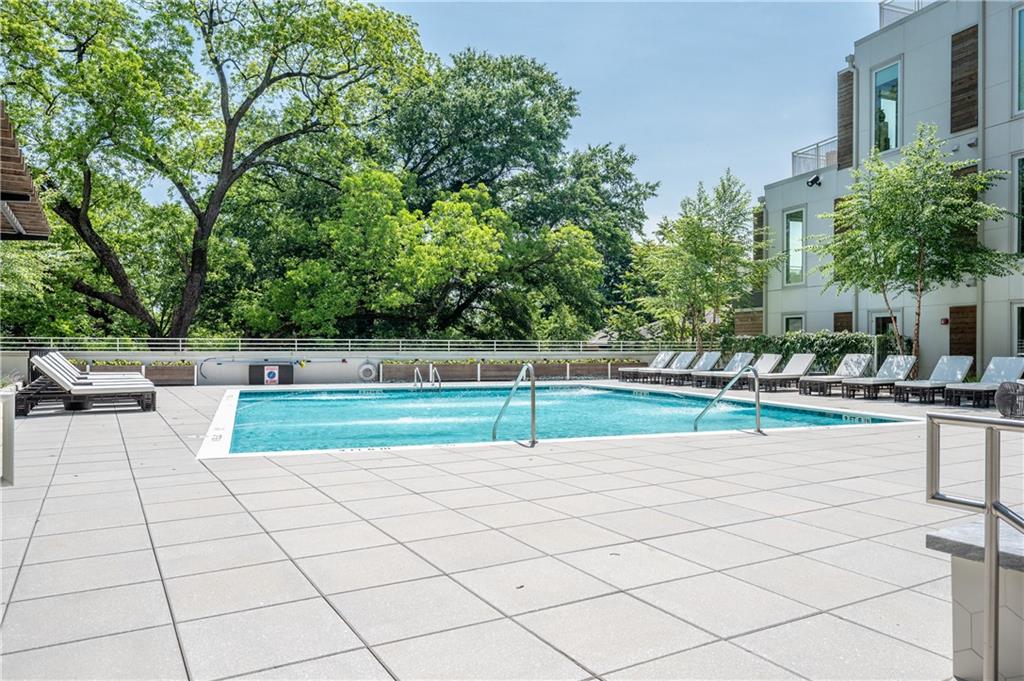
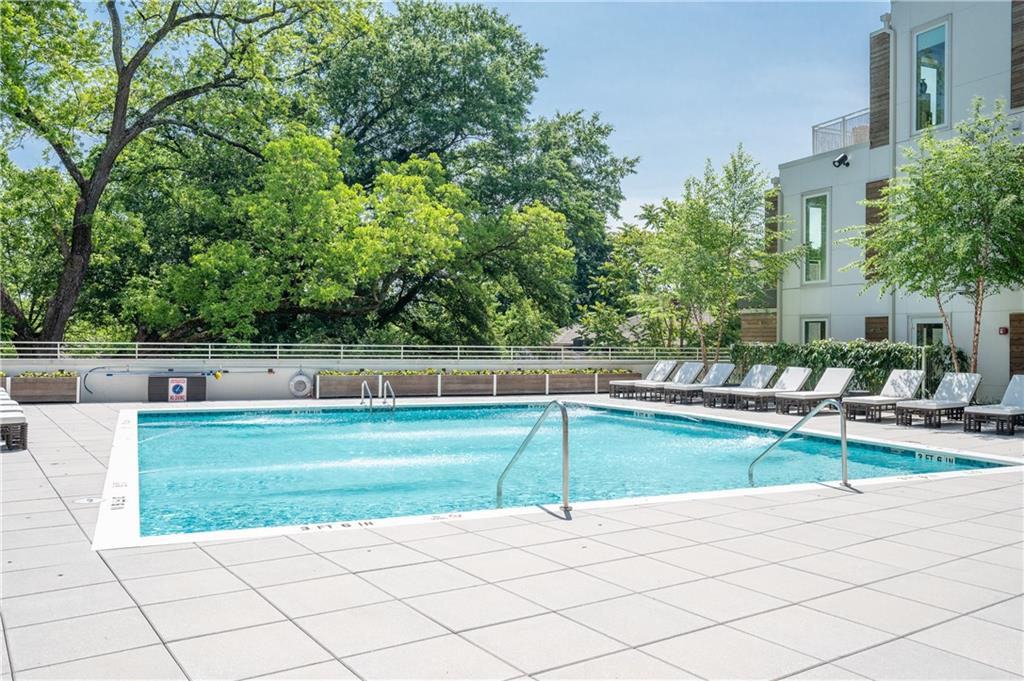
• Swimming pool
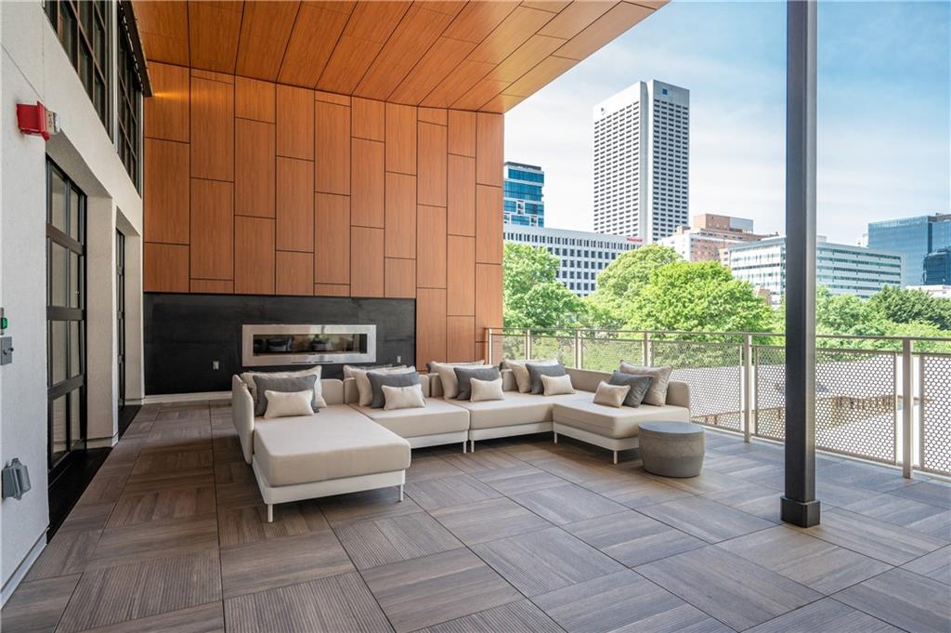
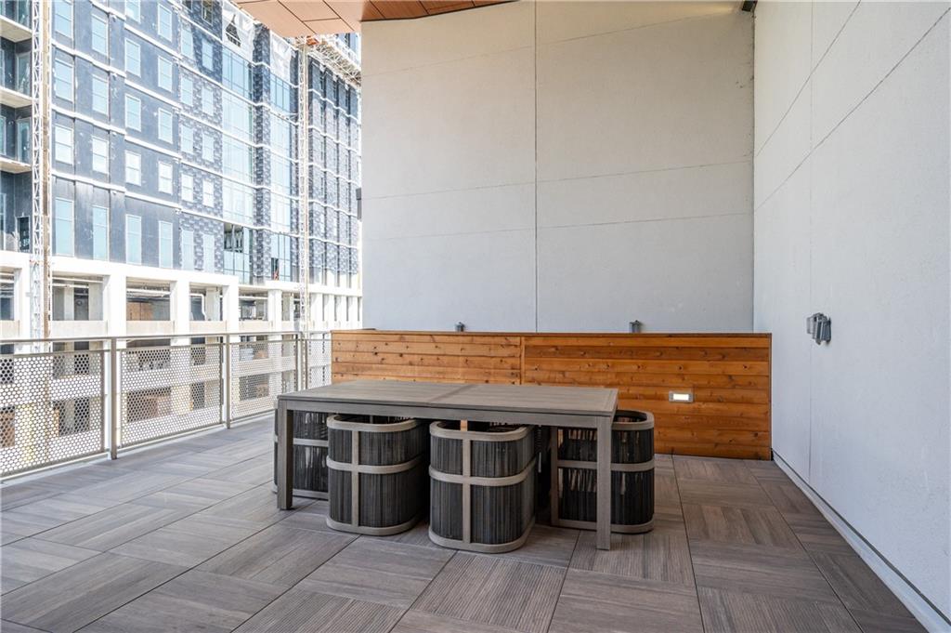
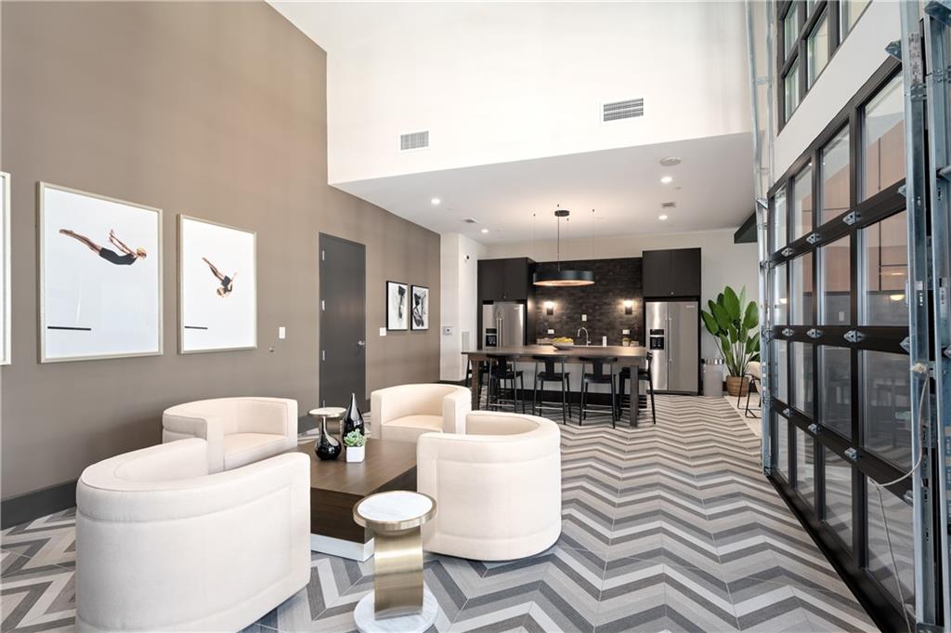
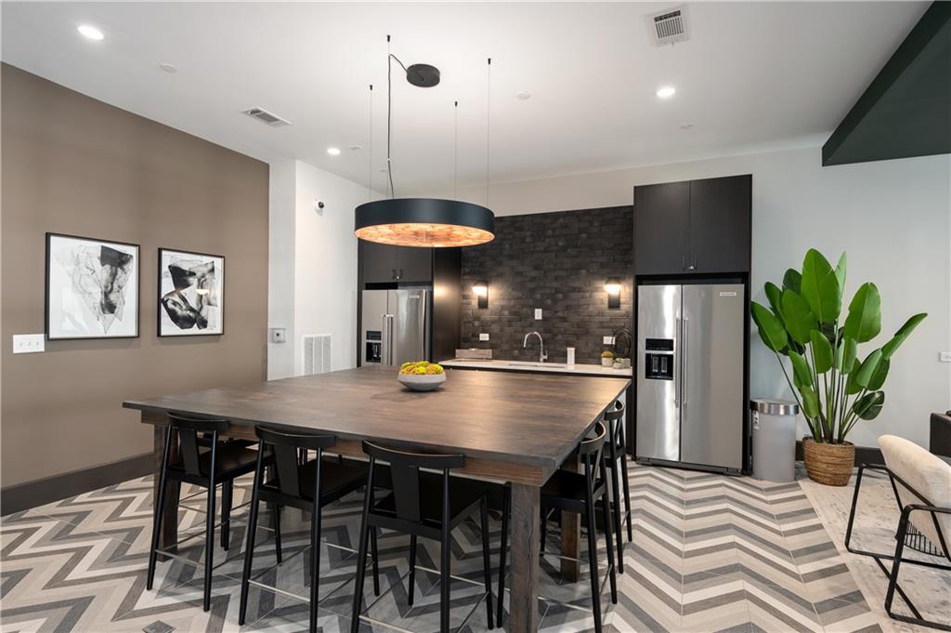
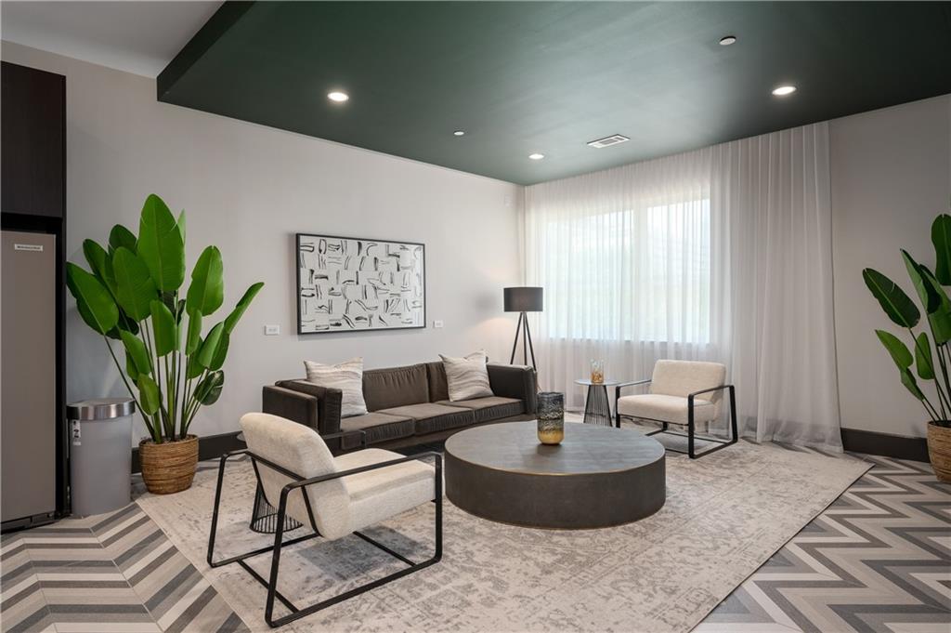
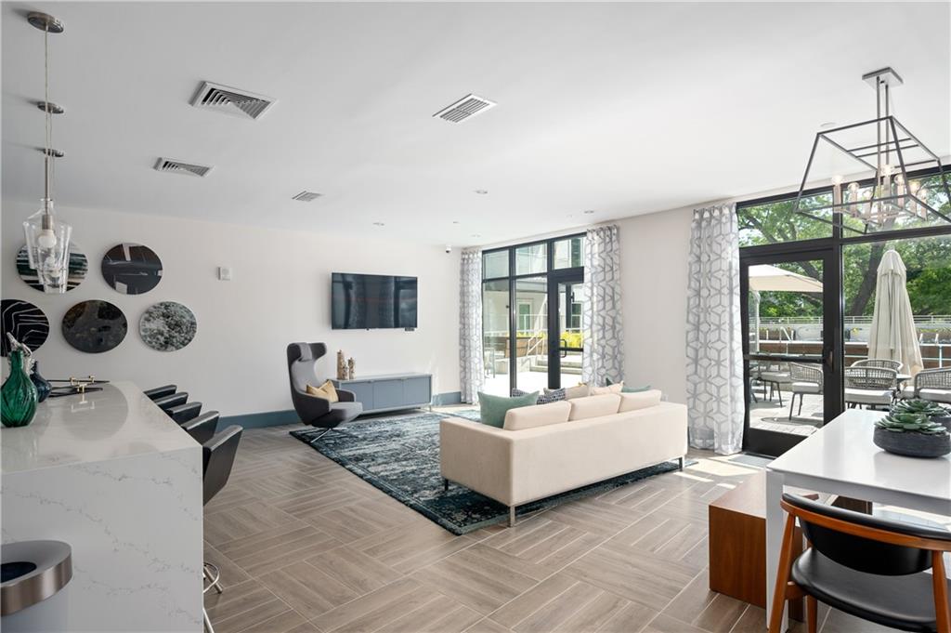
• Top-floor resident lounge with skyline views
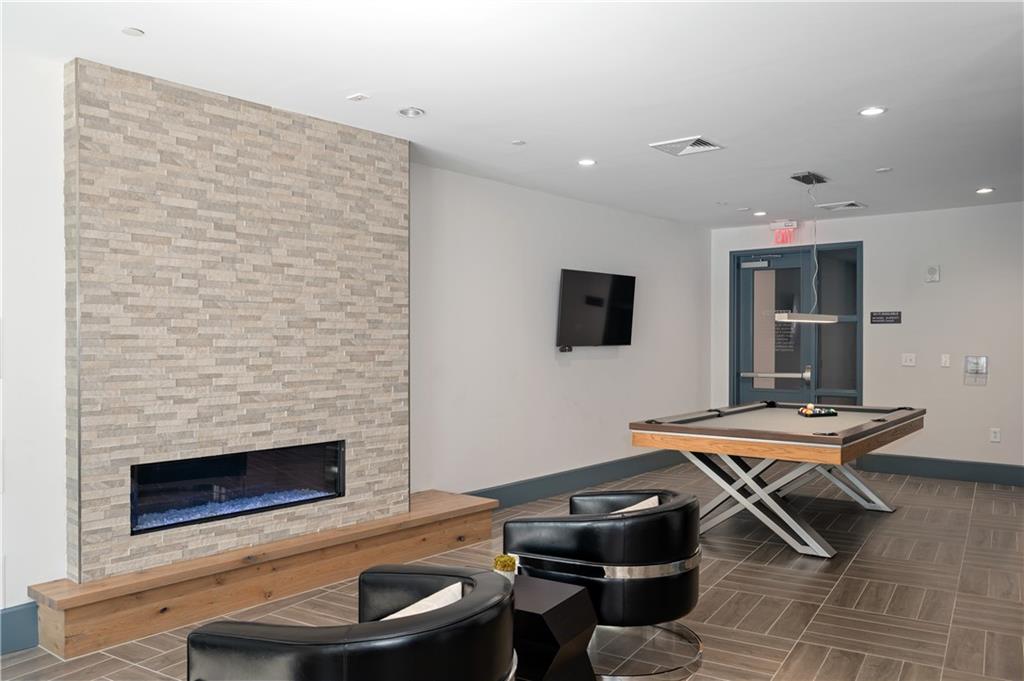
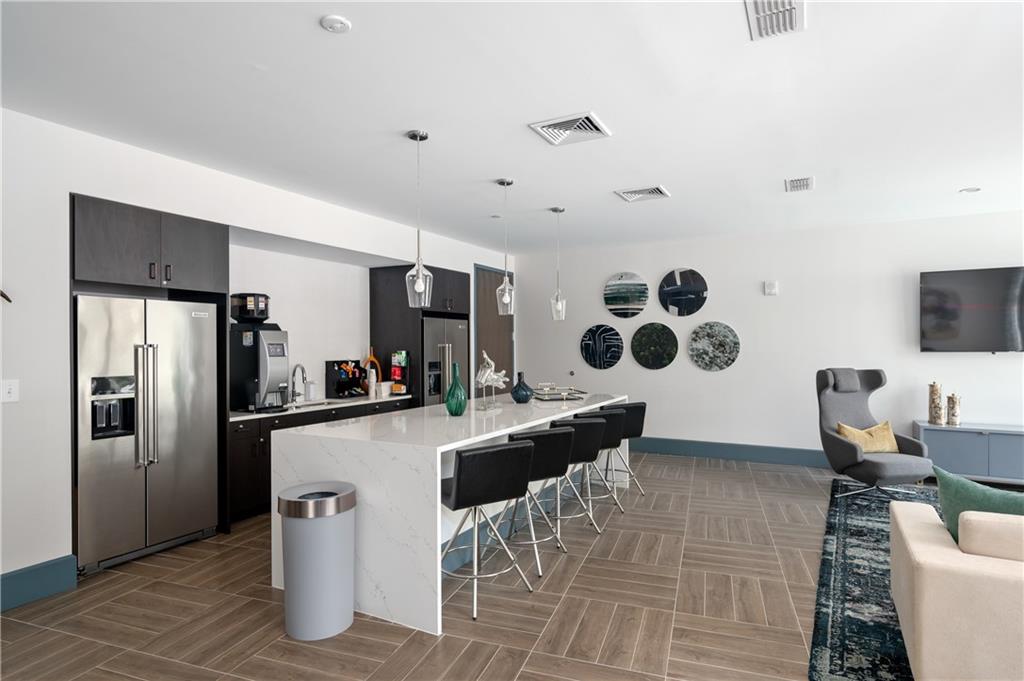
• Club room and gathering spaces
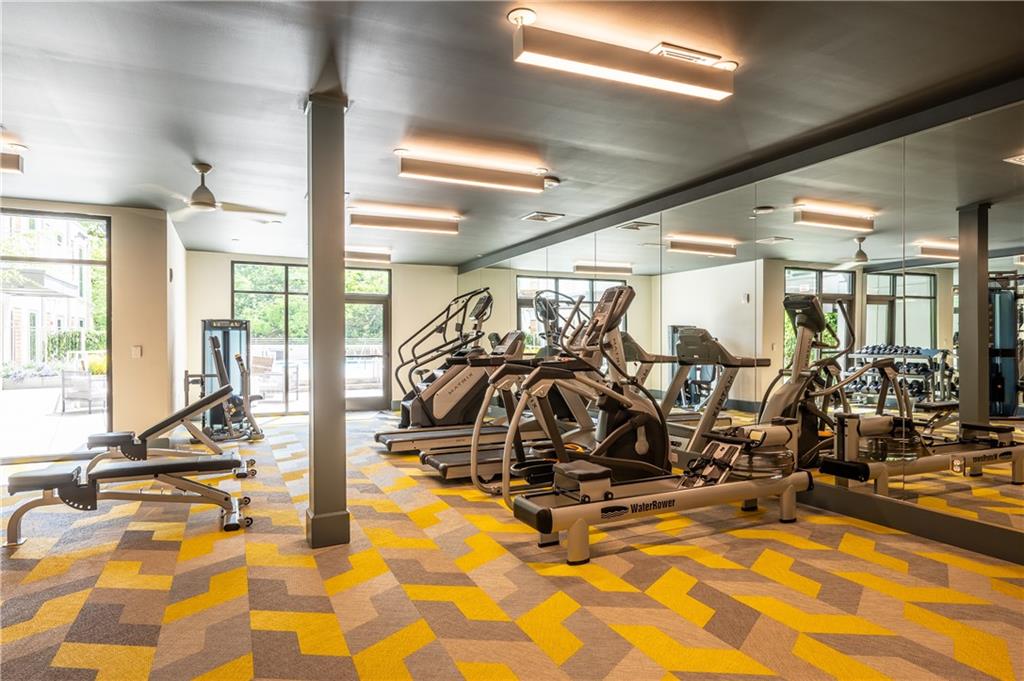
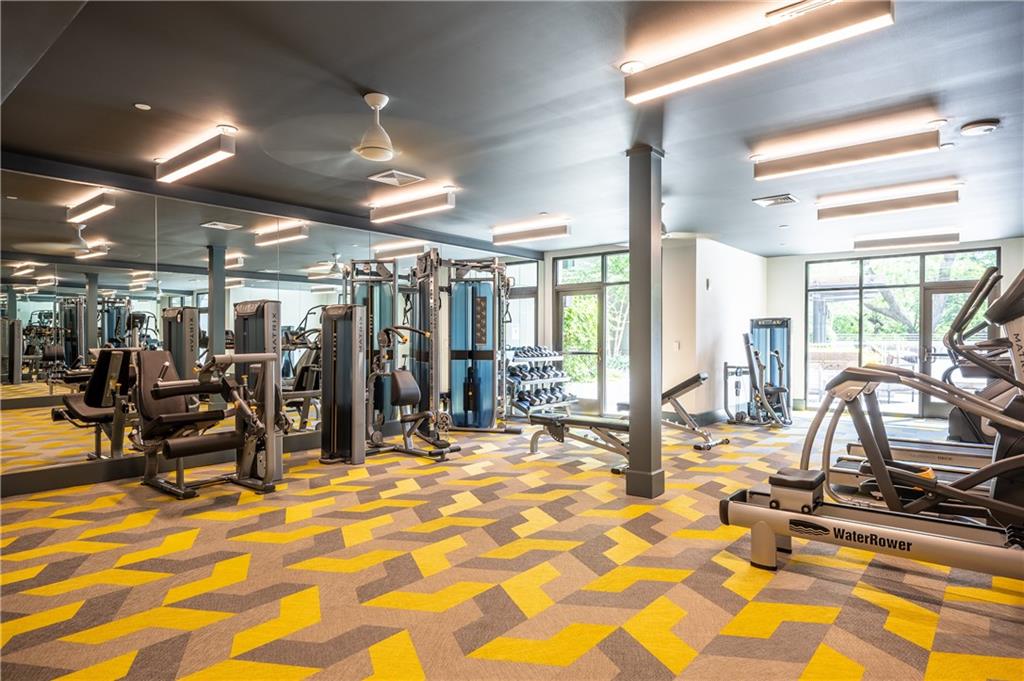
• State-of-the-art fitness center
• Secure access and professionally maintained common areas

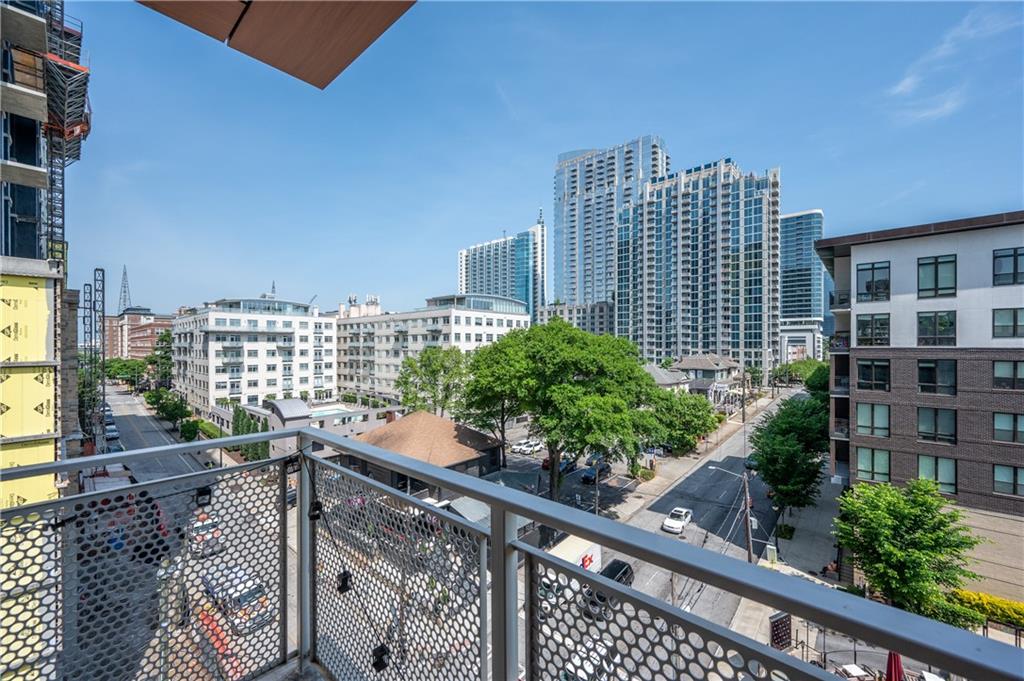
Ideally positioned near some of Atlanta's premier destinations, including the BeltLine, Piedmont Park, Ponce City Market, and the Fox Theatre, this Midtown condominium delivers convenient access to dining, entertainment, cultural attractions, and major employment centers throughout the city.

Current tenant scheduled to vacate on July 31, 2026.

2
beds

2
baths

1,500 Sq.Ft. LIVING AREA

1,428.77 Sq.Ft. lot

Andy Griffith

Andy Griffith

Andrew Reding

Andrew Reding

Features & Amenities

Interior

  • total bedrooms2
  • Total bathrooms2
  • full bathrooms2
  • Laundry room In Hall, Laundry Room, Main Level
  • Flooring Ceramic Tile, Hardwood
  • Fireplace None
  • APPLIANCES Dishwasher, Disposal, Dryer, Electric Water Heater, ENERGY STAR Qualified Appliances, Gas Oven, Gas Range, Microwave, Refrigerator, Washer, Other
  • other interior Features Double Vanity, Entrance Foyer, High Ceilings 10 ft Main, High Speed Internet, His and Hers Closets, Low Flow Plumbing Fixtures, Walk-In Closet(s), Other

Area & Lot

  • Status Leased
  • Date Leased July 16, 2026
  • Living Area1,500 Sq.Ft.
  • Total Area1,500 Sq.Ft.
  • Lot Area1,428.77 Sq.Ft.
  • MLS® ID7785150
  • TypeCondo
  • YEAR BUILT2019
  • NeighborhoodMidtown
  • Architecture StylesContemporary, Loft, Modern
  • Water FrontageNone
  • View DescriptionCity
  • Elementary SchoolSpringdale Park
  • Middle SchoolDavid T Howard
  • High SchoolMidtown

Exterior

  • STORIES1
  • Garage Space1.0
  • utilitiesCable Available, Electricity Available, Natural Gas Available, Phone Available, Sewer Available, Underground Utilities, Water Available
  • PoolNone
  • roofOther
  • lot featuresLandscaped, Level
  • parkingAttached, Garage, Underground
  • HEAT TYPEElectric, Heat Pump
  • AIR CONDITIONINGCentral Air
  • Disability FeaturesNone
  • security FeaturesCarbon Monoxide Detector(s), Fire Sprinkler System, Key Card Entry, Smoke Detector(s)
  • other exterior FeaturesBalcony, Private Entrance, None

Financial

  • Lease Price$4,000/mo
  • Lease Term 12 MONTHS

Schedule a Consultation

Begin Your Search Today

Follow Me on Instagram