

Leave a Message

Thank you for your message. I will be in touch with you shortly.

36 Walthall Street NE Unit B
SEE ALL PHOTOS
36 Walthall Street NE Unit B
Pending

36 Walthall Street NE Unit B

36 Walthall Street NE Unit B, Atlanta, GA 30307

$990,000
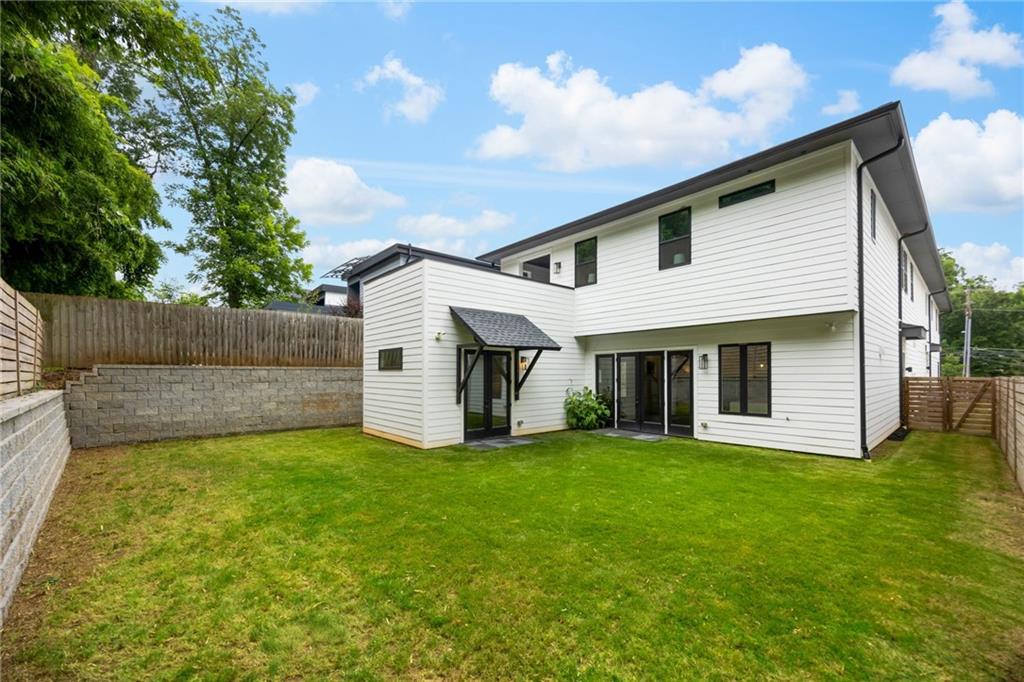
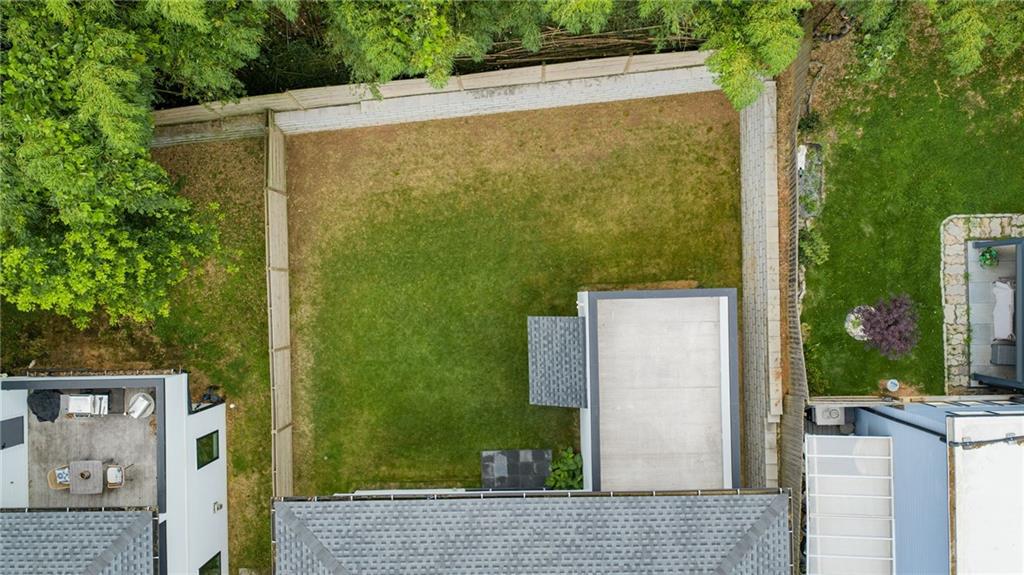
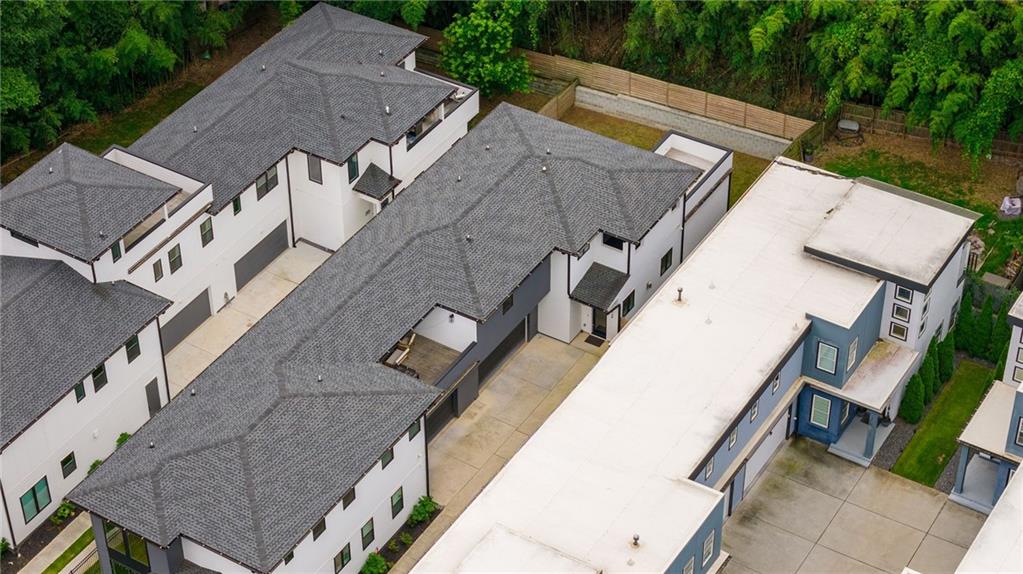
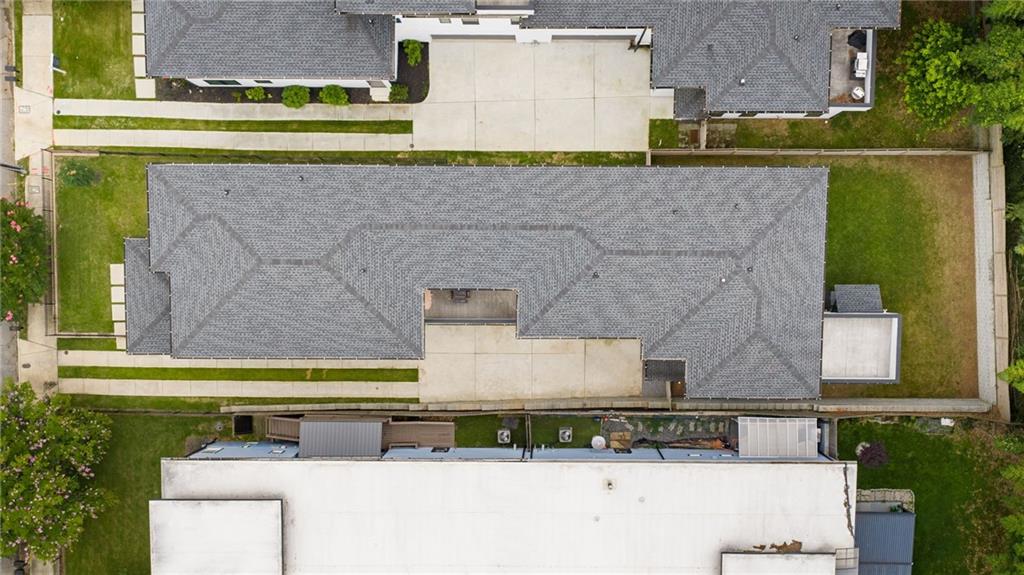
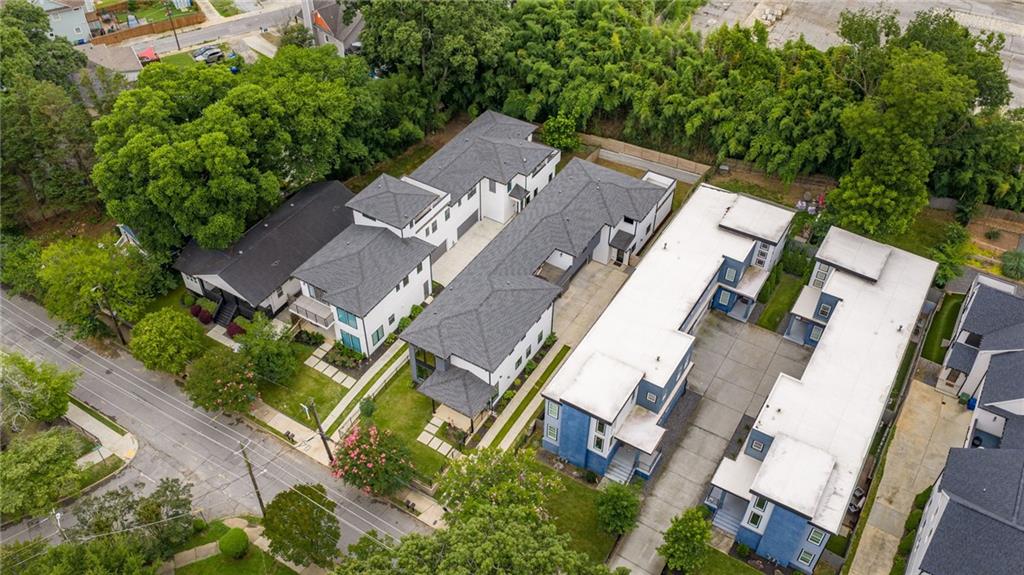
Built in 2022 as part of a thoughtfully designed William Mark Design-built duplex, this exceptional Reynoldstown residence lives more like a single-family home, offering no shared living walls, a fully fenced private backyard, and a wider two-story floor plan rarely found among newer attached properties. Thoughtful design, modern finishes, seamless indoor-outdoor living, and integrated smart home technology come together in one of Atlanta's most sought-after BeltLine communities.
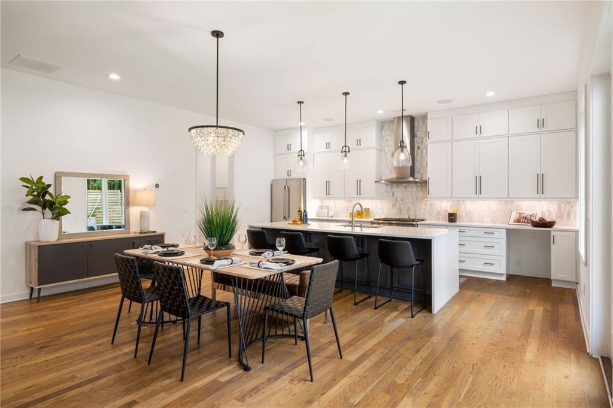
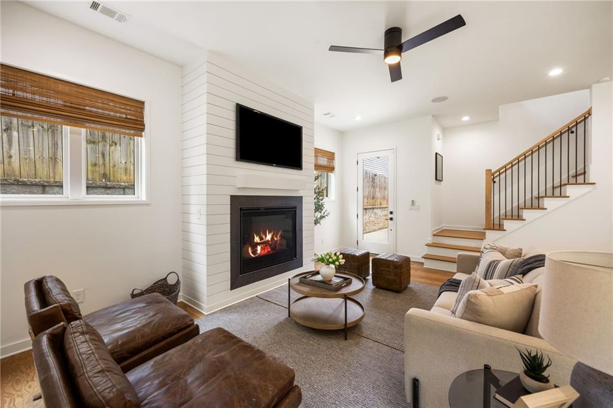
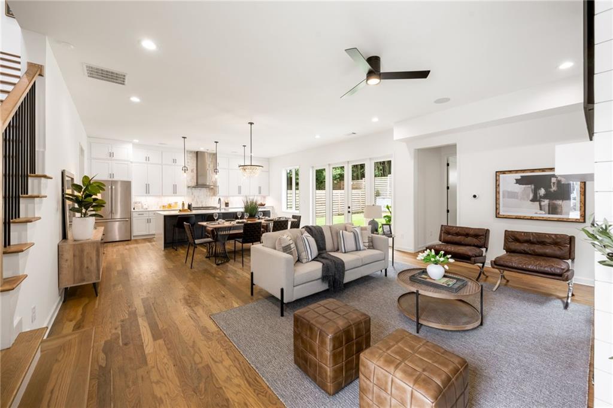
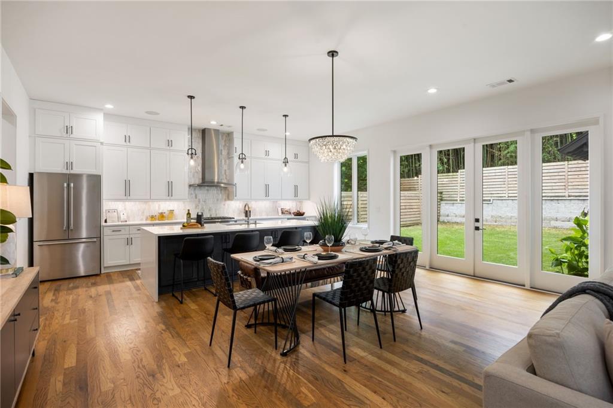
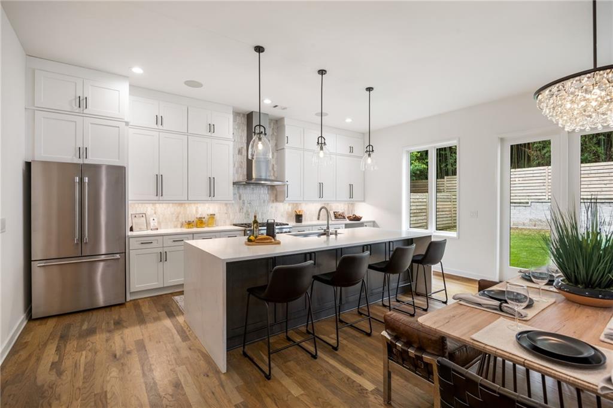
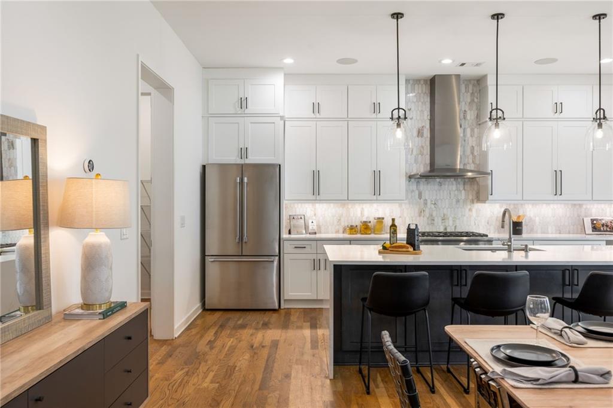
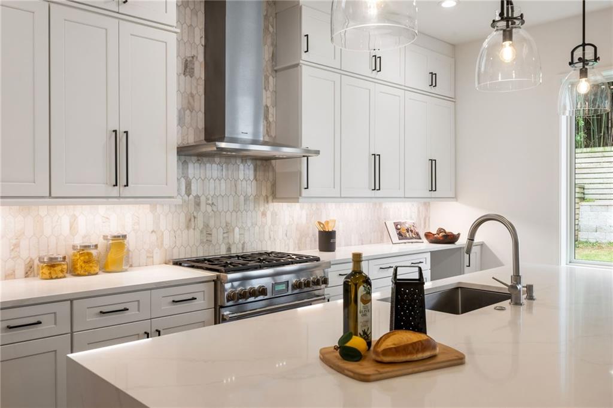
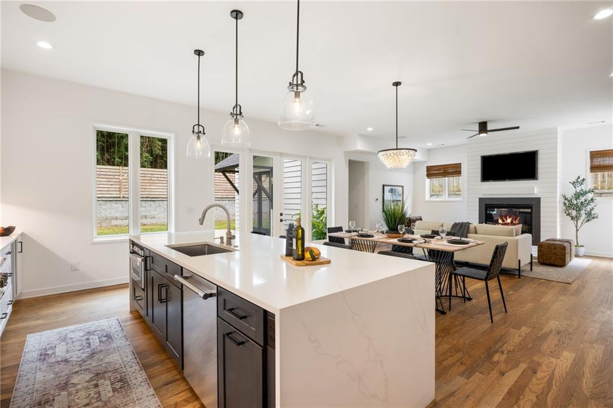
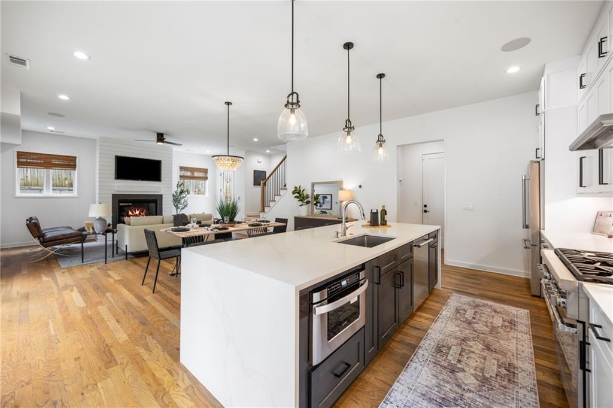
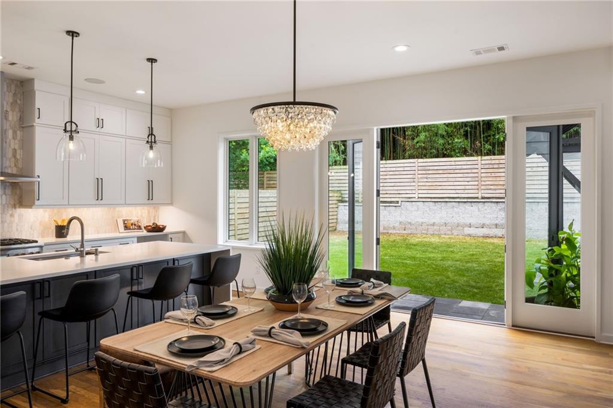
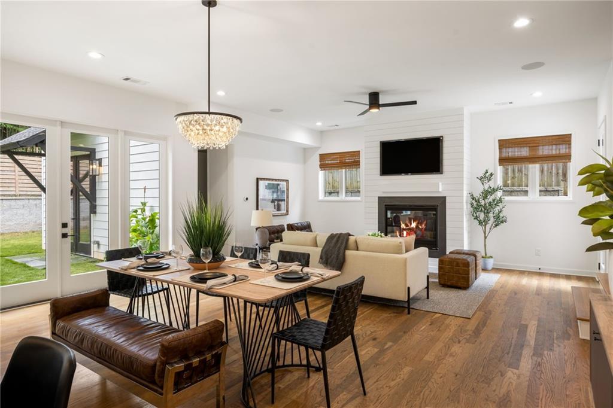
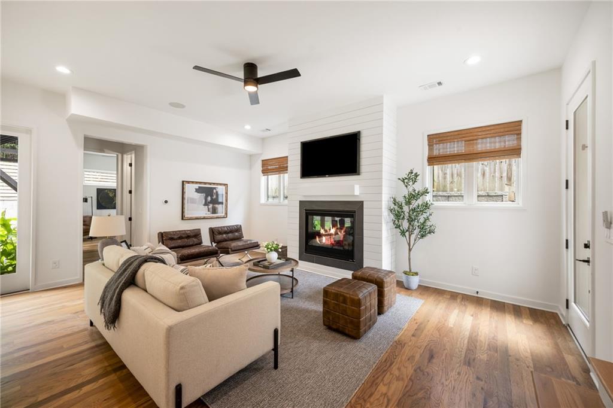
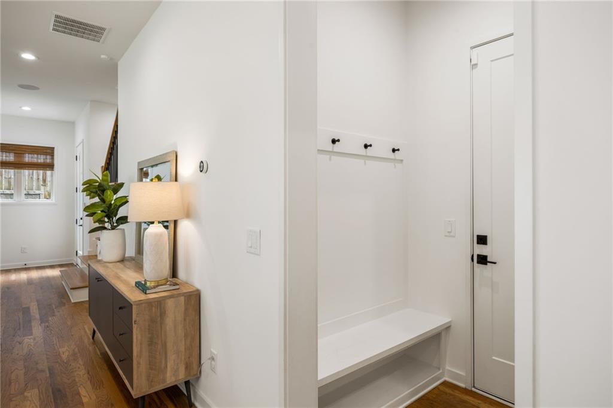
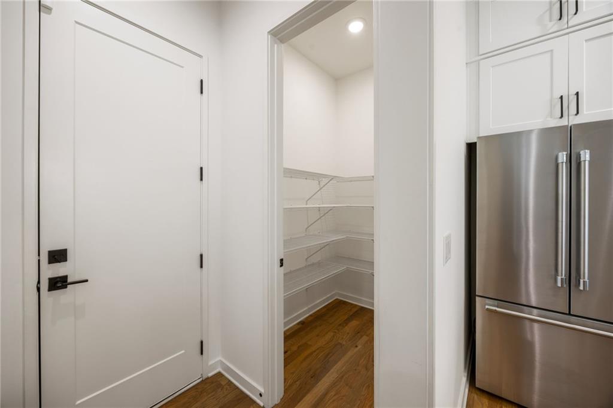
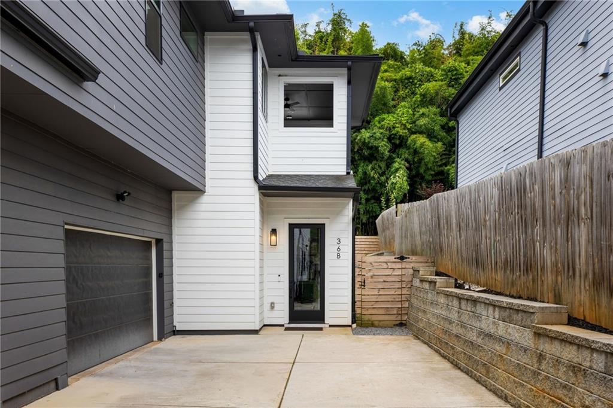
Inside, modern luxury meets effortless functionality. The open-concept living and dining spaces are anchored by a warm gas fireplace and flow seamlessly into the beautifully appointed kitchen, featuring premium stainless steel appliances, designer finishes, and a generous walk-in pantry conveniently located near the mudroom entry from the attached two-car garage.
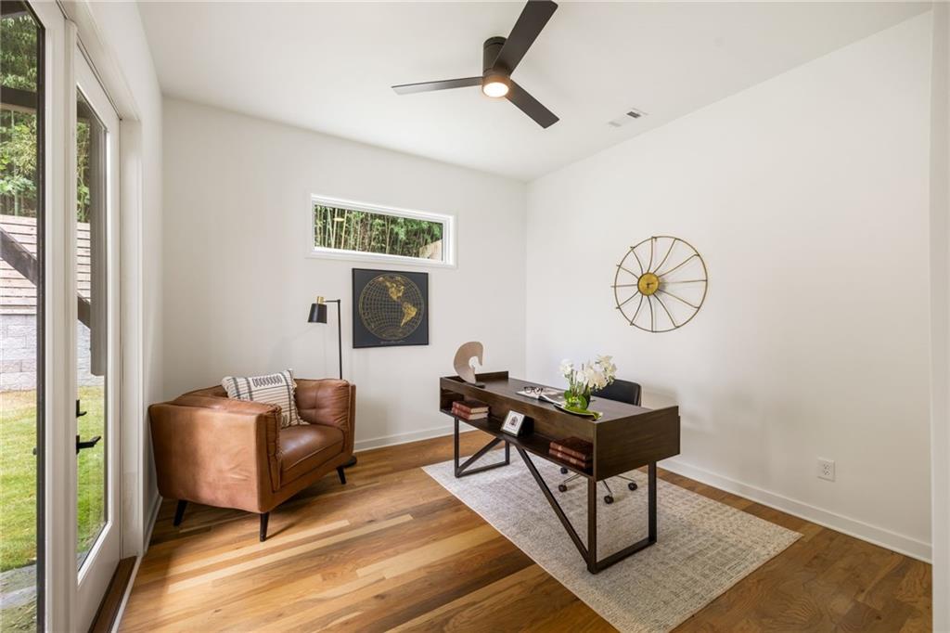
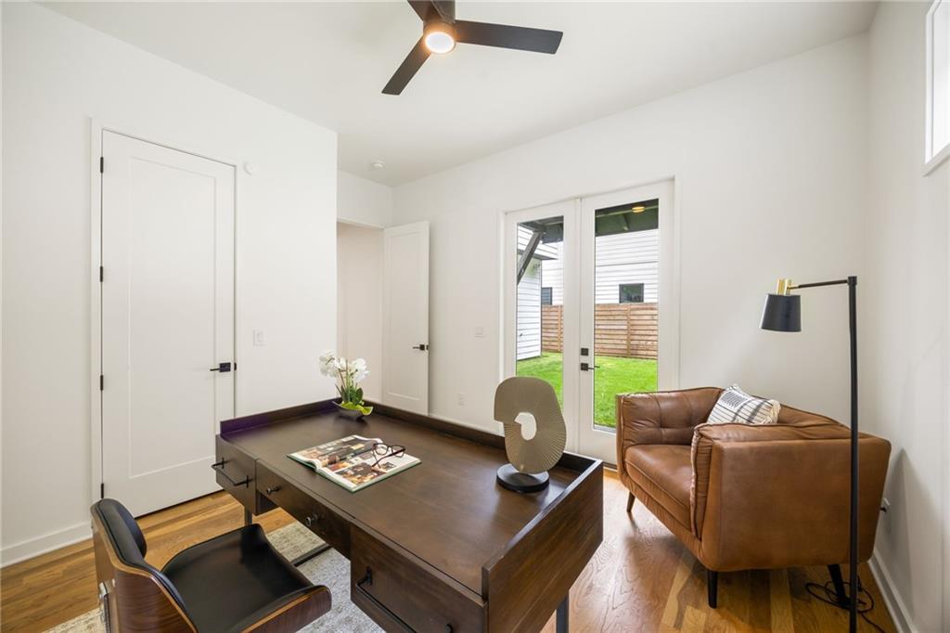
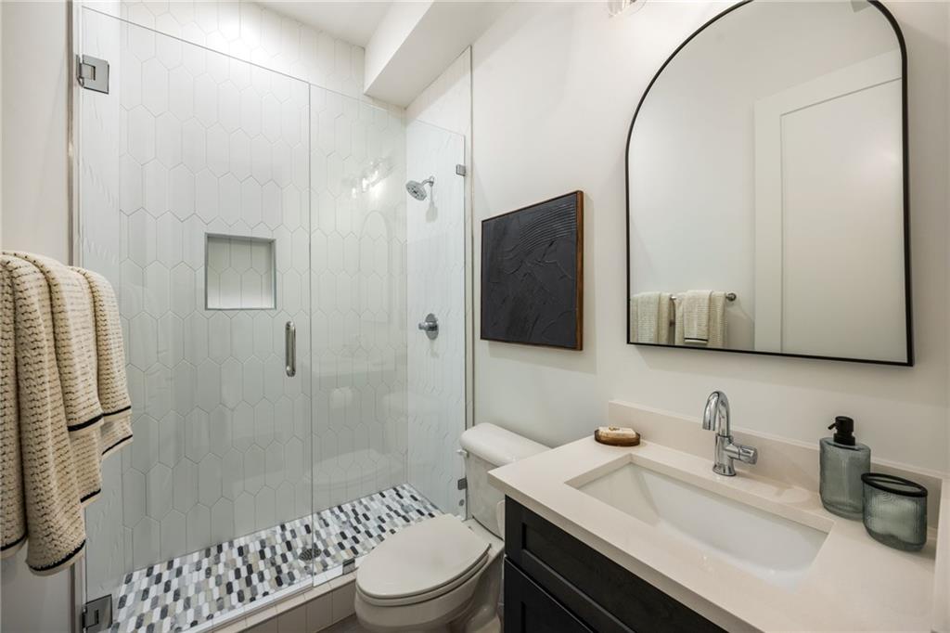
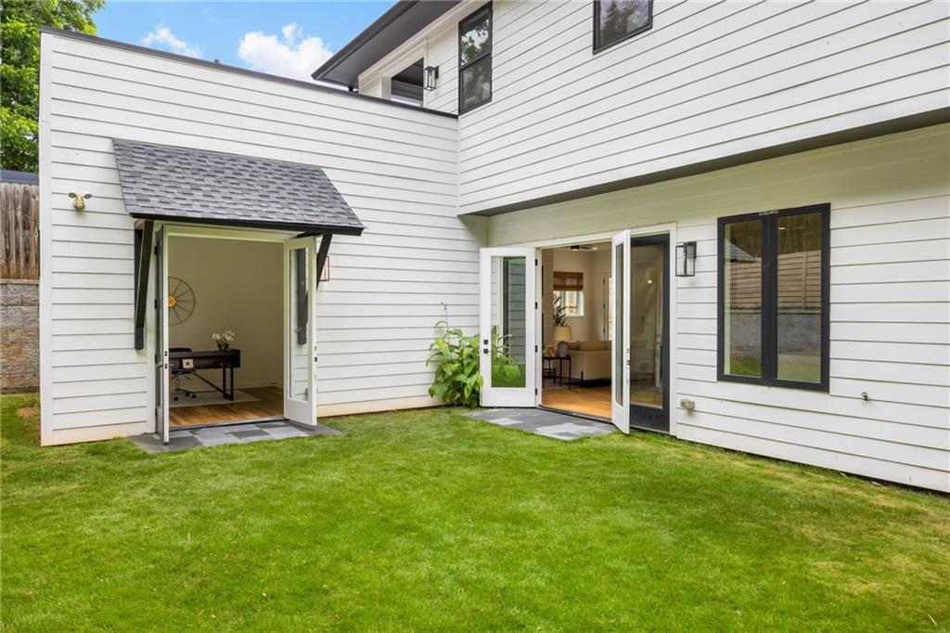
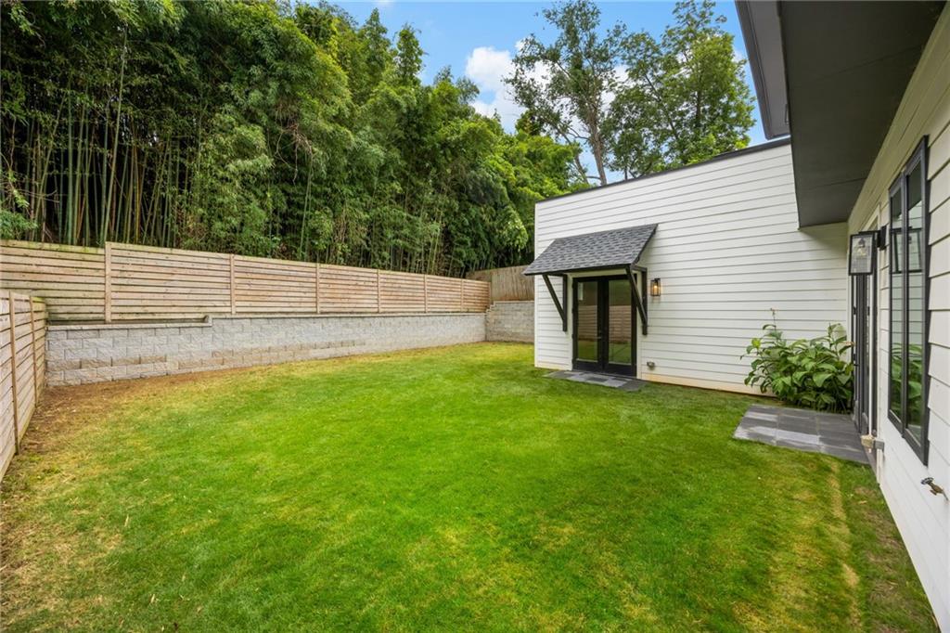
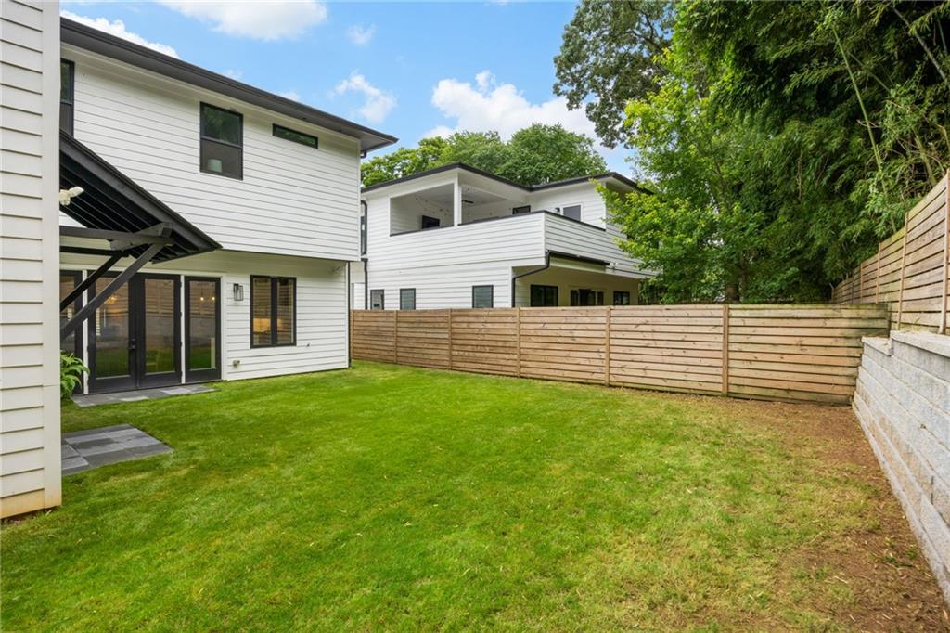
A main-level guest suite with direct access to the backyard and an adjacent full bath offers exceptional flexibility for visitors, multigenerational living, or a private home office. Glass doors from both the guest suite and main living area create a seamless connection to the private backyard, providing ample space for entertaining, pets, future landscaping, or everyday enjoyment.
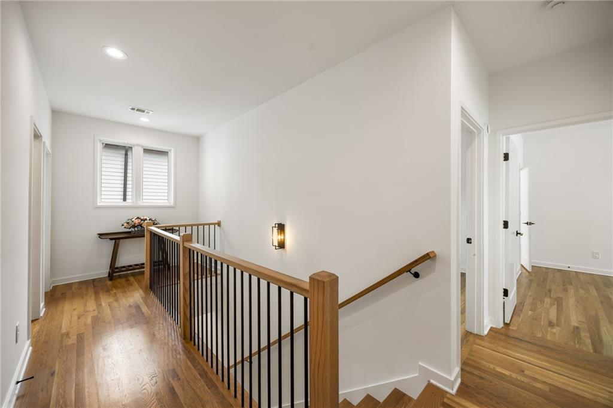
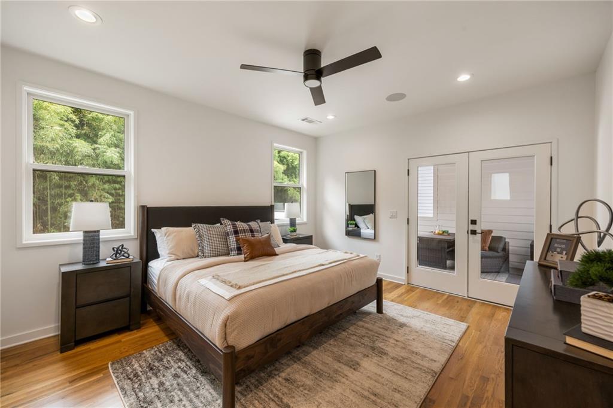
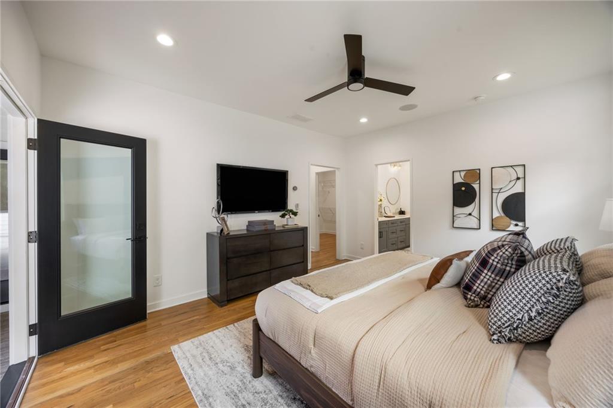
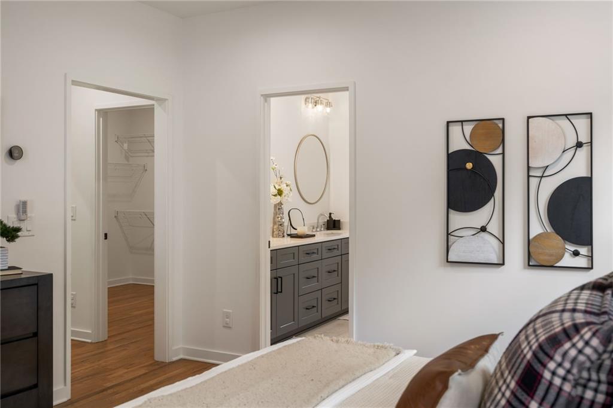
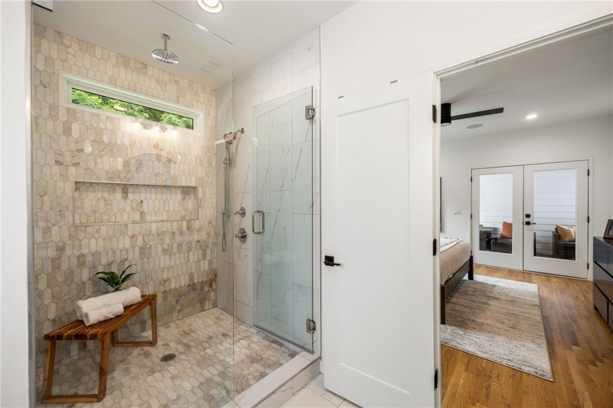
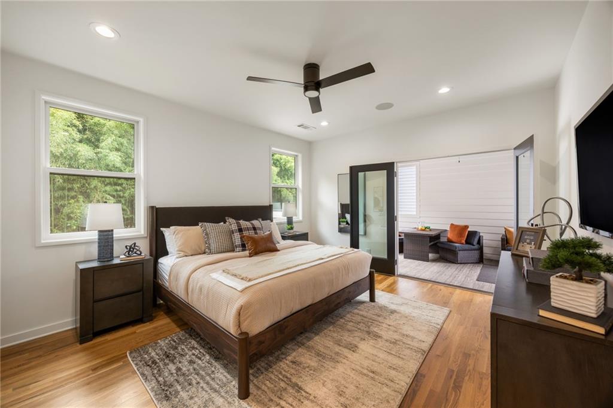
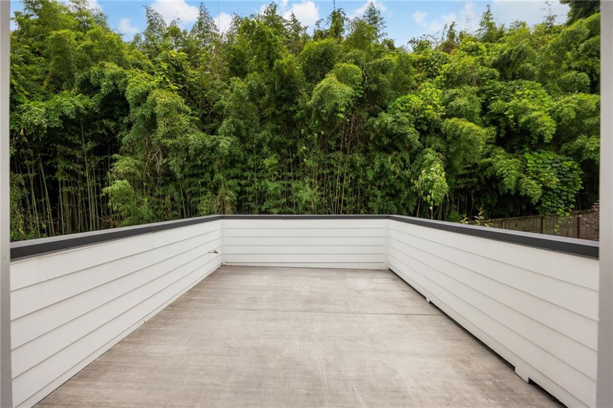
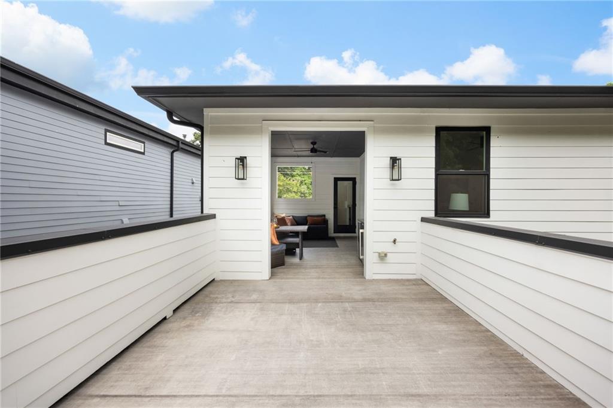
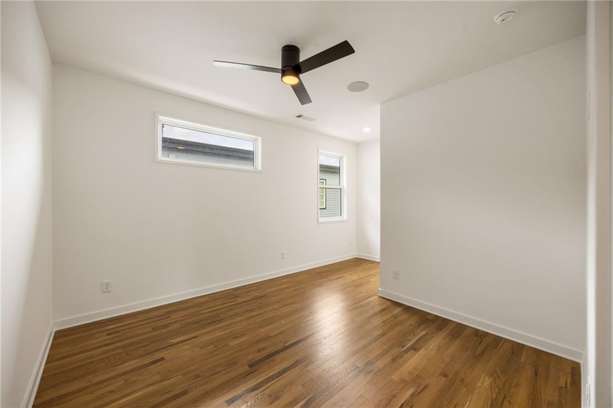
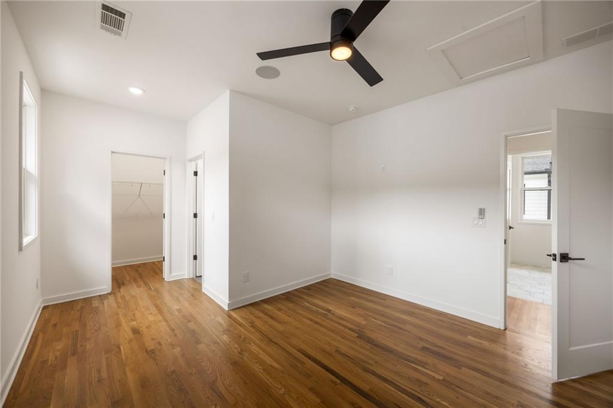
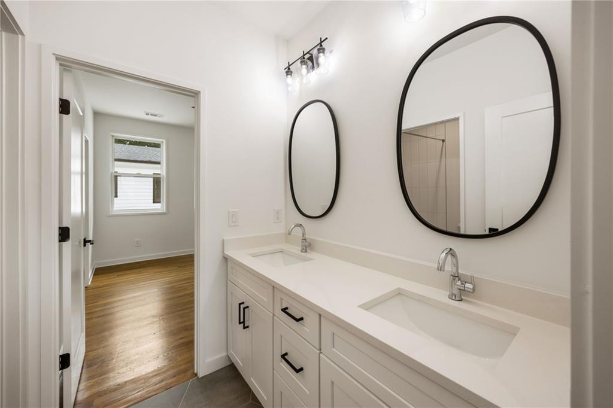
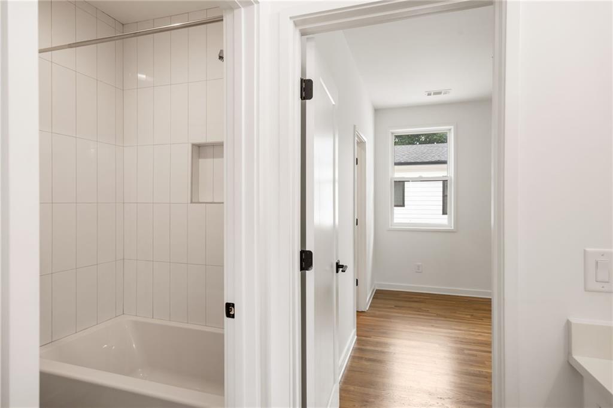
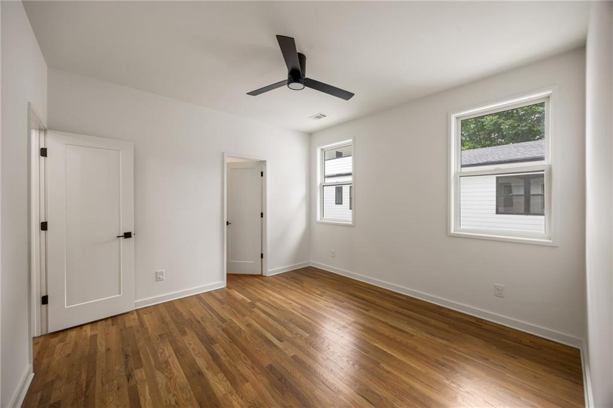
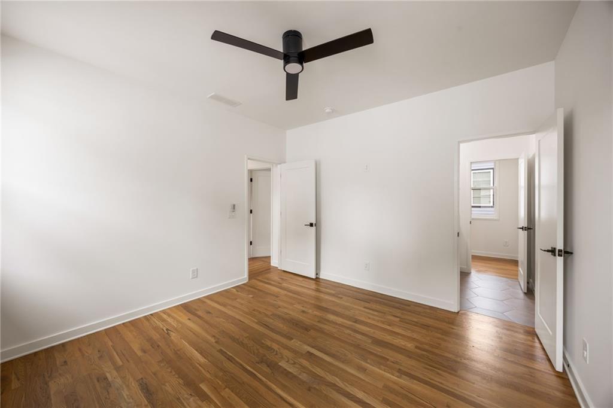
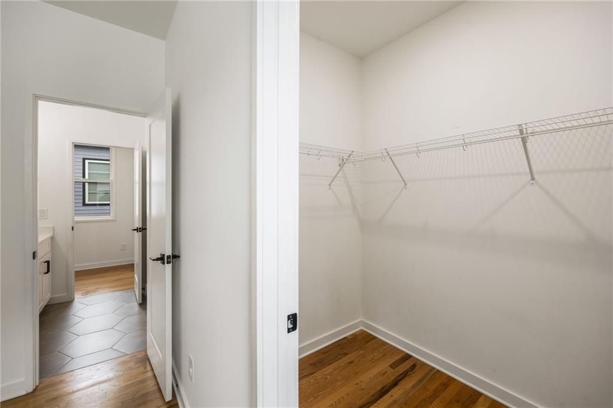
Upstairs, a thoughtfully designed layout separates the primary suite from the secondary bedrooms, creating privacy and functionality. Two secondary bedrooms share a spacious Jack-and-Jill bathroom, while the primary suite occupies its own private wing with direct access to an expansive upper-level terrace. An additional powder room located just off the terrace adds convenience for entertaining.
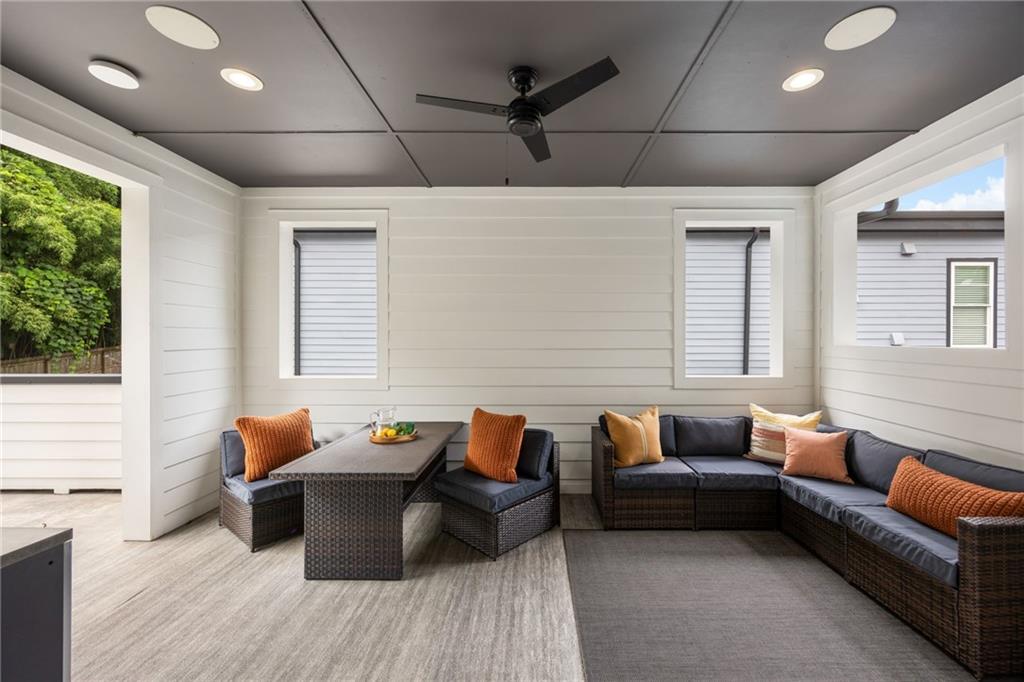
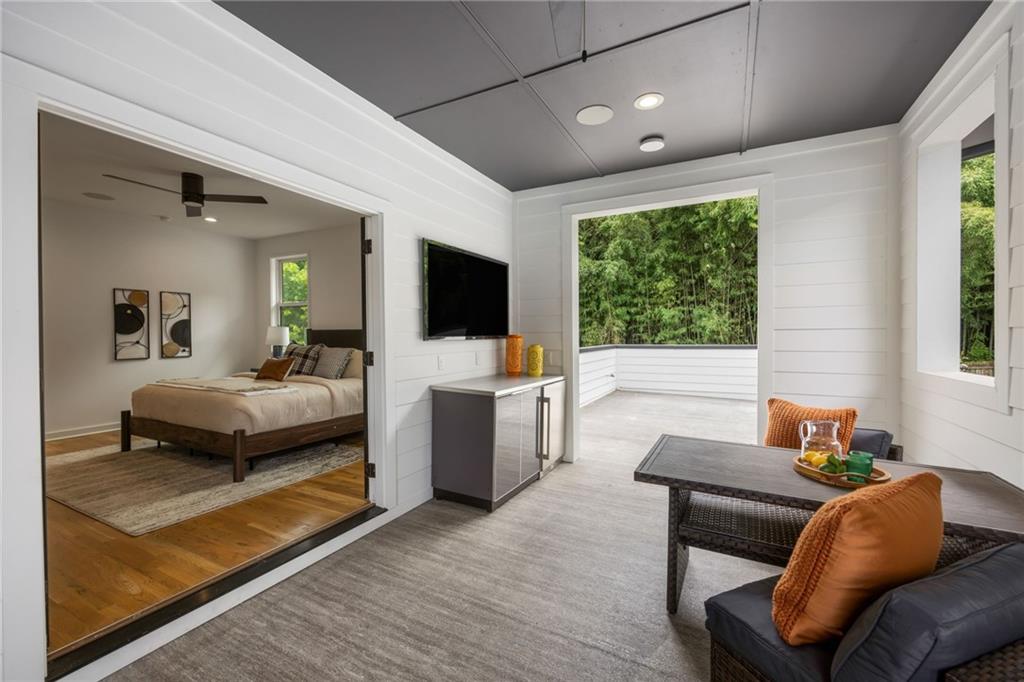
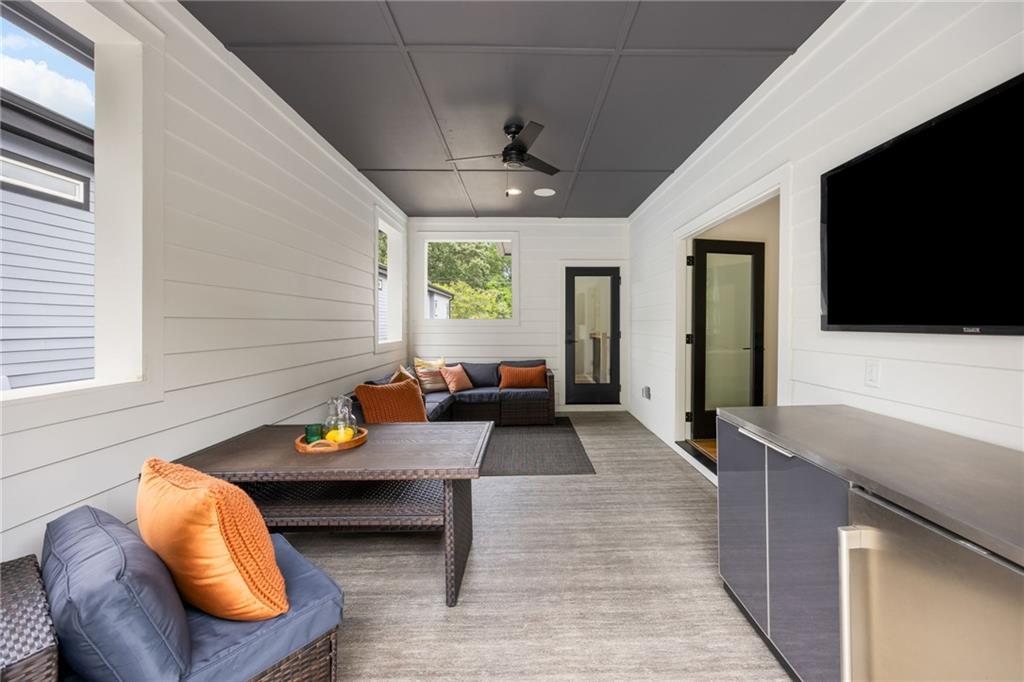
Featuring covered and uncovered gathering spaces, a built-in beverage station with refrigerator, integrated audio, television wiring, and dual access points, the terrace serves as a true extension of the home's living space.
Further enhancing everyday living is a fully integrated smart home system featuring Josh AI technology, automated lighting, app-based controls, and whole-home audio throughout the residence.
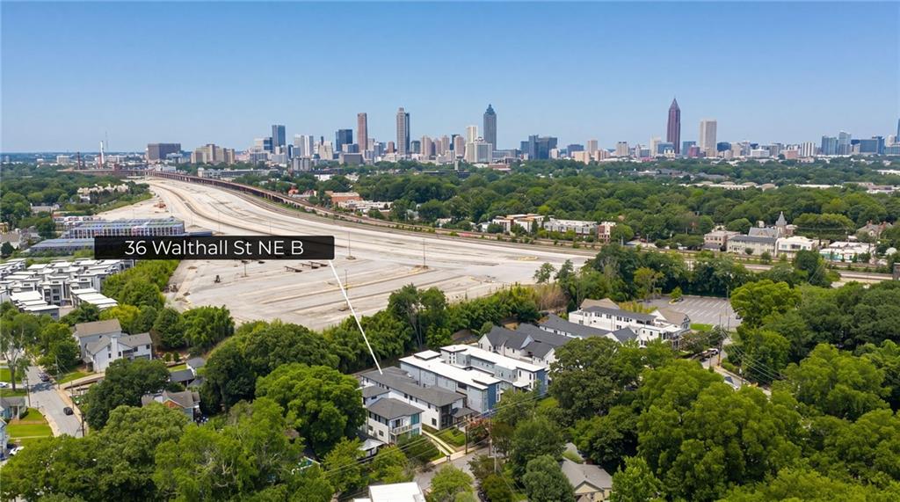
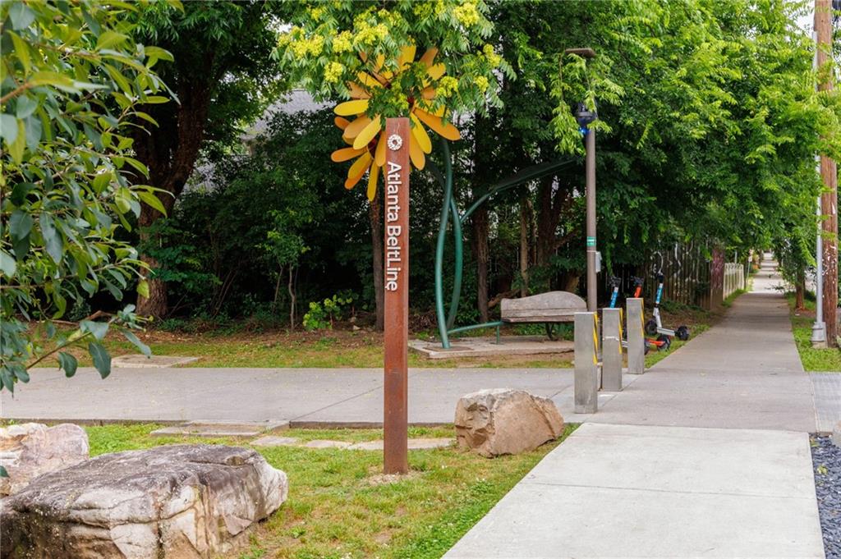
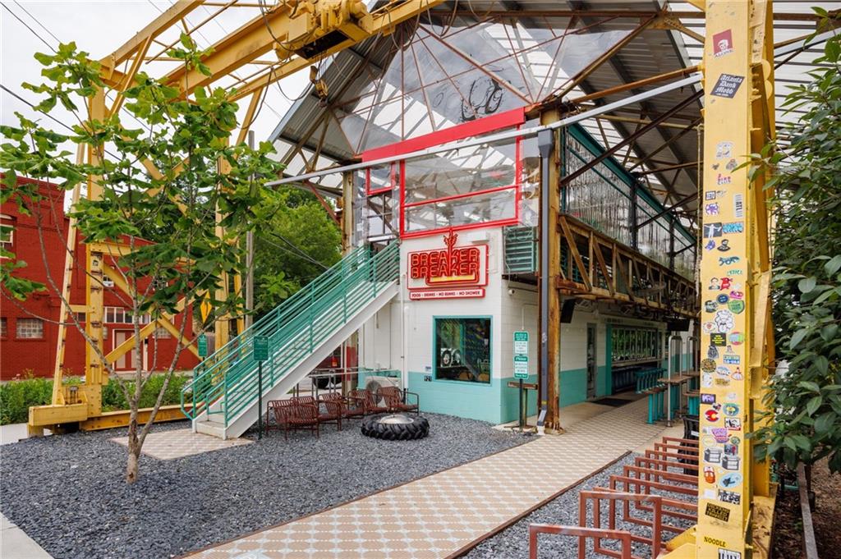
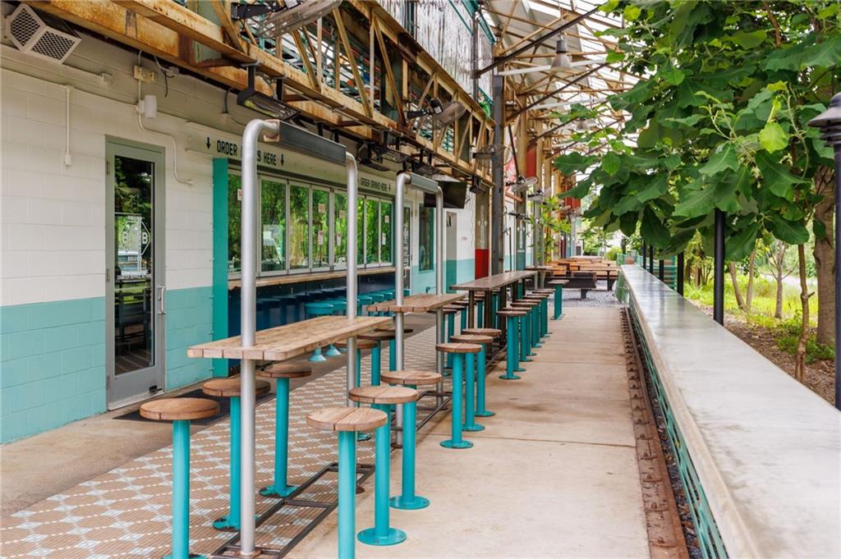
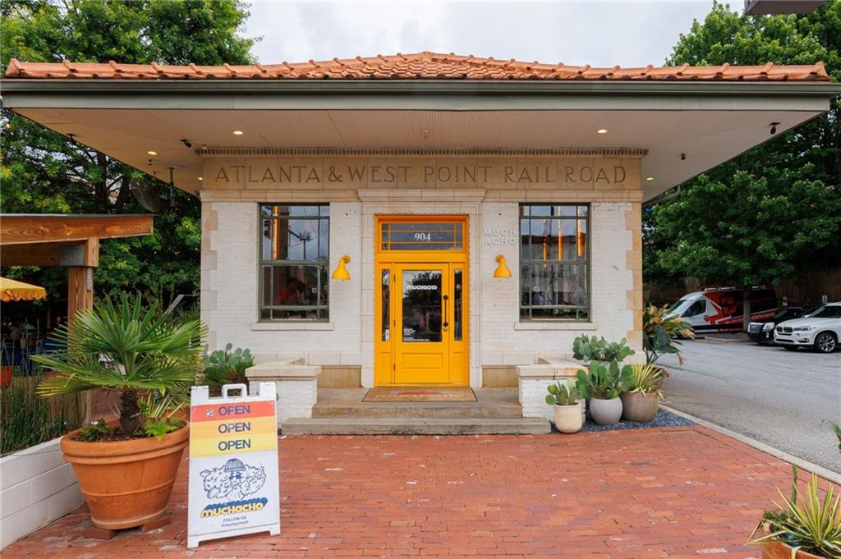
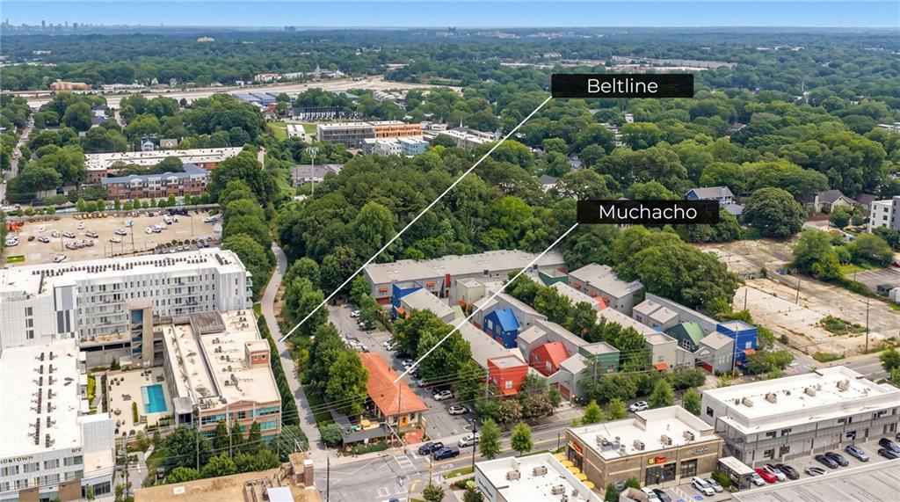
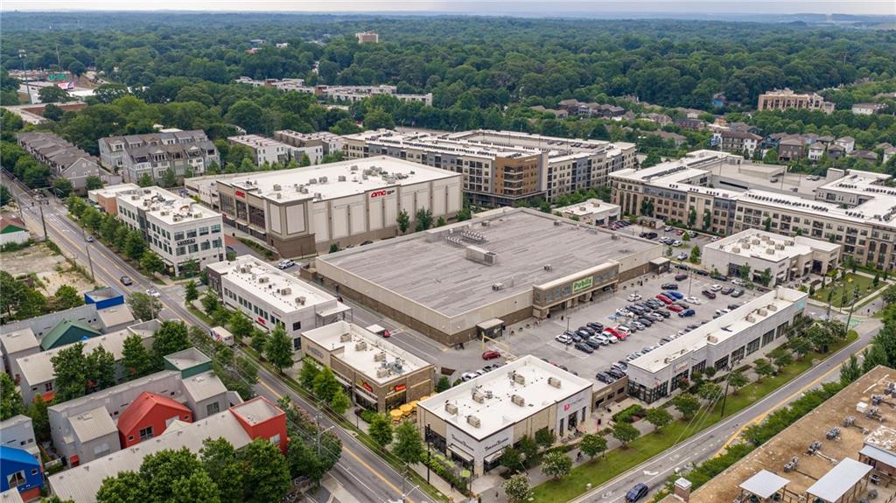
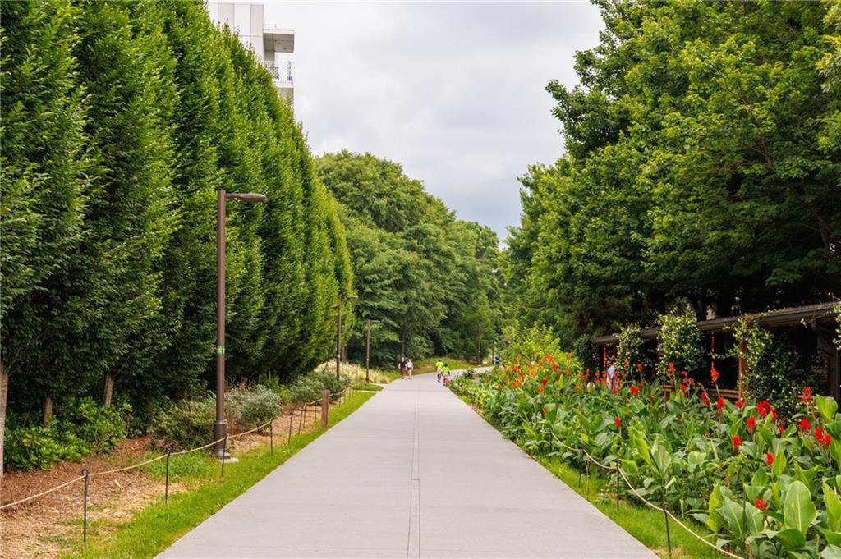
Located just moments from the BeltLine, the home offers convenient access to neighborhood favorites including Breaker Breaker and Muchacho, along with the shops, restaurants, and everyday conveniences of the Edgewood Retail District. Nearby MARTA access provides easy connectivity to downtown, sporting events, entertainment venues, and Hartsfield-Jackson Airport, creating the perfect balance of walkability, convenience, and neighborhood charm.
Combining thoughtful design, exceptional outdoor living, modern technology, and one of Atlanta's most connected intown locations, this home embodies the very best of Reynoldstown living.

4
beds

4
baths

2,386 Sq.Ft. LIVING AREA

5,357.88 Sq.Ft. lot

Sarah Strohschein

Sarah Strohschein

Features & Amenities

Interior

  • total bedrooms4
  • Total bathrooms4
  • full bathrooms3
  • half bathroom1
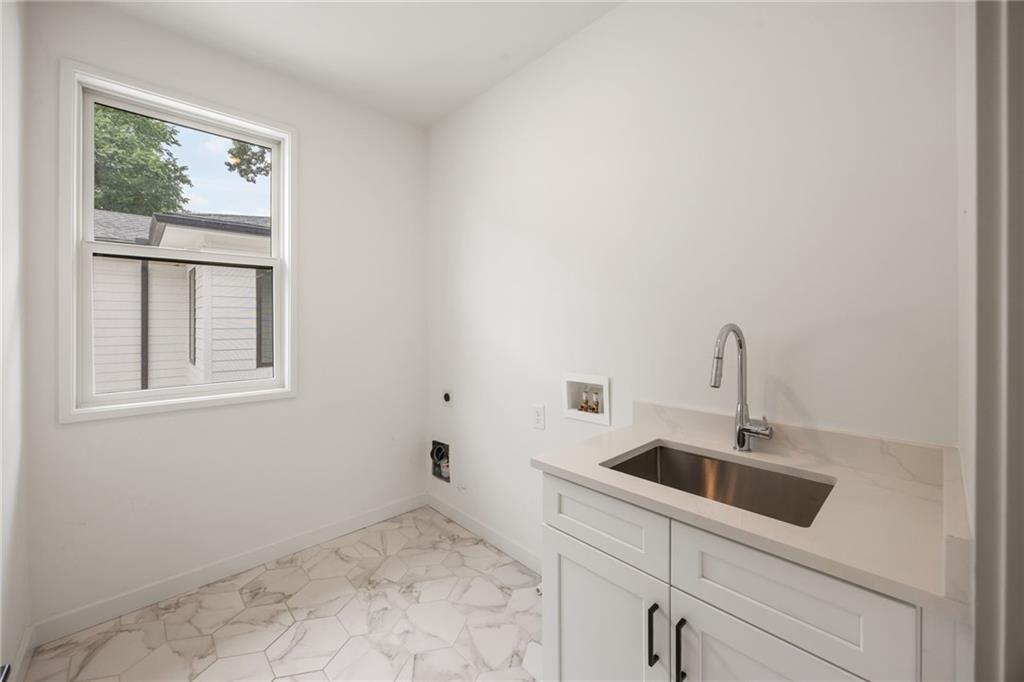
  • Laundry room Laundry Room, Sink, Upper Level
  • Flooring Ceramic Tile, Hardwood
  • Fireplace Factory Built, Family Room, Gas Log, Glass Doors
  • APPLIANCES Dishwasher, Disposal, Gas Range, Gas Water Heater, Microwave, Range Hood, Refrigerator, Self Cleaning Oven, Tankless Water Heater
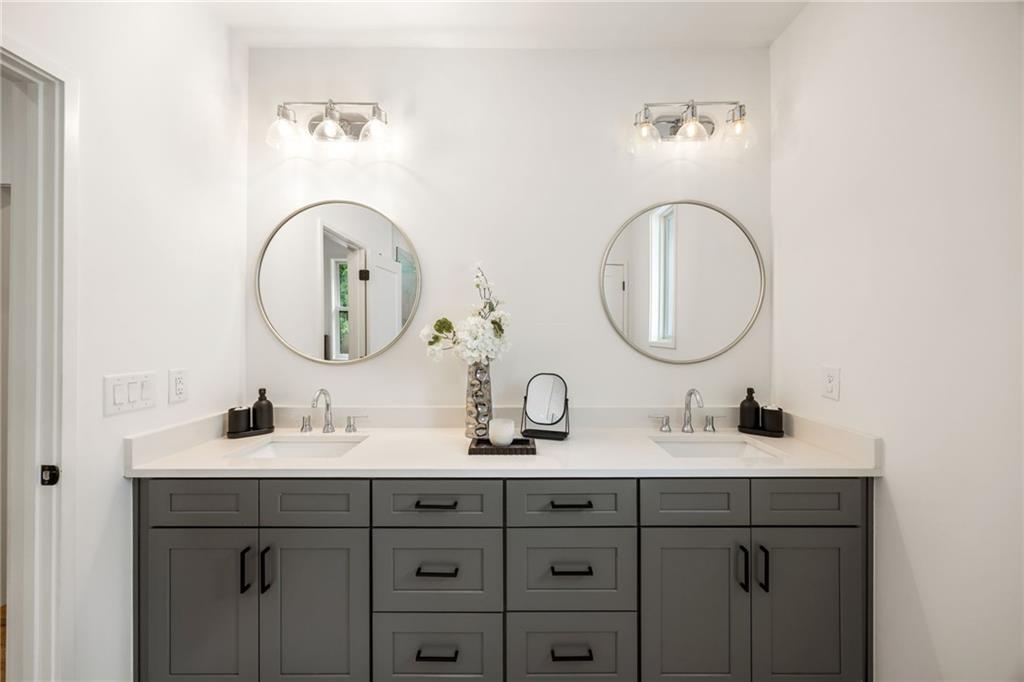
  • other interior Features Double Vanity, High Ceilings 9 ft Upper, High Ceilings 10 ft Main, High Speed Internet, Smart Home, Walk-In Closet(s)

Area & Lot

  • Status Pending
  • Living Area2,386 Sq.Ft.
  • Total Area2,386 Sq.Ft.
  • Lot Area5,357.88 Sq.Ft.
  • MLS® ID7780949
  • TypeTownhouse
  • YEAR BUILT2022
  • NeighborhoodReynoldstown
  • Architecture StylesContemporary
  • Water FrontageNone
  • View DescriptionCity, Trees/Woods
  • Elementary SchoolBurgess-Peterson
  • Middle SchoolMartin L. King Jr.
  • High SchoolMaynard Jackson

Exterior

  • STORIES2
  • Garage Space2.0
  • water SourcePublic
  • utilitiesCable Available, Electricity Available, Natural Gas Available, Phone Available, Sewer Available
  • PoolNone
  • roofShingle
  • lot featuresBack Yard, Landscaped, Level, Private, Zero Lot Line
  • parkingAttached, Garage, Garage Door Opener, Garage Faces Side, Kitchen Level, Level Driveway
  • HEAT TYPECentral, Natural Gas, Separate Meters, Zoned
  • AIR CONDITIONINGCentral Air, Zoned
  • sewerPublic Sewer
  • SubstructureSlab
  • Disability FeaturesNone
  • security FeaturesCarbon Monoxide Detector(s), Closed Circuit Camera(s), Secured Garage/Parking, Security Lights, Smoke Detector(s)
  • Green featuresNone
  • other exterior FeaturesPrivate Entrance, Private Yard, None

Financial

  • Sales Price$990,000
  • Real Estate Tax $14,531/yr
image

Schedule a Showing

I would love to show you this beautiful property. Please select your preferred date and time below. I will be in touch shortly to confirm your appointment.

Schedule a Showing

I would love to show you this beautiful property. Please select your preferred date and time below. I will be in touch shortly to confirm your appointment.

Thank you for your interest in 36 Walthall Street NE Unit B, Atlanta, GA 30307. We are reviewing your request and will be in touch shortly!

Mortgage Calculator

Estimate your monthly mortgage payment, including the principal and interest, property taxes, and HOA. Adjust the values to generate a more accurate rate.
All estimates are provided for informational purposes only. Actual amounts may vary.
$0,000 Your Payment 20 15 65
$0,000 Your Payment

Schedule a Consultation

Begin Your Search Today

Follow Me on Instagram