Leave a Message

Thank you for your message. I will be in touch with you shortly.

3539 Creatwood Trail SE
SEE ALL PHOTOS
3539 Creatwood Trail SE
Sold

3539 Creatwood Trail SE

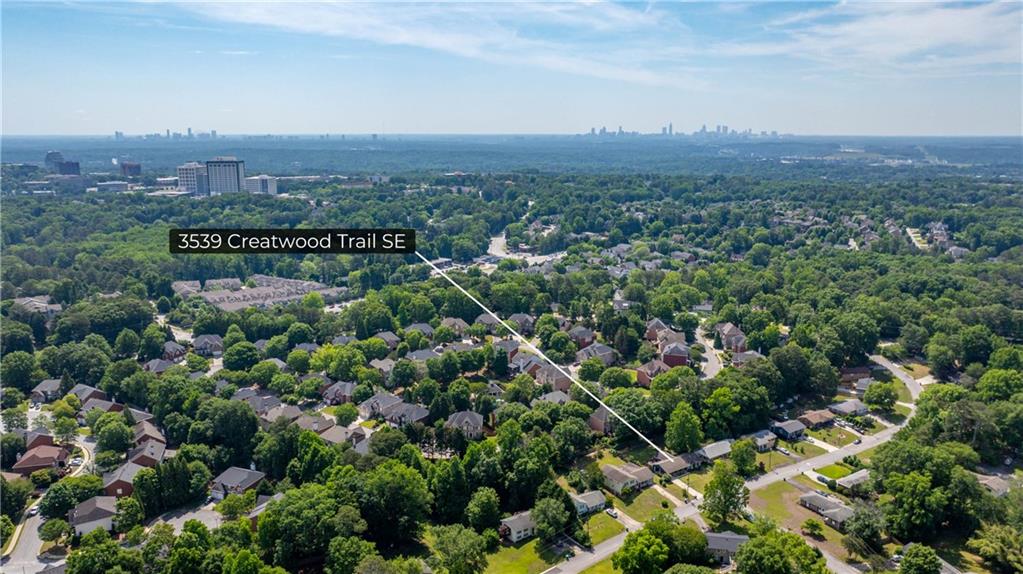
3539 Creatwood Trail SE, Smyrna, GA 30080

$525,000

Updated Ranch Home in Creatwood Forest | 3 Bedrooms, 2 Baths, Renovated Kitchen & Private Backyard

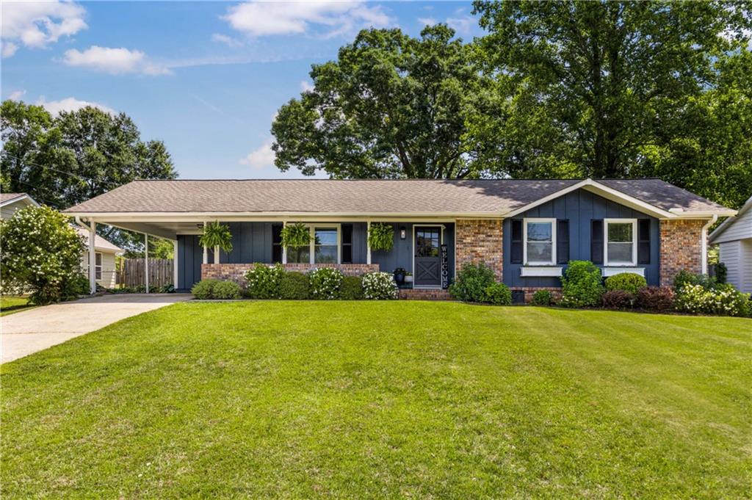
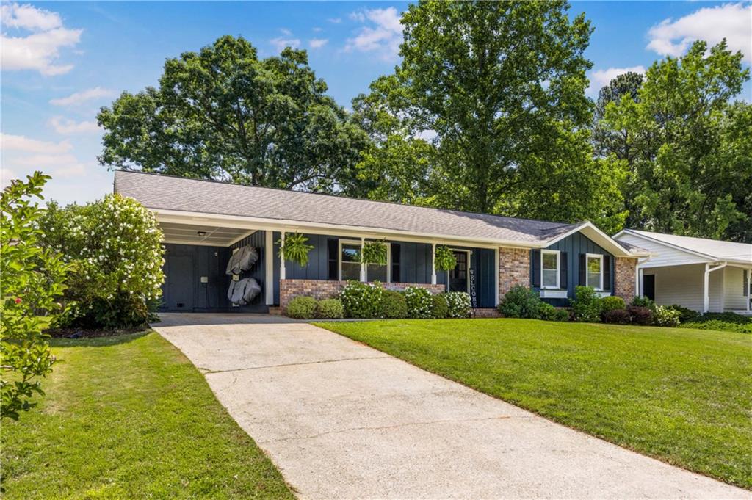
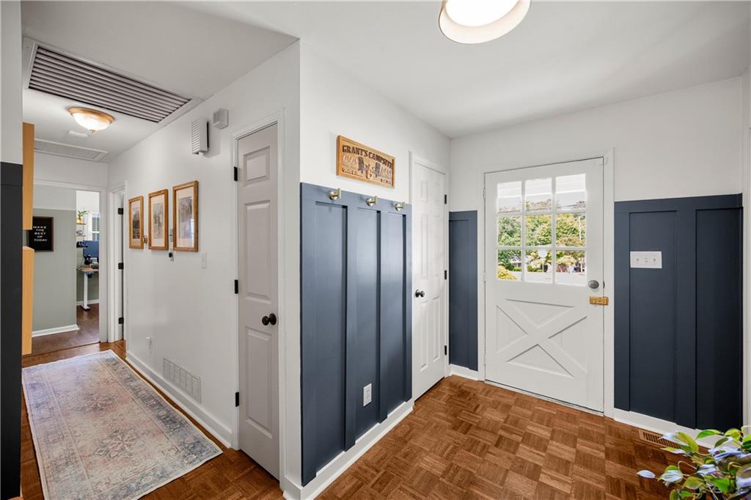
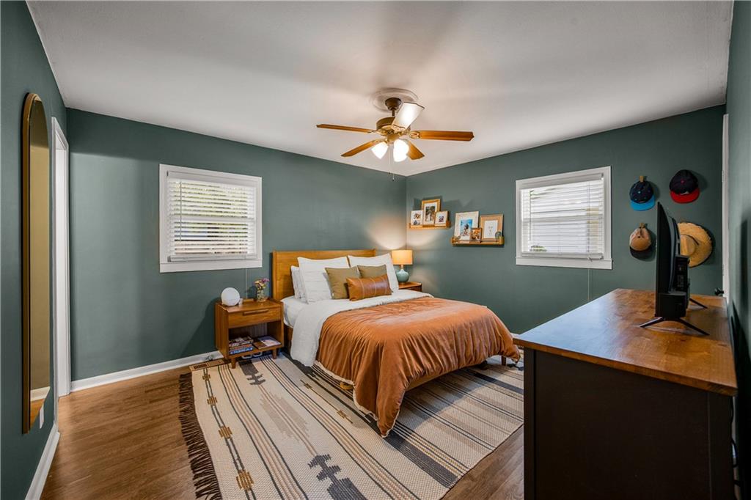
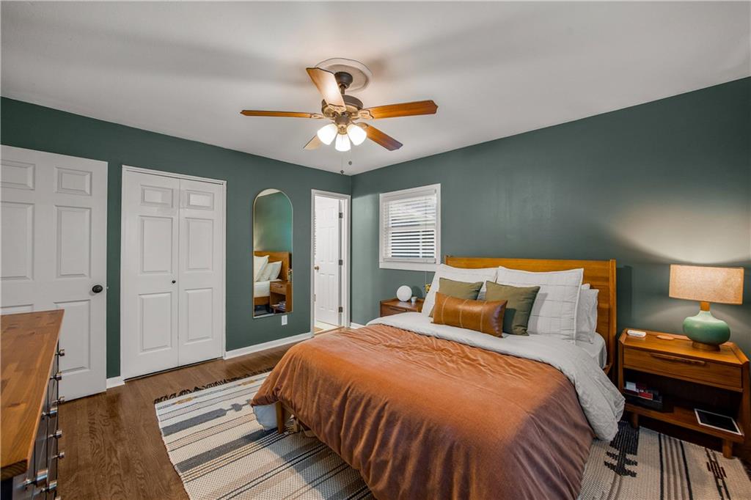
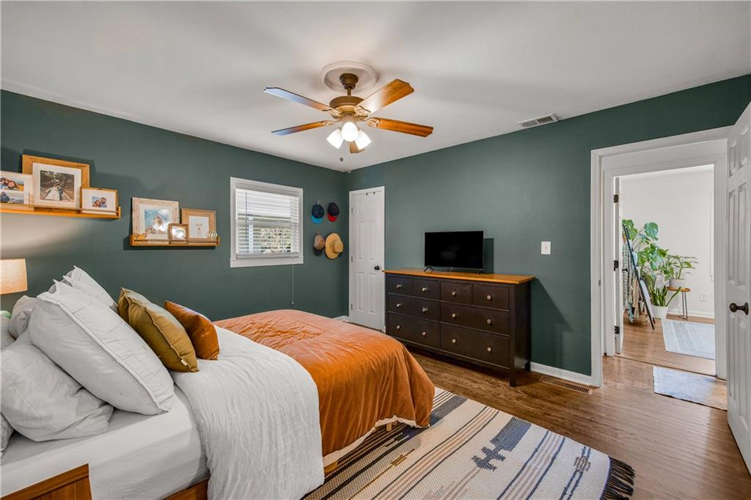
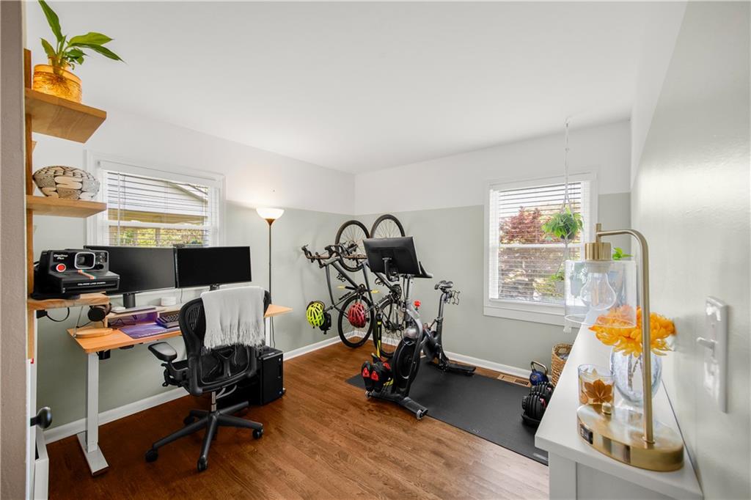
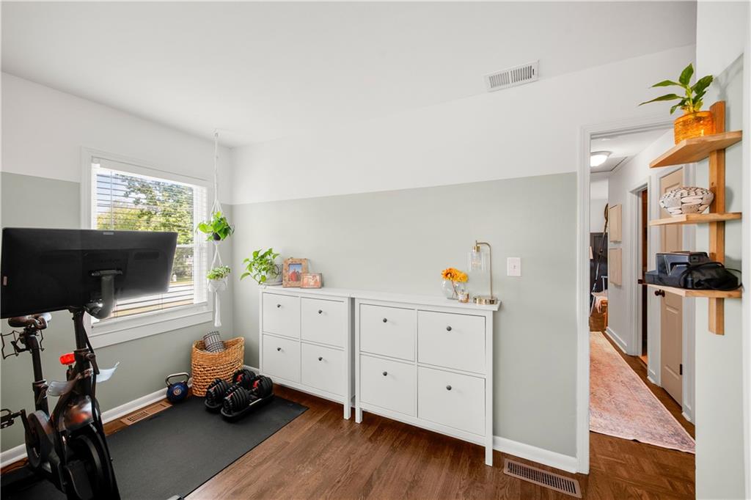
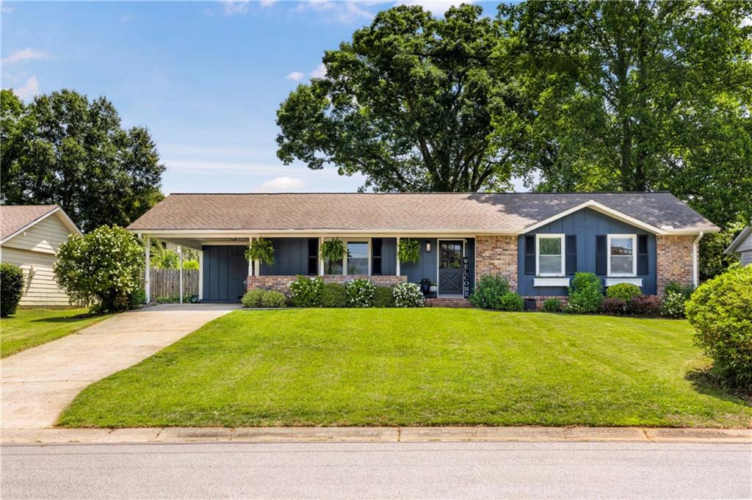
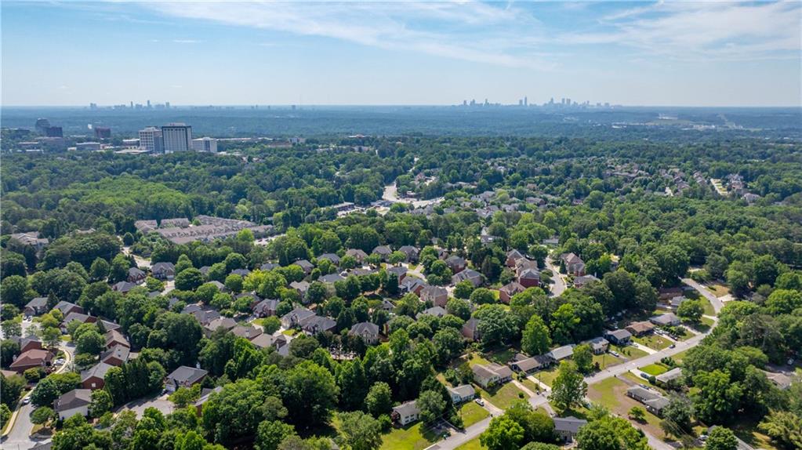
Beautifully updated 3-bedroom, 2-bath ranch located in the sought-after Creatwood Forest neighborhood, offering move-in-ready living with thoughtful upgrades and a cohesive, modern design throughout. This residence combines classic ranch-style comfort with elevated finishes and functional living spaces in a well-established setting.

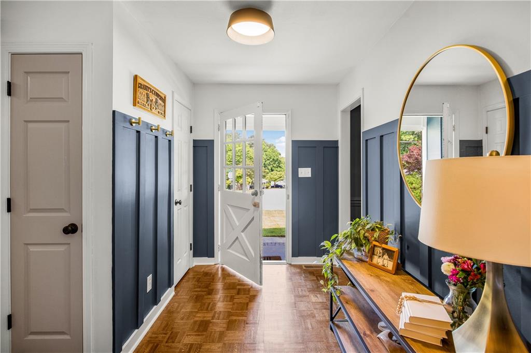
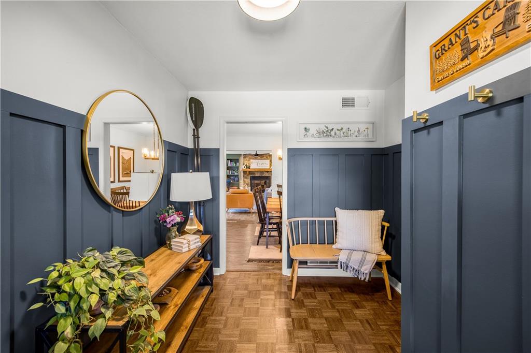
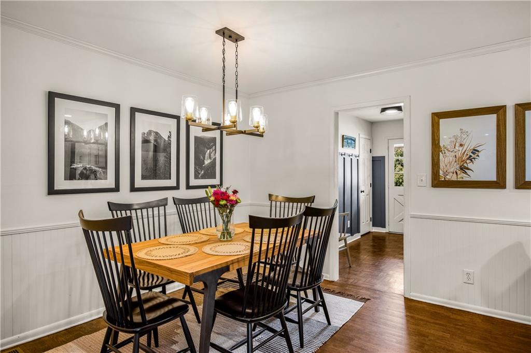
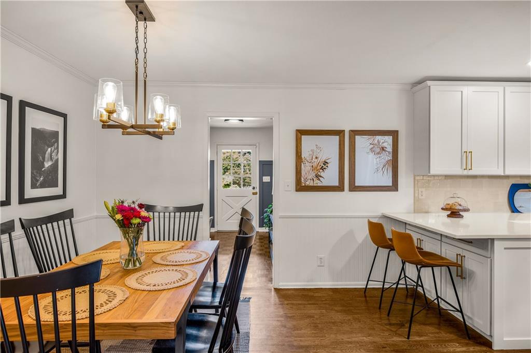
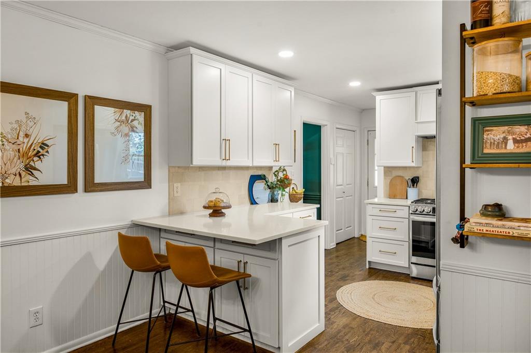
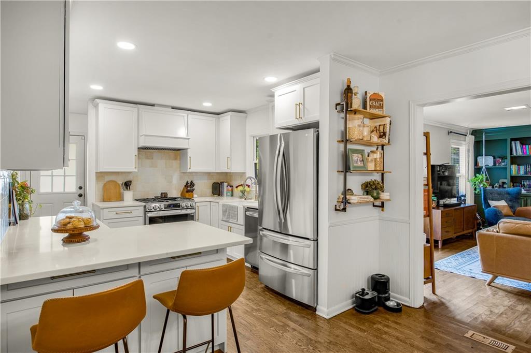
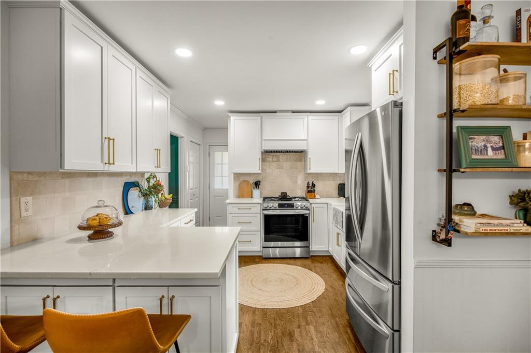
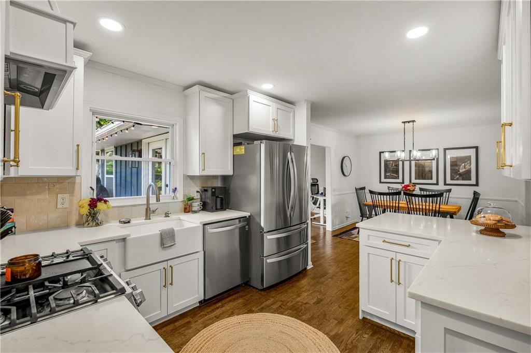
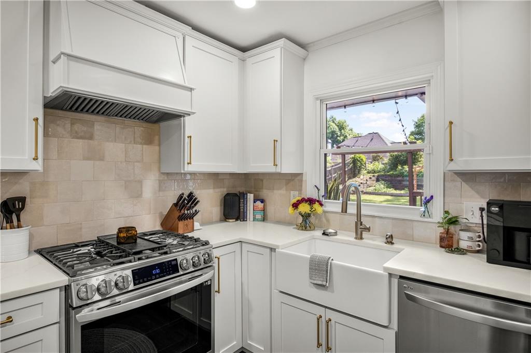
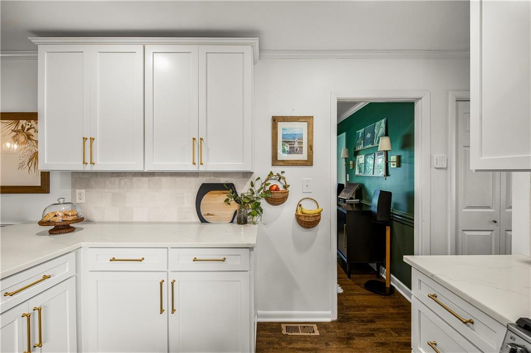
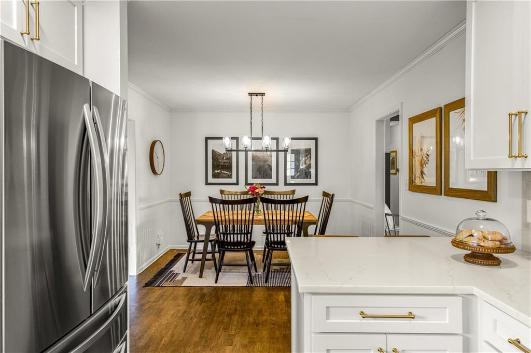
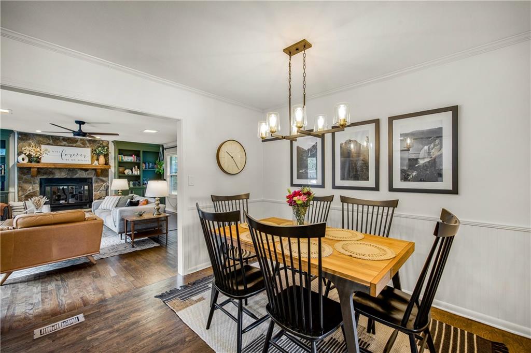
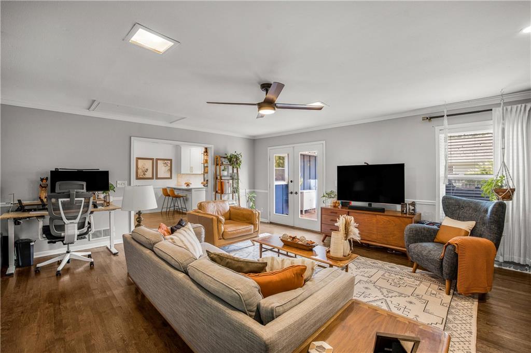
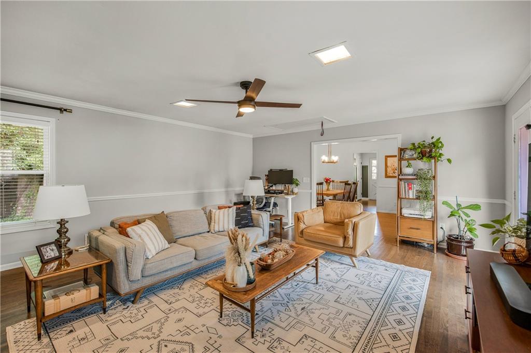
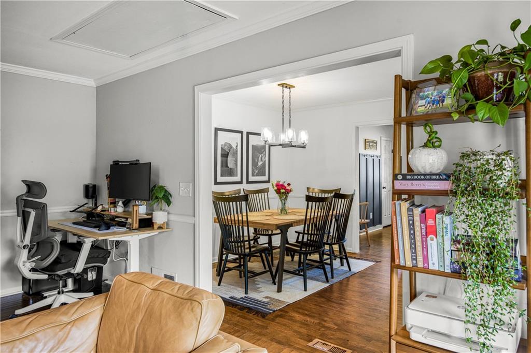
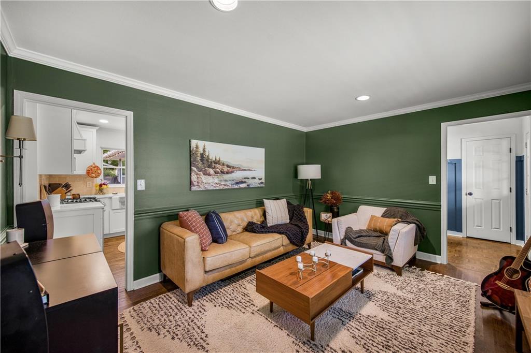
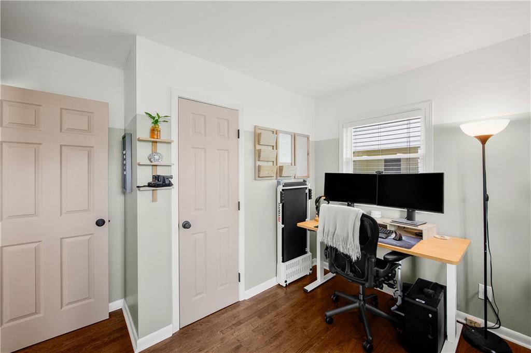
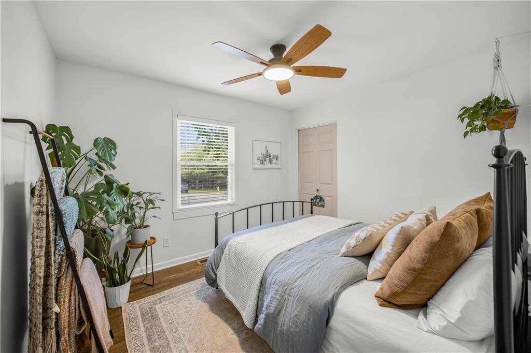
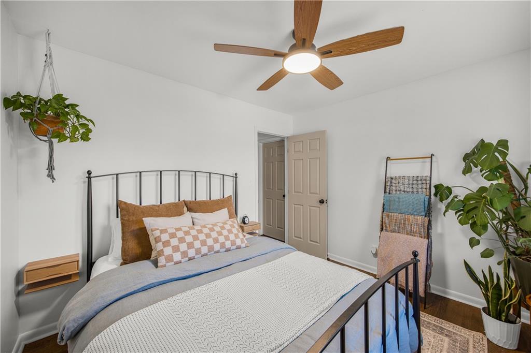
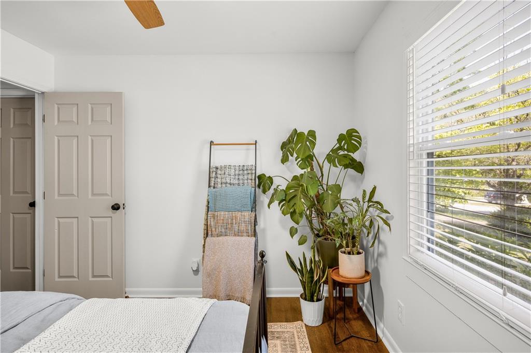
Hardwood flooring extends throughout the home, creating a seamless and polished flow from room to room. The fully renovated kitchen is designed for both style and everyday functionality, opening directly into the den for effortless connectivity and entertaining.

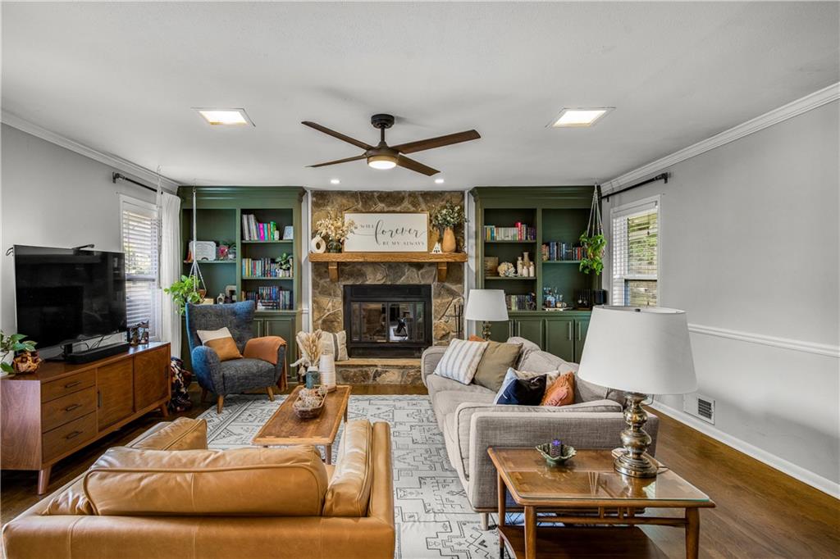
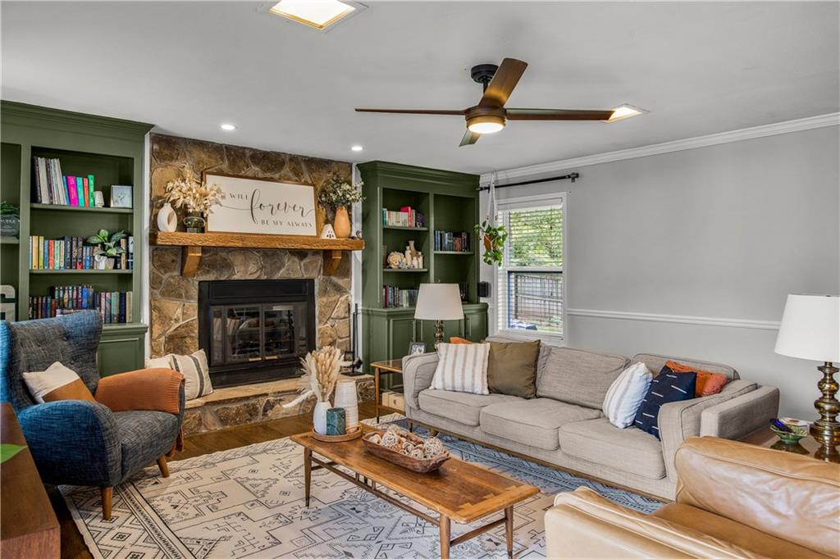
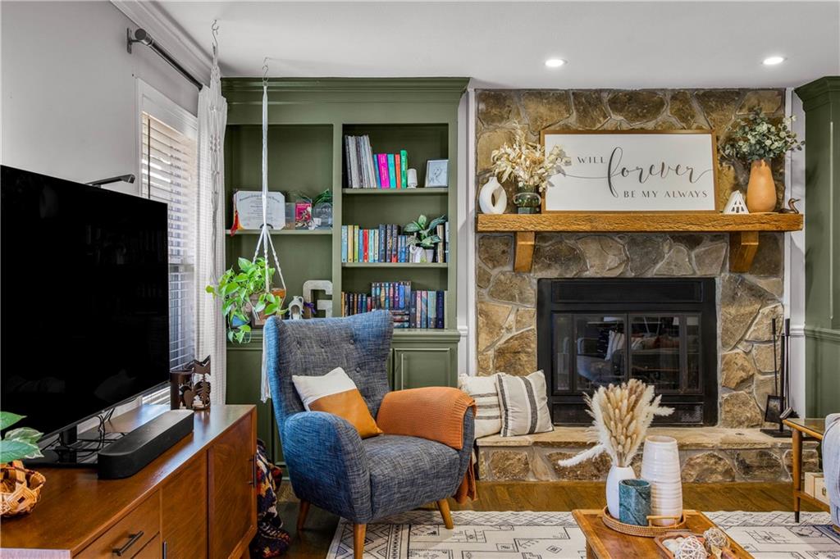
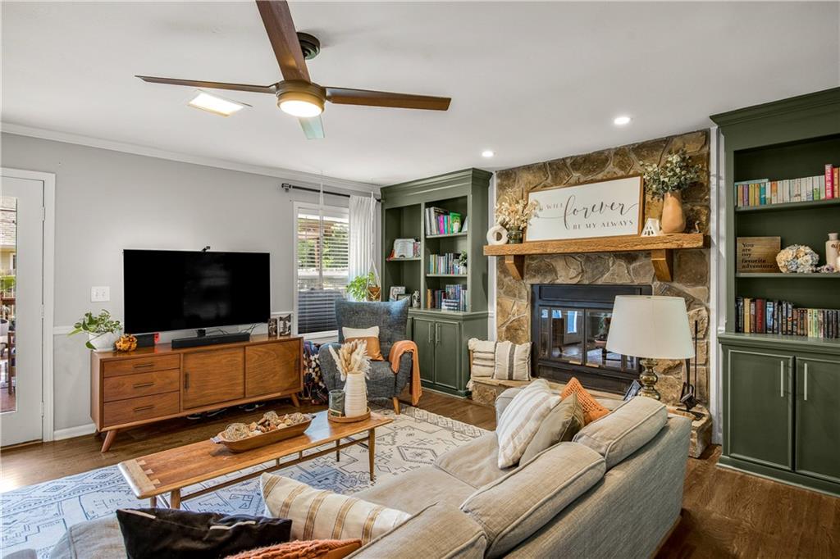
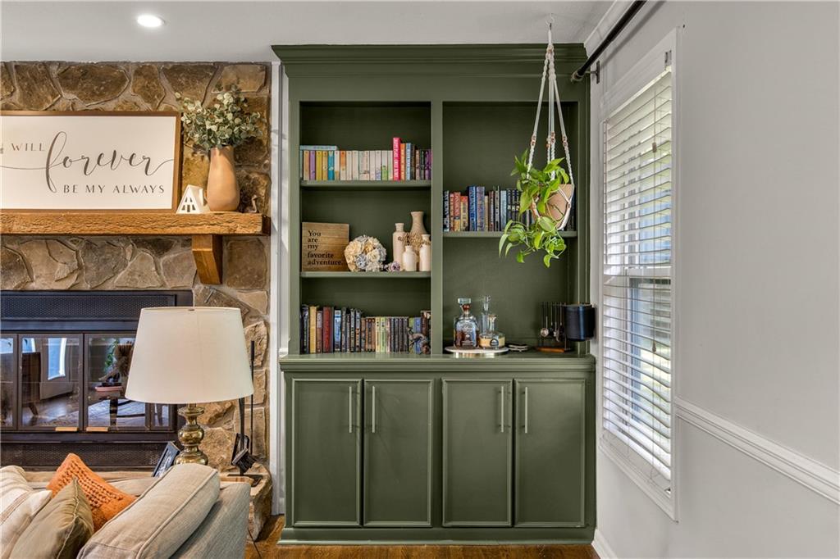
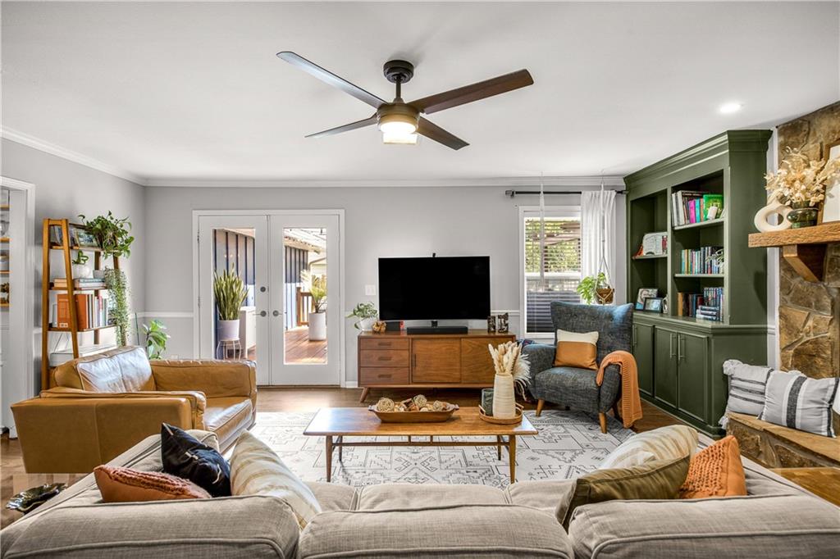
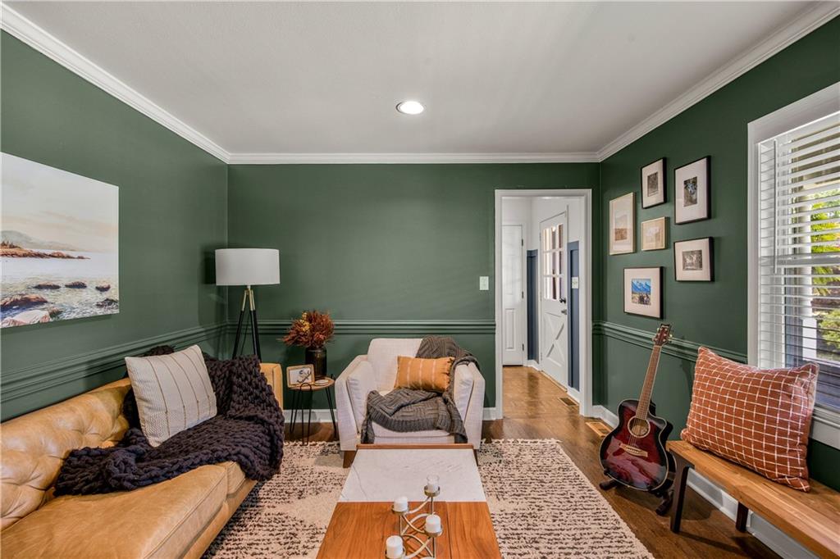
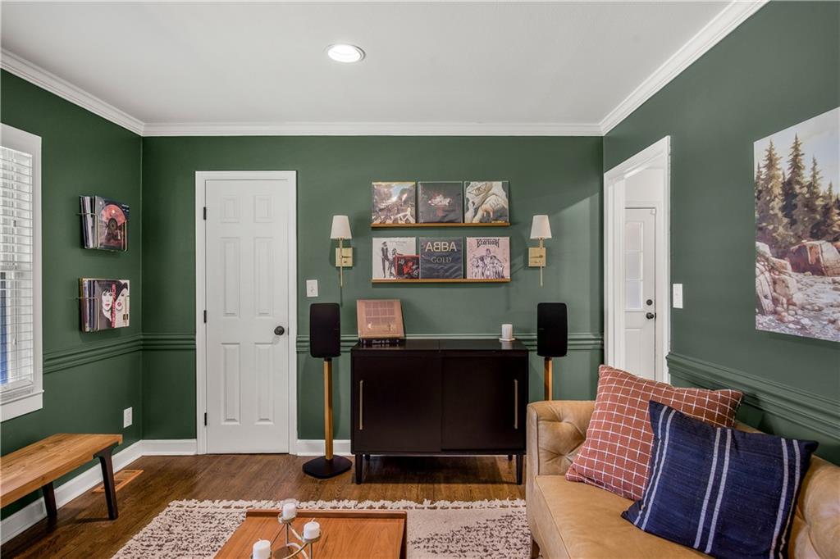
The den serves as a warm and inviting central gathering space, featuring a river rock wood-burning fireplace and custom built-in shelving that enhances both character and usability. This open connection between kitchen and living space creates a natural hub for daily living.

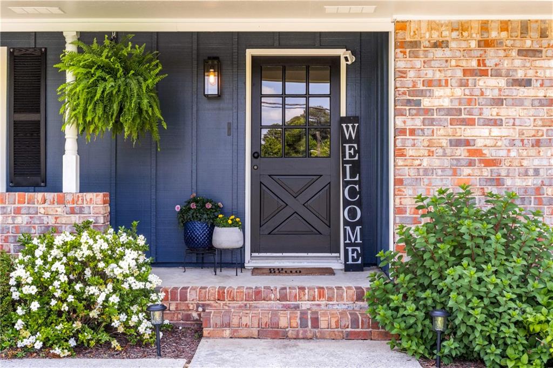
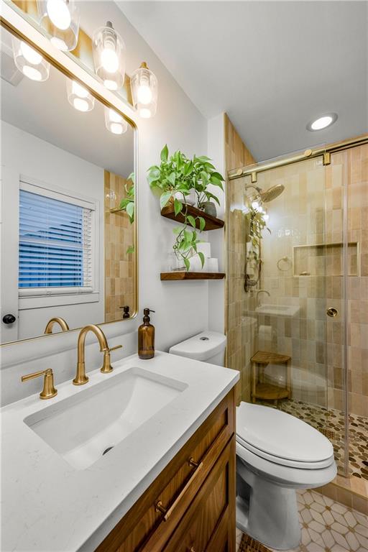
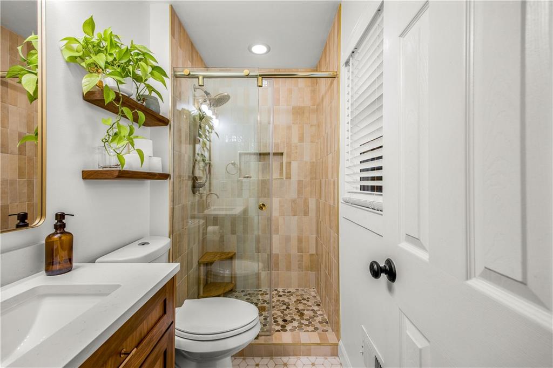
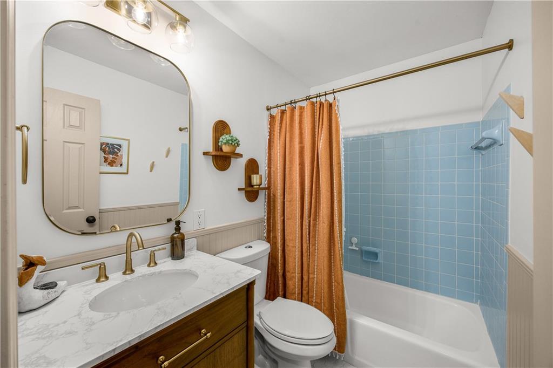
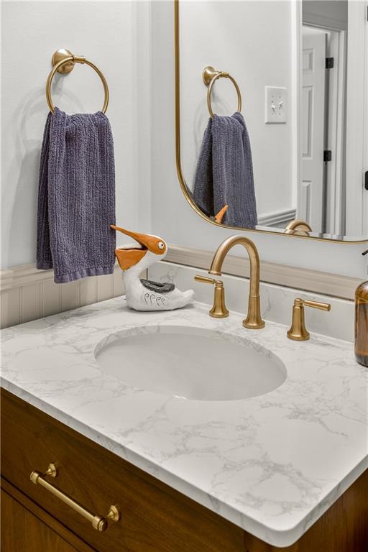
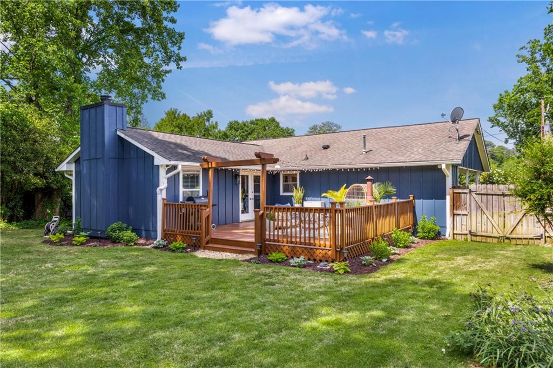
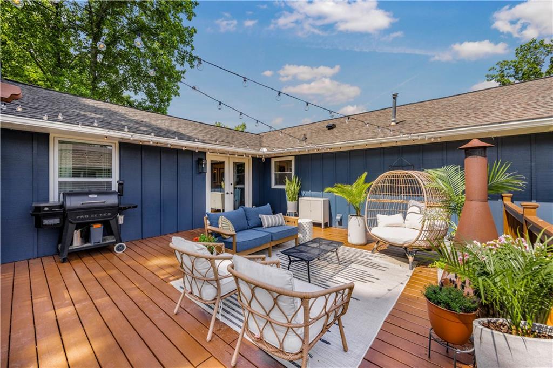
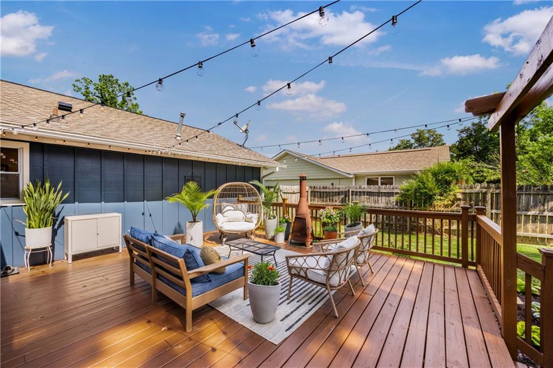
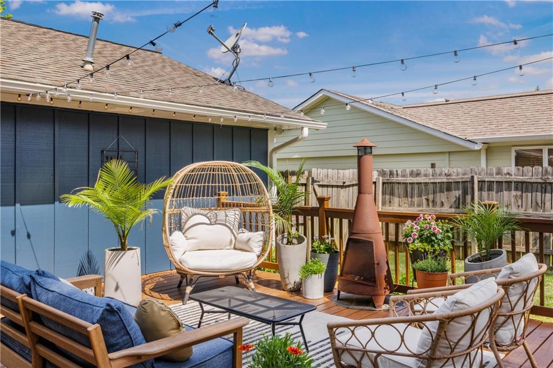
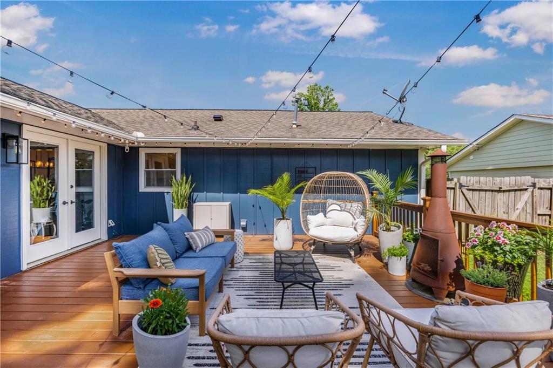
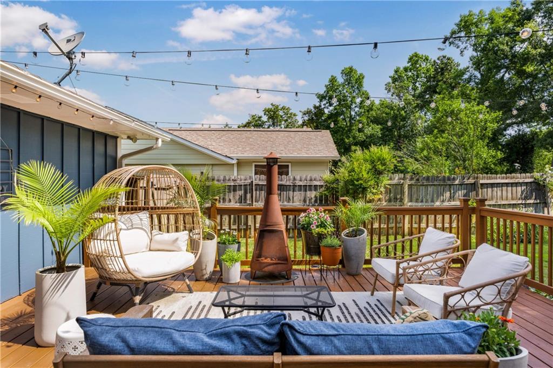
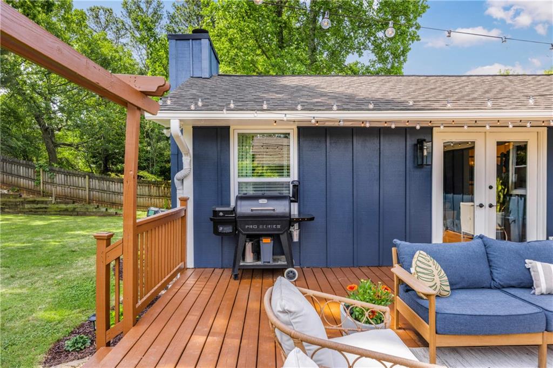
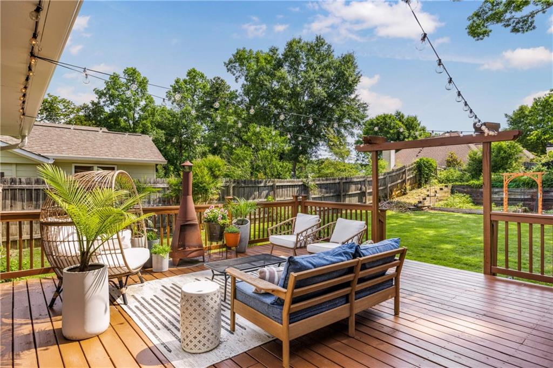
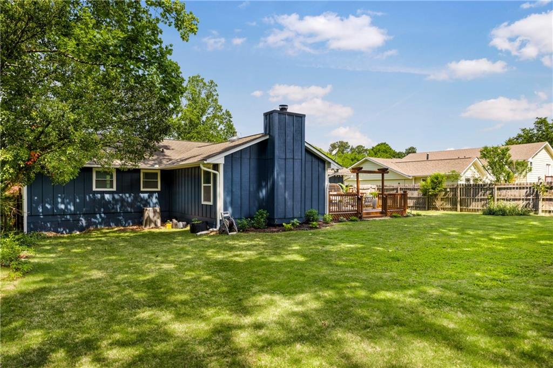
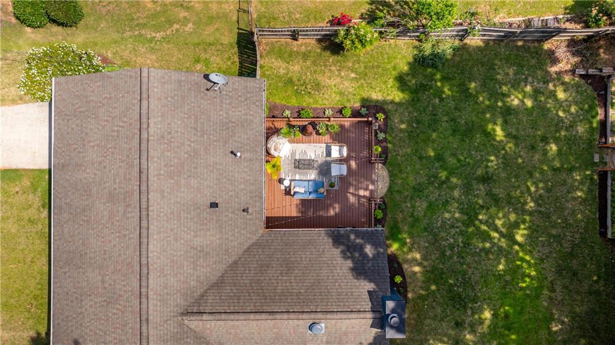
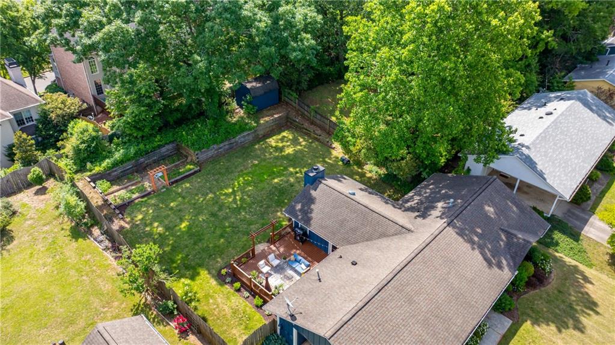
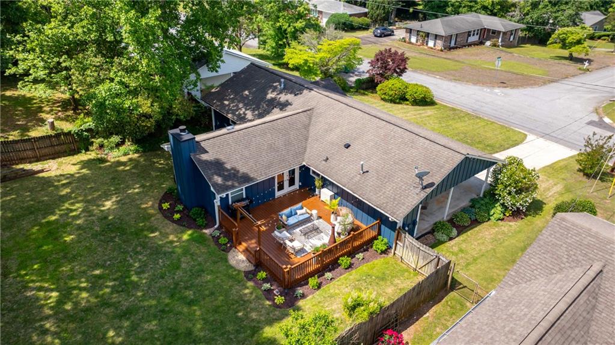
Both bathrooms have been fully updated with modern, high-quality finishes, contributing to the home’s overall refreshed and contemporary feel. Additional improvements include fresh exterior paint and a newly refinished rear deck, enhancing curb appeal and outdoor livability.

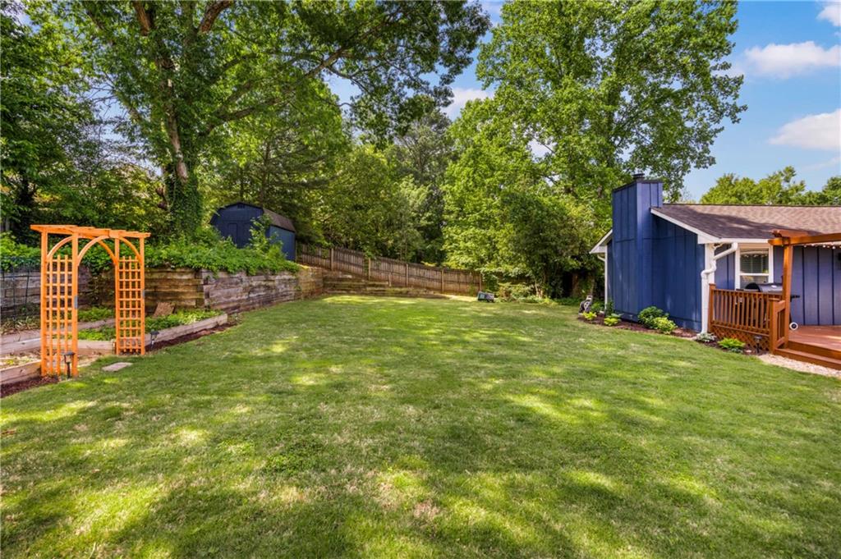
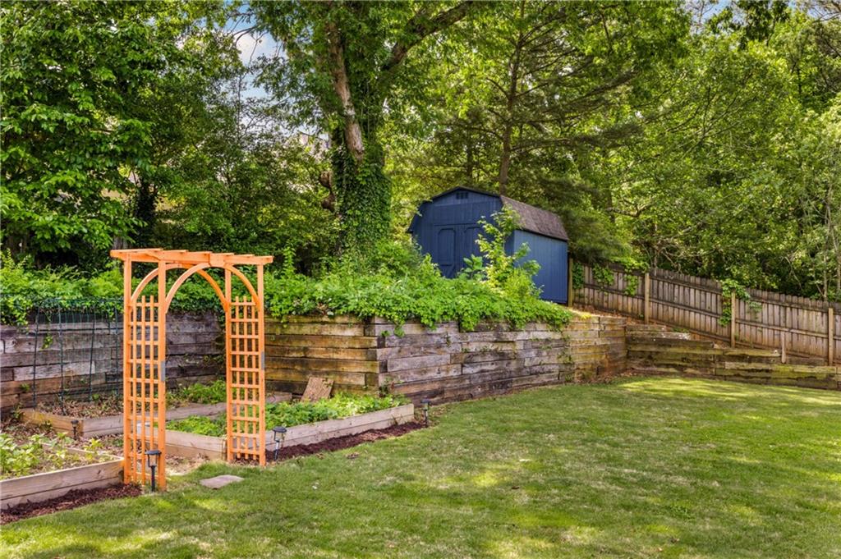
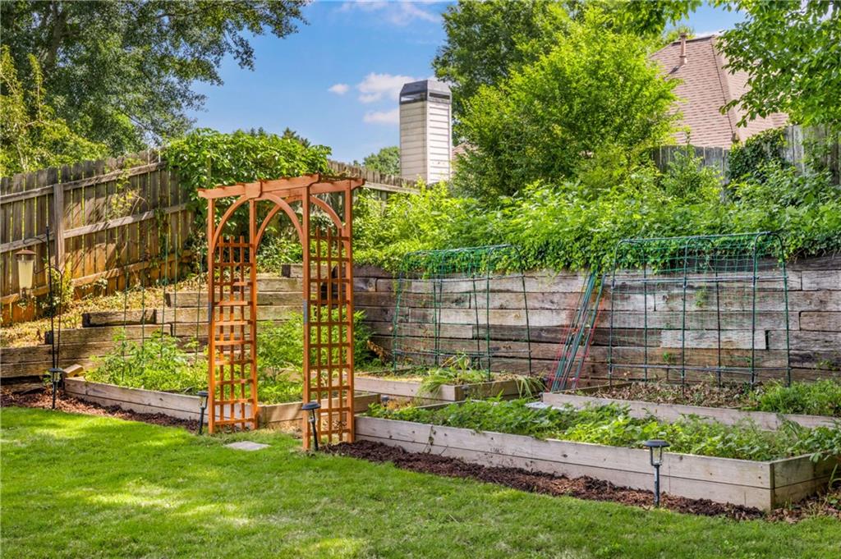
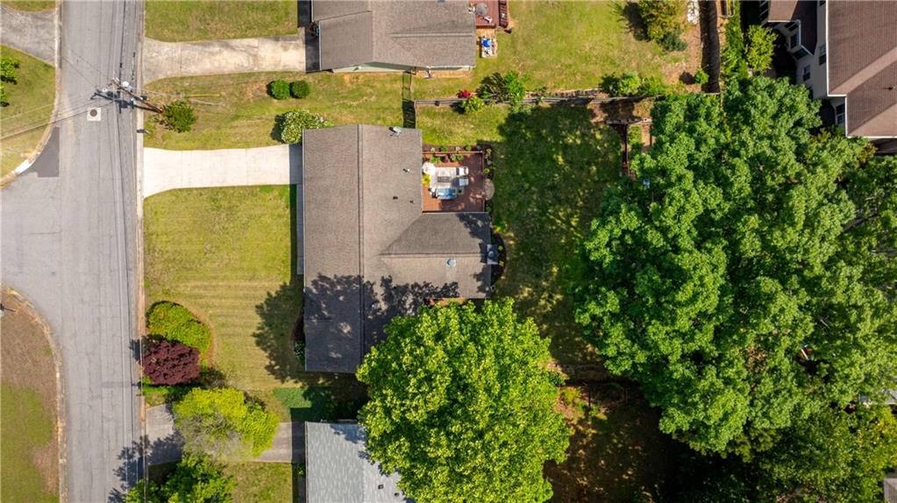
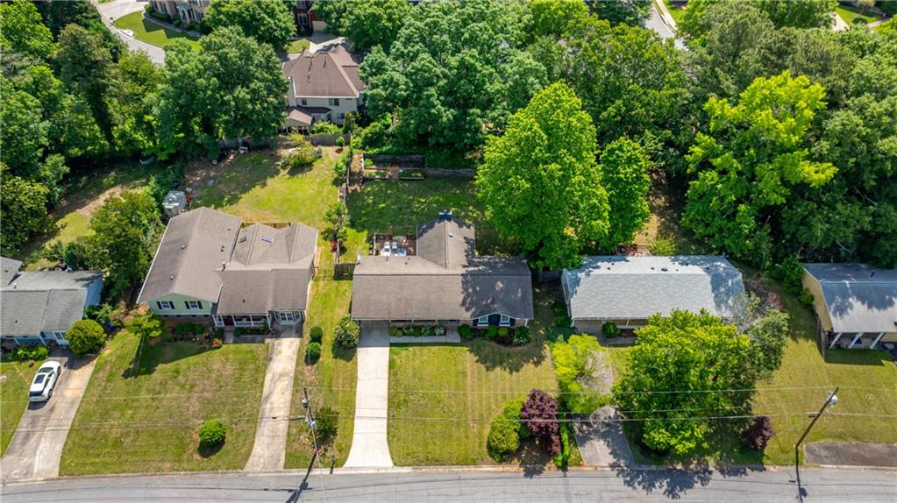
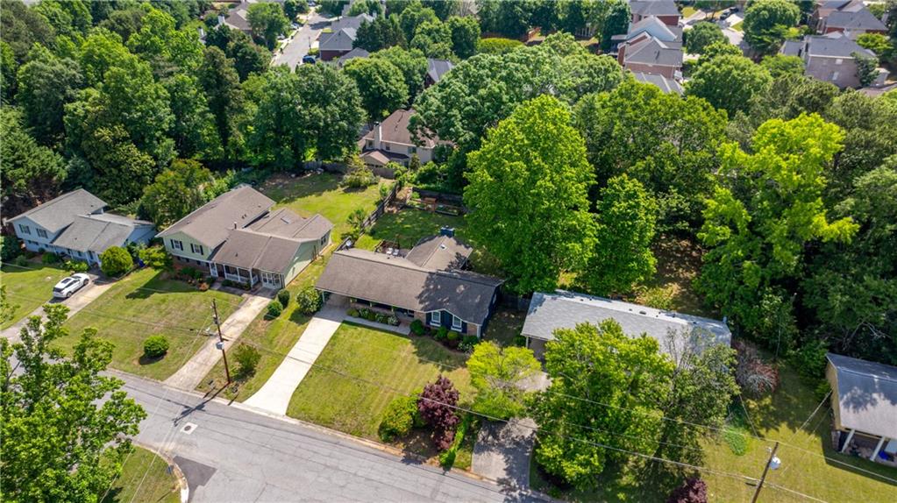
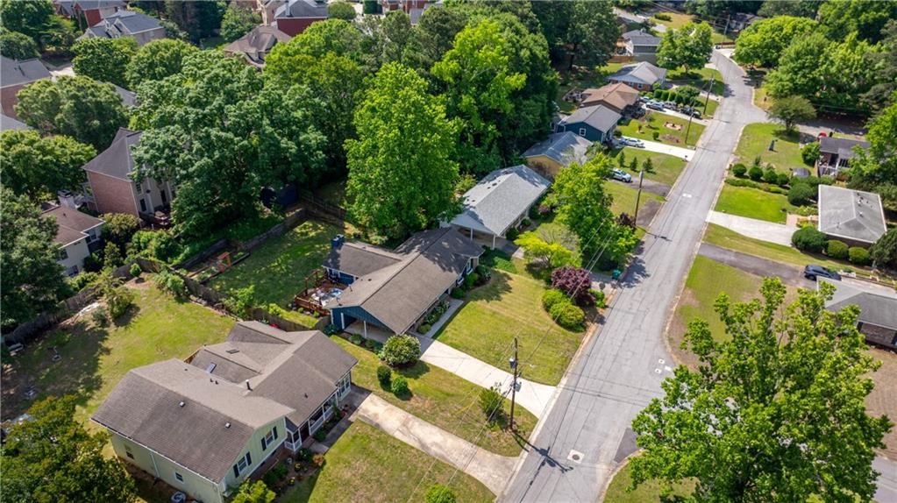
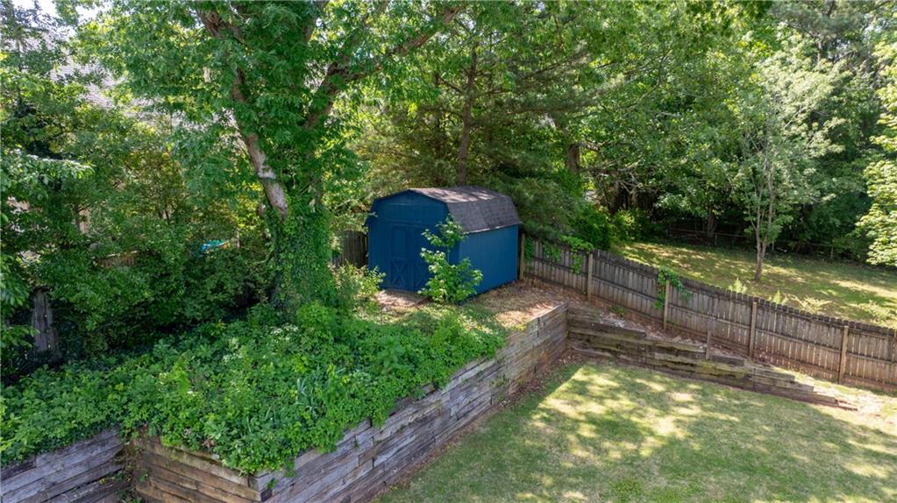
The spacious backyard offers flexible outdoor use, ideal for entertaining, gardening, recreation, or future personalization.

Property highlights include:

• 3-bedroom, 2-bath updated ranch home
• Located in Creatwood Forest neighborhood
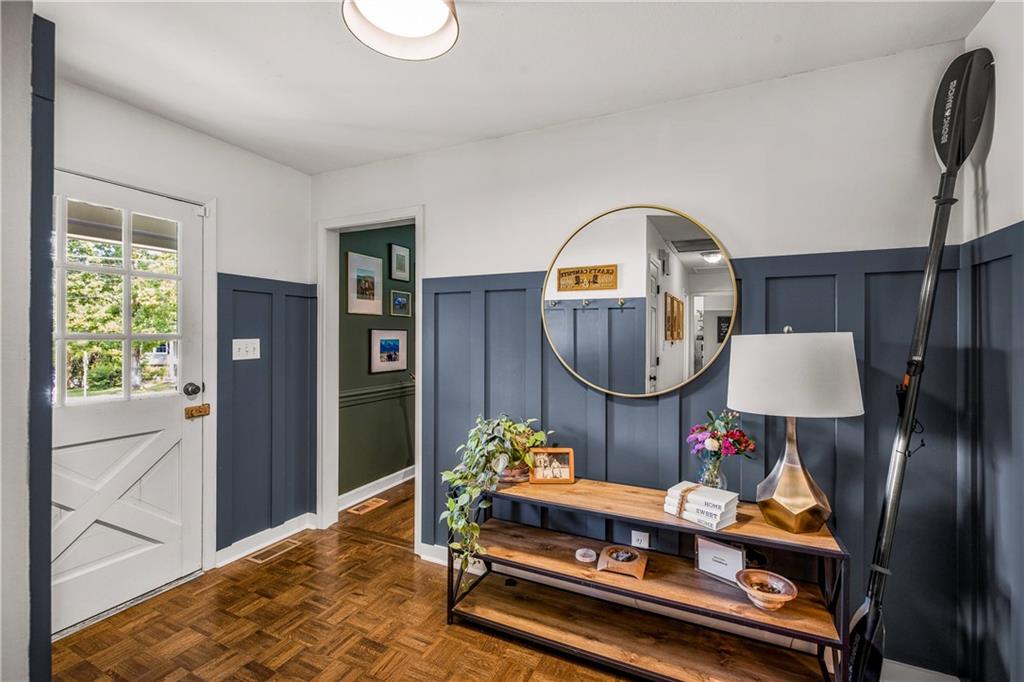
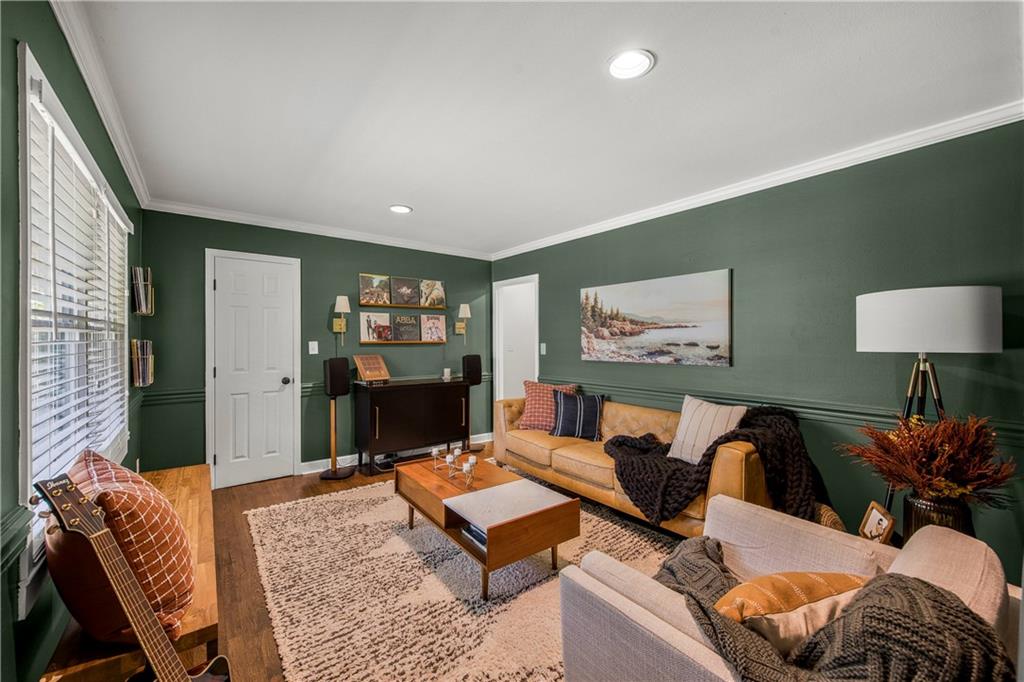
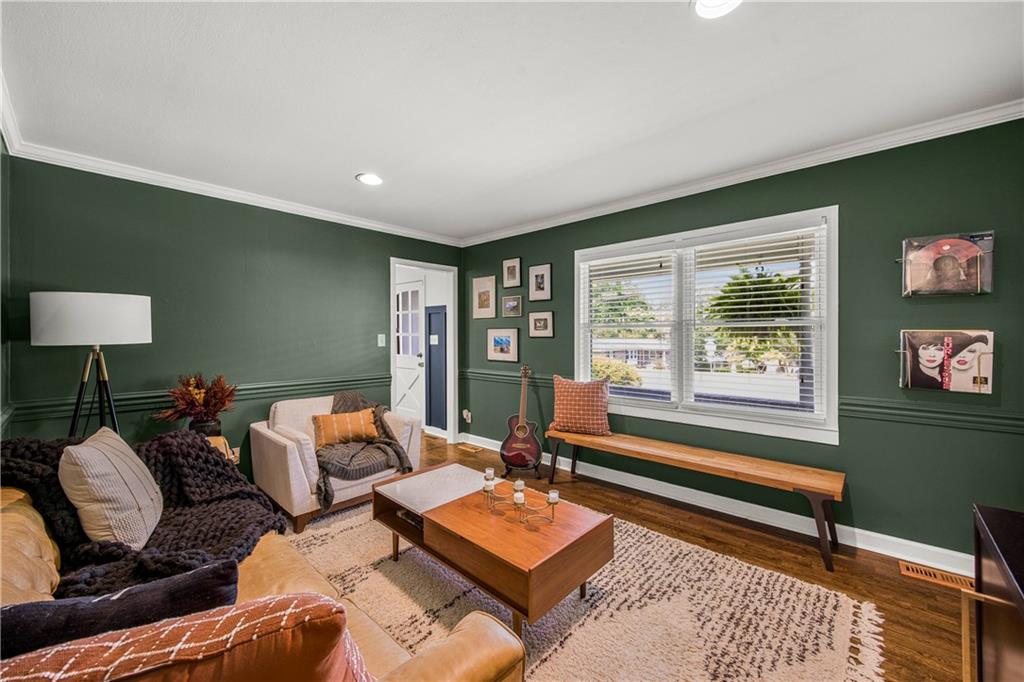
• Hardwood flooring throughout entire home
• Fully renovated kitchen with open connection to den
• Den with river rock wood-burning fireplace and custom built-ins
• Updated bathrooms with modern finishes
• Fresh exterior paint
• Newly refinished rear deck
• Spacious backyard with entertaining potential

Offering a strong combination of updates, layout efficiency, and indoor-outdoor living, this Creatwood Forest ranch delivers comfortable living in a desirable and established residential community.

3
beds

2
baths

1,633 Sq.Ft. LIVING AREA

7,122.06 Sq.Ft. lot

Armando Morales

Armando Morales

Features & Amenities

Interior

  • total bedrooms3
  • Total bathrooms2
  • full bathrooms2
  • Laundry room None
  • Flooring Ceramic Tile, Hardwood
  • Fireplace Gas Log, Gas Starter
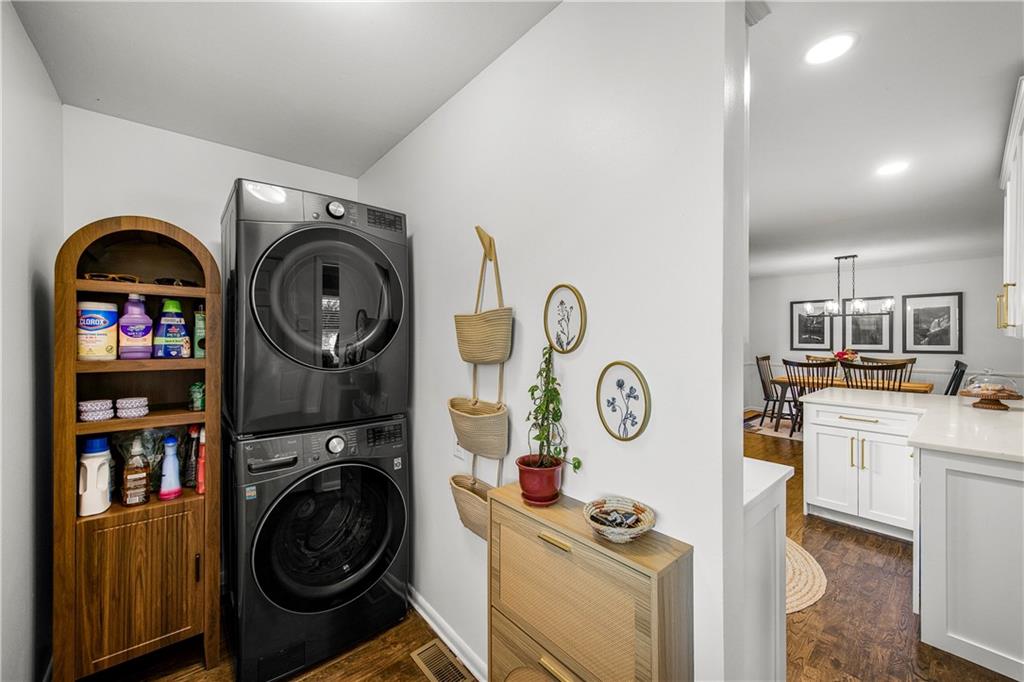
  • APPLIANCES Dishwasher, Dryer, Electric Oven, Electric Range, Microwave, Washer
  • other interior Features Other

Area & Lot

  • Status Sold
  • Date Sold July 8, 2026
  • Living Area1,633 Sq.Ft.
  • Total Area1,633 Sq.Ft.
  • Lot Area7,122.06 Sq.Ft.
  • MLS® ID7778769
  • TypeResidential
  • YEAR BUILT1969
  • NeighborhoodCobb County
  • Architecture StylesRanch
  • Water FrontageNone
  • View DescriptionOther
  • Elementary SchoolTeasley
  • Middle SchoolCampbell
  • High SchoolCampbell

Exterior

  • STORIES1
  • water SourcePublic
  • utilitiesOther
  • PoolNone
  • roofShingle
  • lot featuresBack Yard, Front Yard
  • parkingCarport, Driveway, On Street
  • HEAT TYPECentral
  • AIR CONDITIONINGCentral Air
  • sewerPublic Sewer
  • SubstructureNone
  • Disability FeaturesNone
  • security FeaturesNone
  • Green featuresNone
  • other exterior FeaturesPrivate Yard, Storage, None

Financial

  • Sales Price$525,000
  • Real Estate Tax $4,157/yr

Schedule a Consultation

Begin Your Search Today

Follow Me on Instagram