Pending
31 Lullwater Court
31 Lullwater Court, Dallas, GA 30132
$799,900
31 Lullwater Court, Dallas, GA 30132
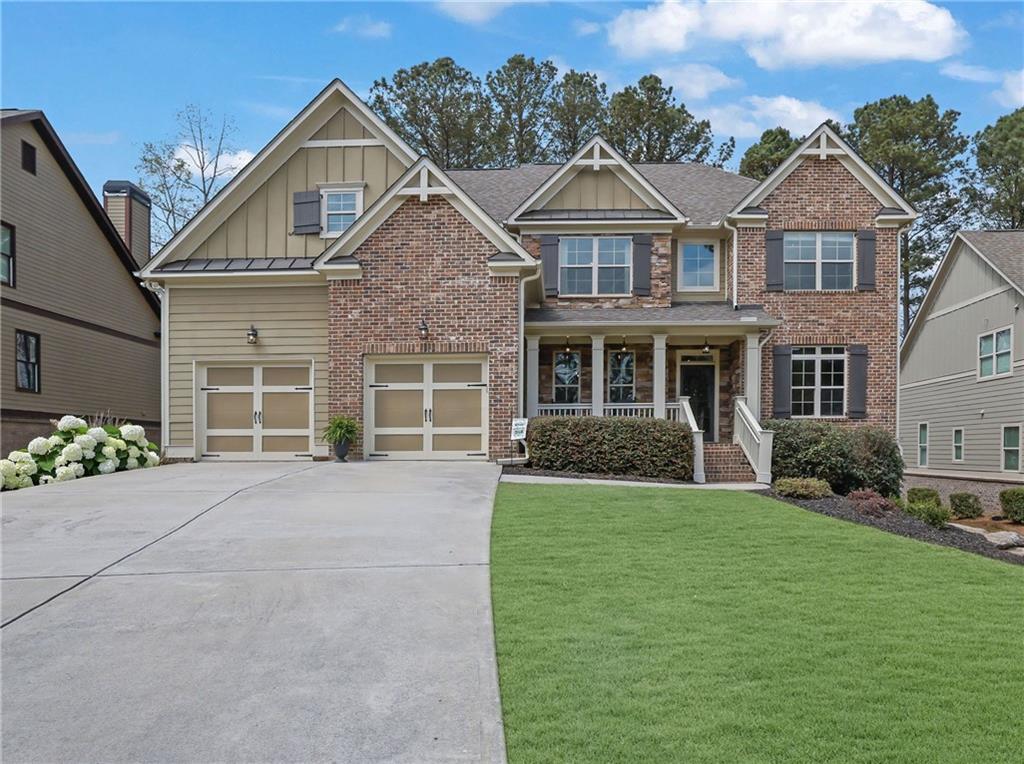
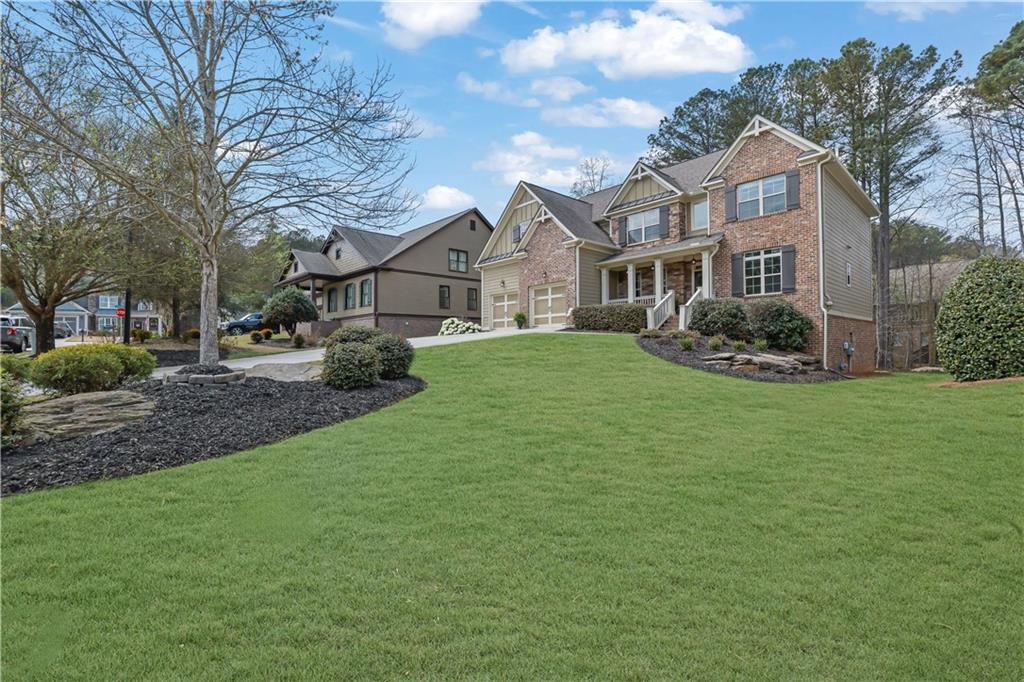
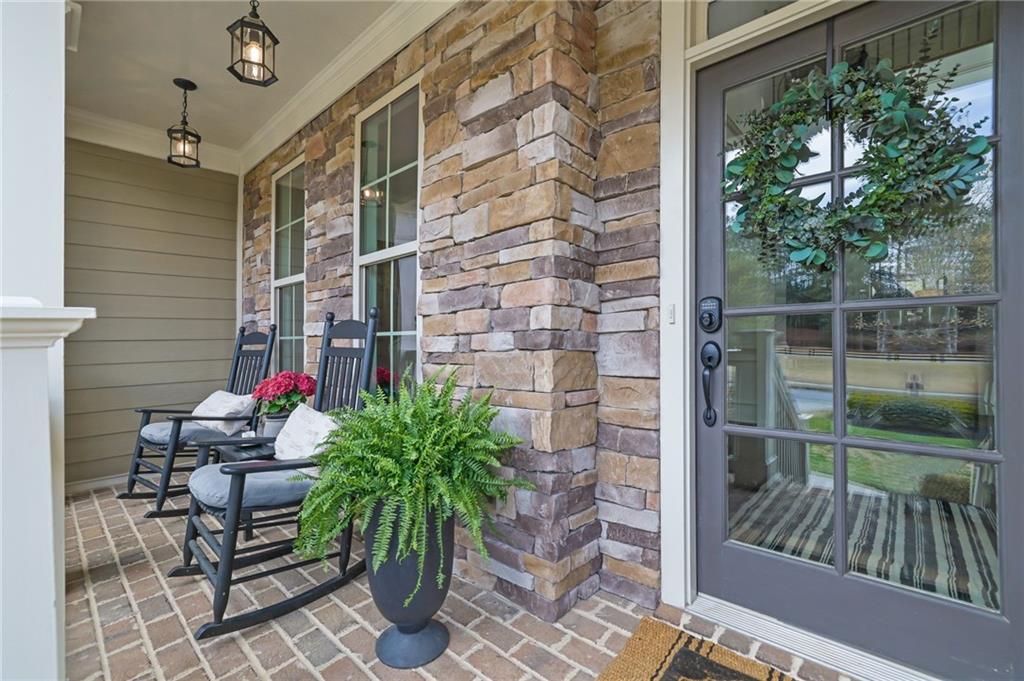
Beautifully updated 6-bedroom, 5-bath residence located on a quiet cul-de-sac in the highly sought-after Seven Hills community. Featuring a brick and stone exterior, a welcoming rocking chair front porch, and serene greenspace views across the street, this home combines timeless curb appeal with extensive modern upgrades and exceptional living space.
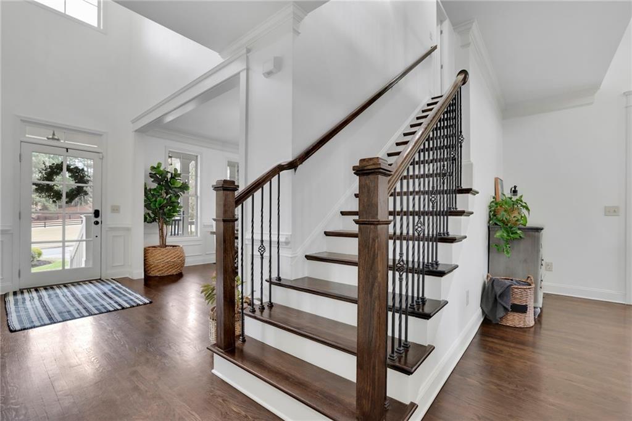
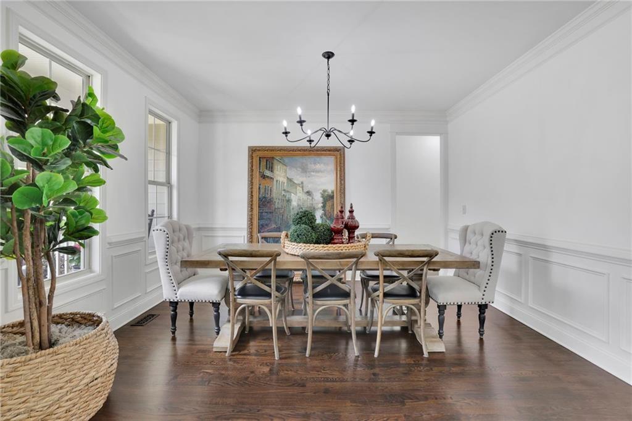
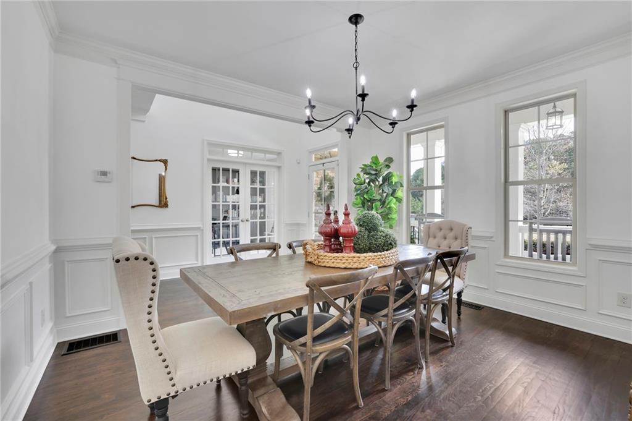
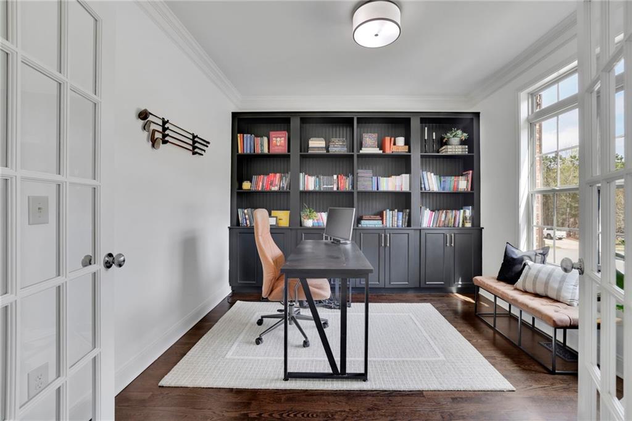
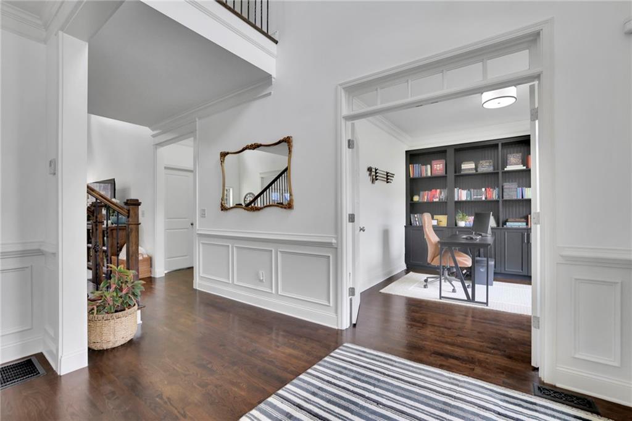
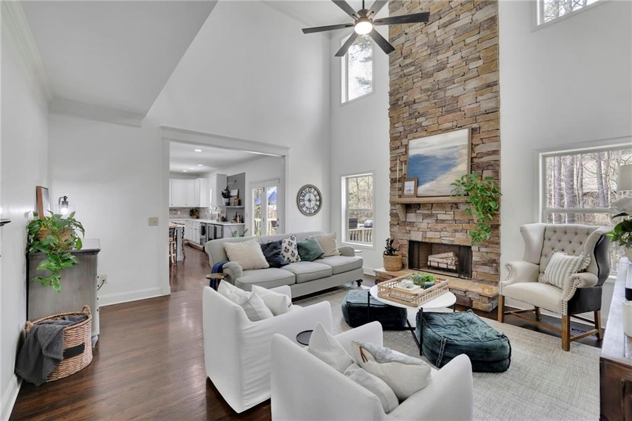
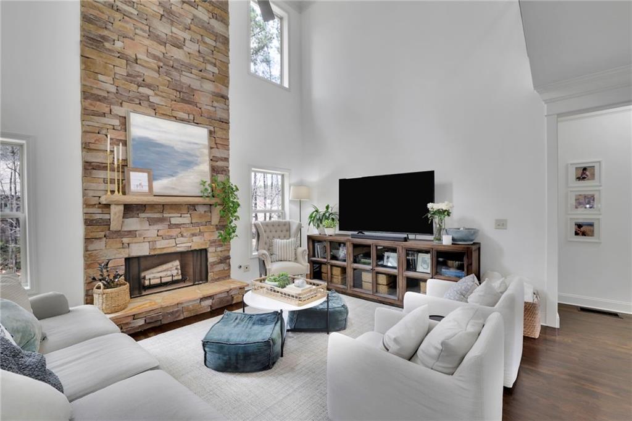
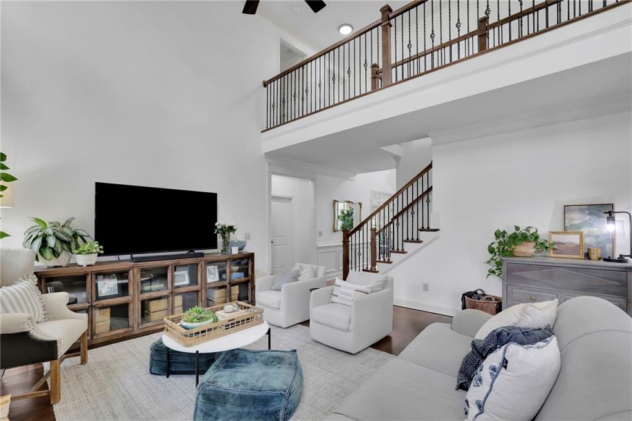
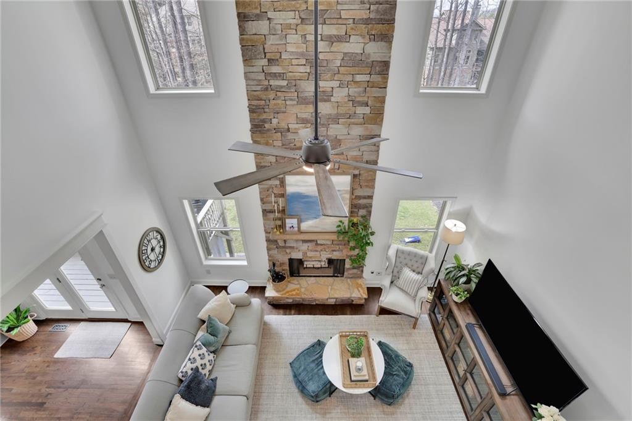
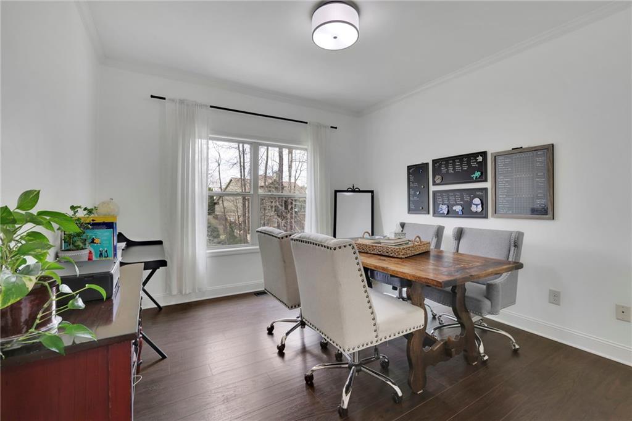
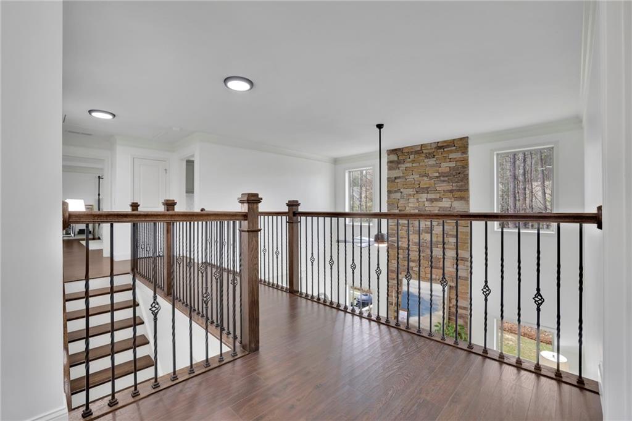
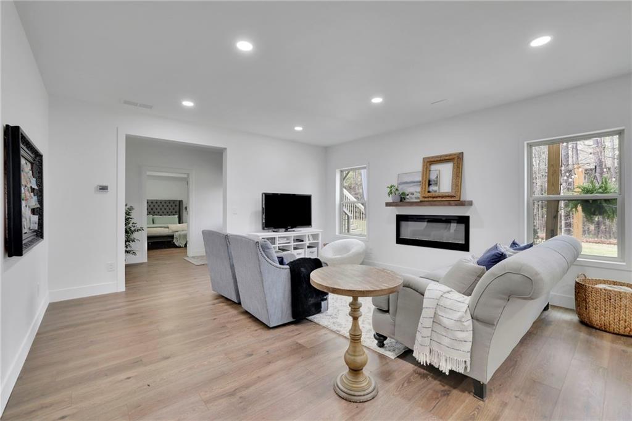
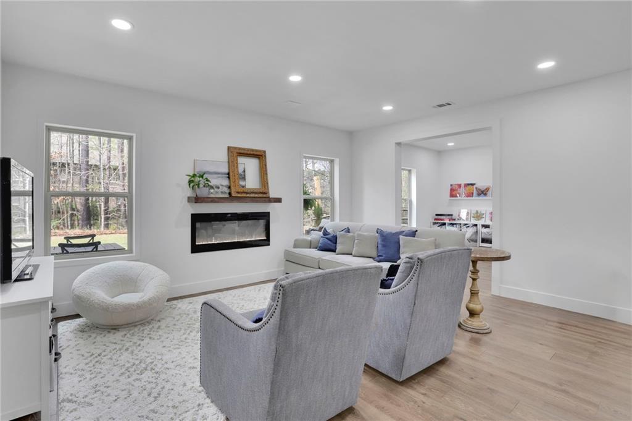
Inside, a dramatic two-story foyer with rich hardwood flooring sets the tone for the thoughtfully designed interior. The main level includes a formal dining room, a dedicated office or flex space with custom built-in shelving, and a soaring two-story family room anchored by a striking stone fireplace.
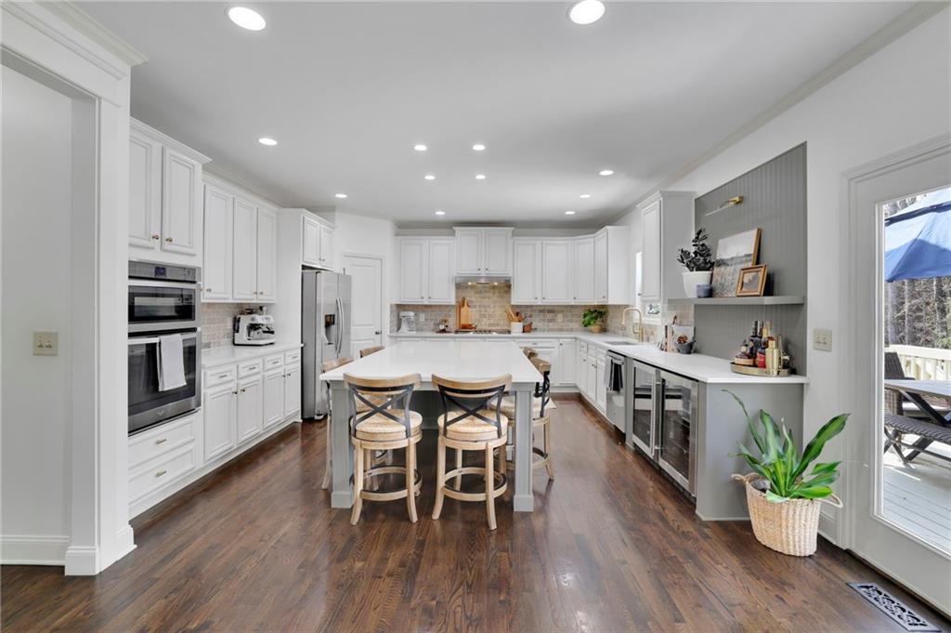
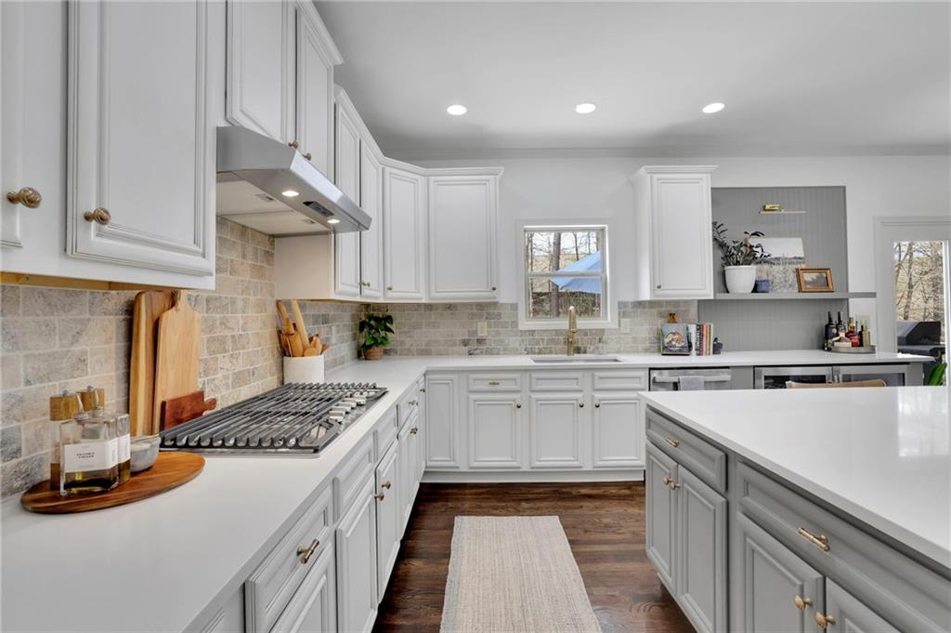
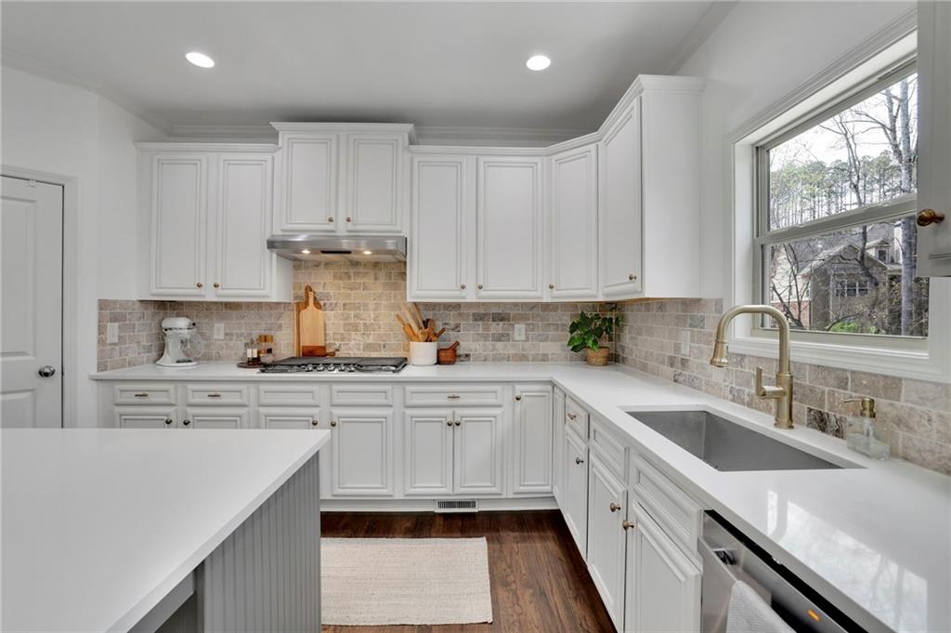
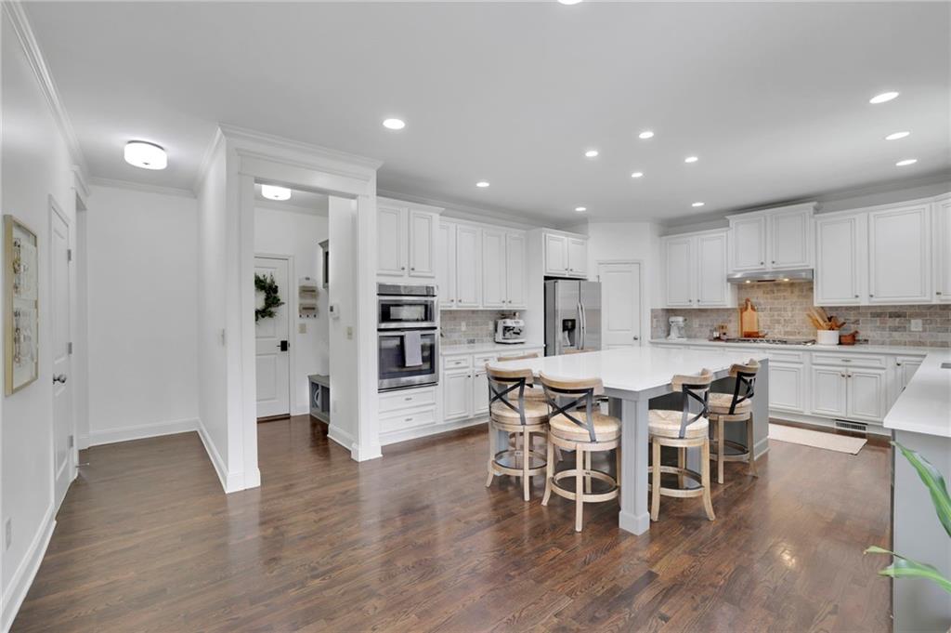
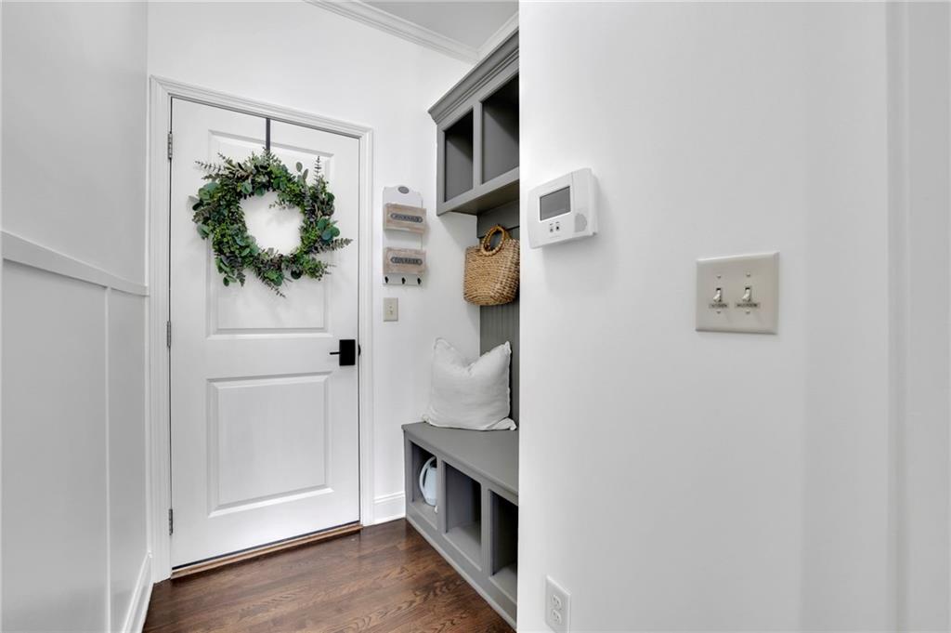
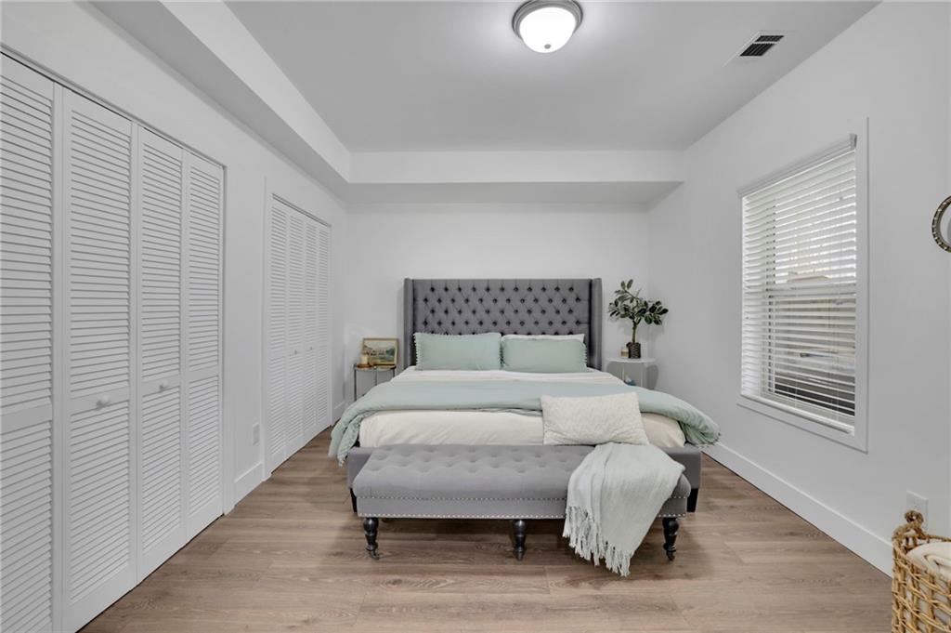
The fully updated kitchen serves as the heart of the home, featuring white cabinetry, stainless steel appliances, an extended island with seating, quartz countertops, upgraded sink and fixtures, additional built-in cabinetry, bar refrigeration, custom shelving, and designer lighting. A main-level guest suite with a full bathroom and generous closet space adds valuable flexibility to the floor plan.
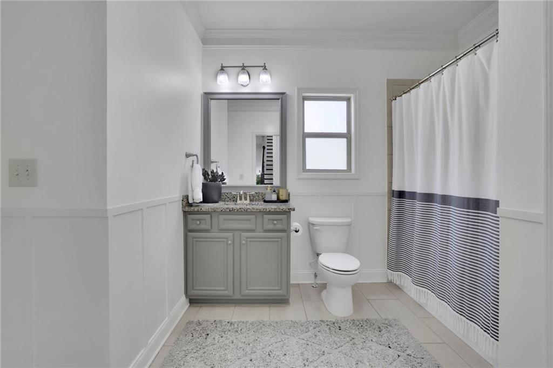
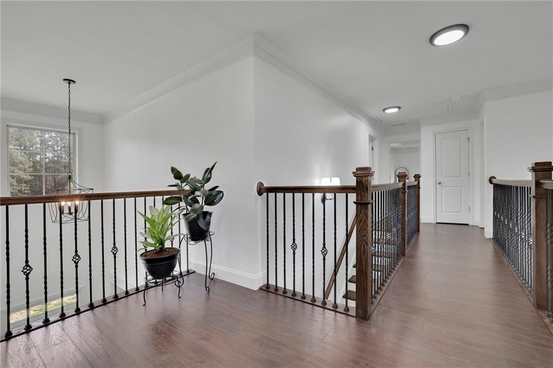
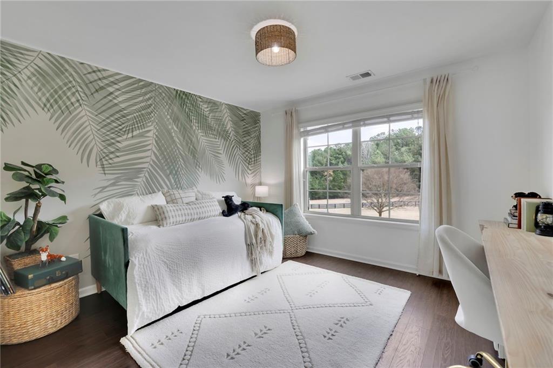
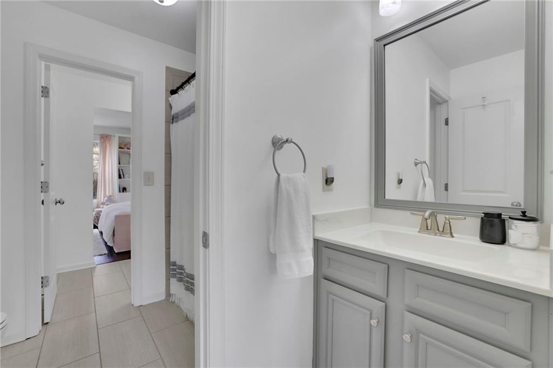
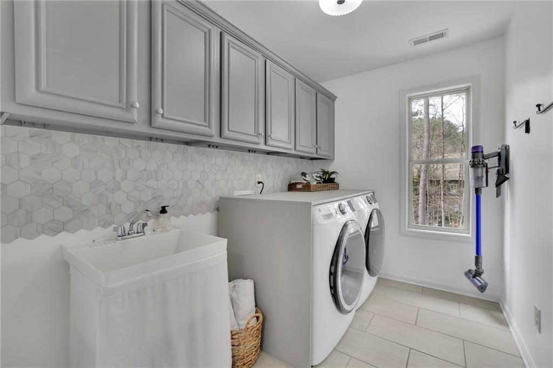
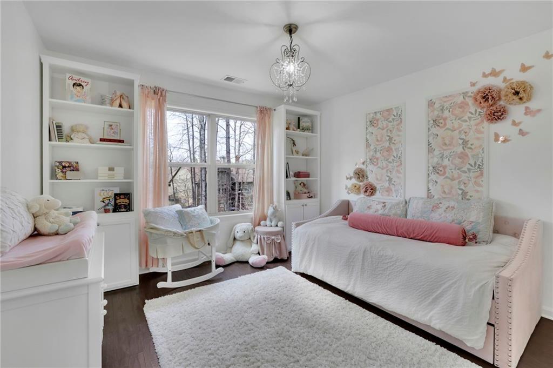
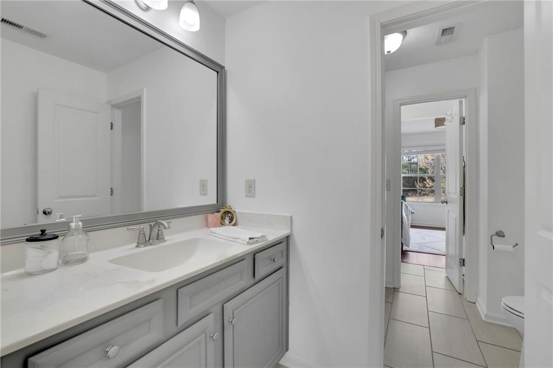
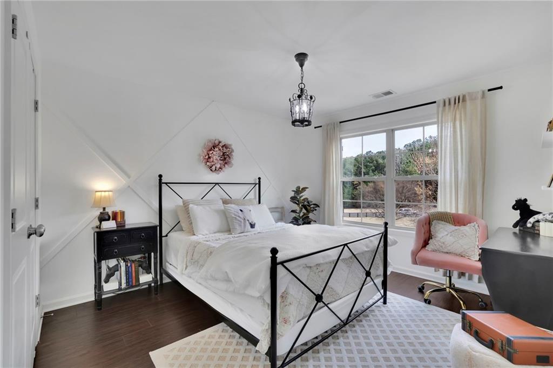
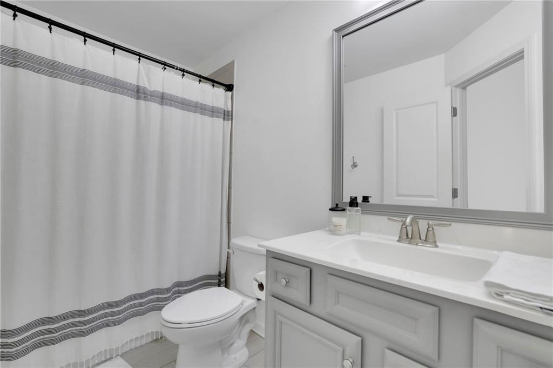
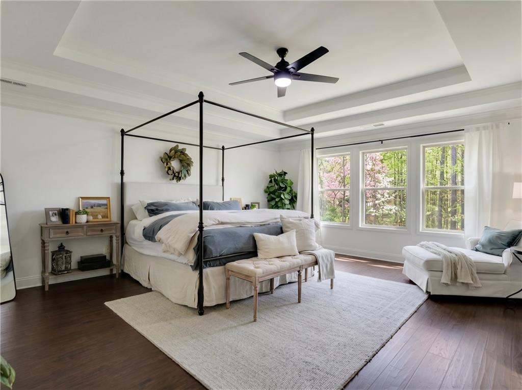
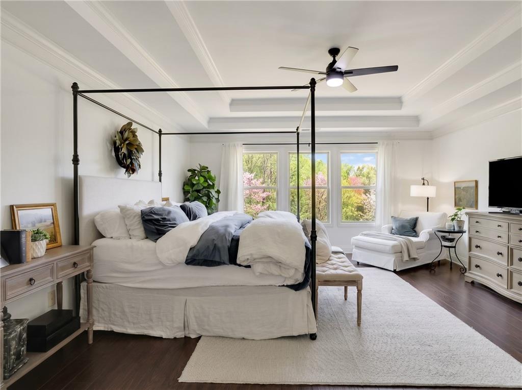
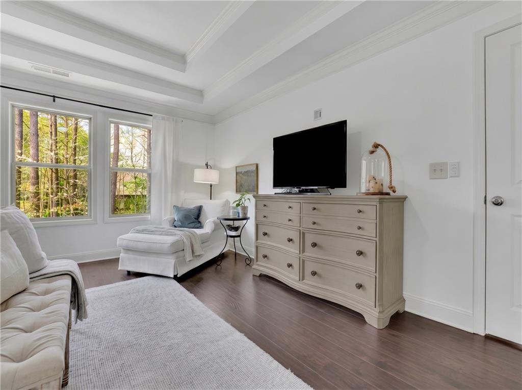
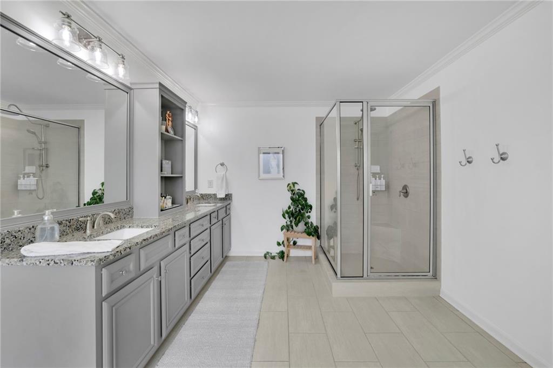
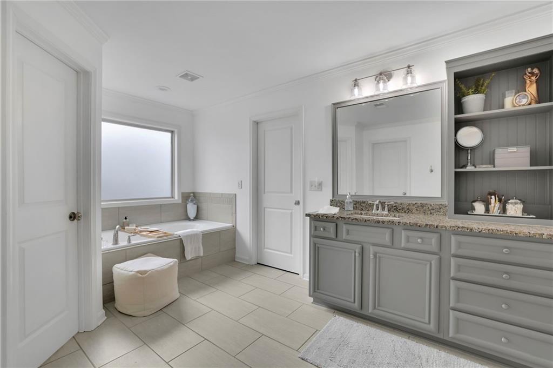
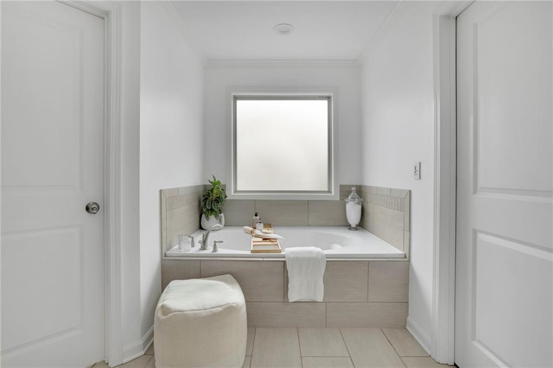
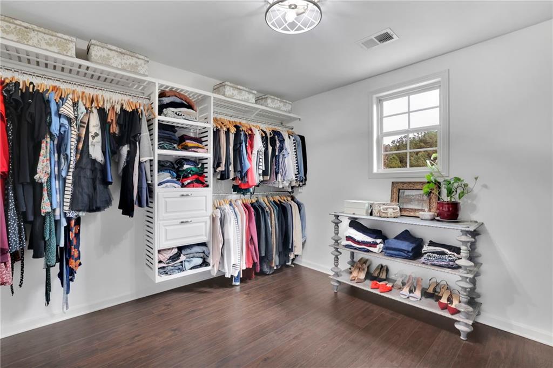
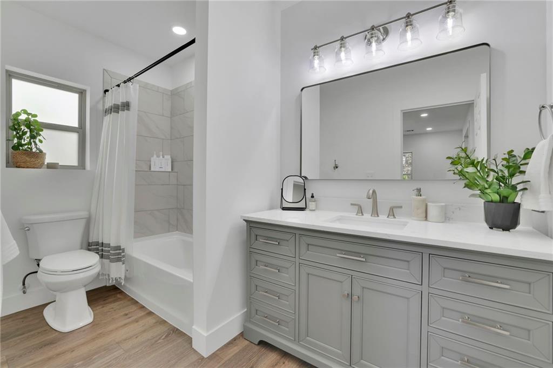
Upstairs, the expansive primary suite offers tray ceilings, a large walk-in closet with custom organization systems, and a renovated bathroom with dual vanities, upgraded fixtures, custom mirrors, and detailed millwork. Secondary bedrooms include convenient direct bathroom access, including a Jack-and-Jill layout with dual sinks. The upper level also features updated flooring, modern lighting, and a refreshed laundry room with upgraded cabinetry and finishes.
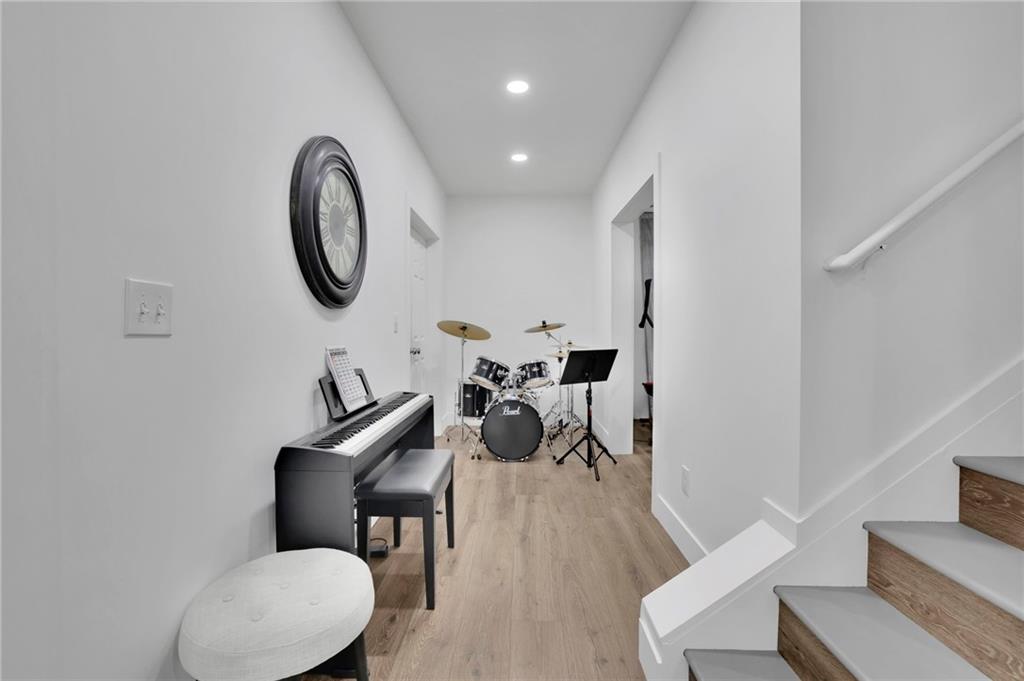
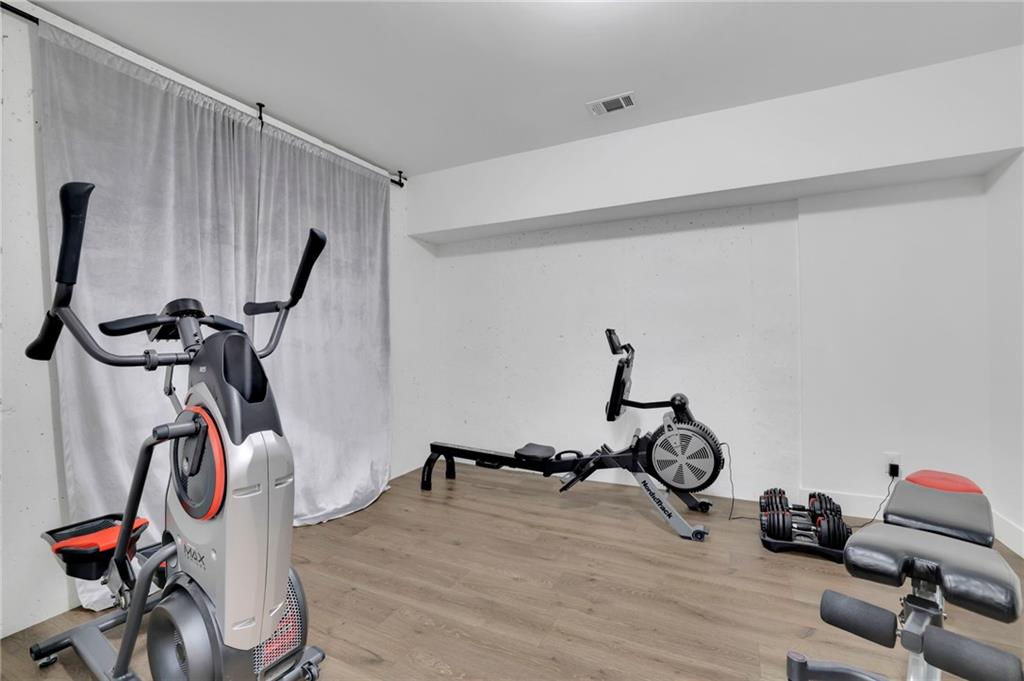
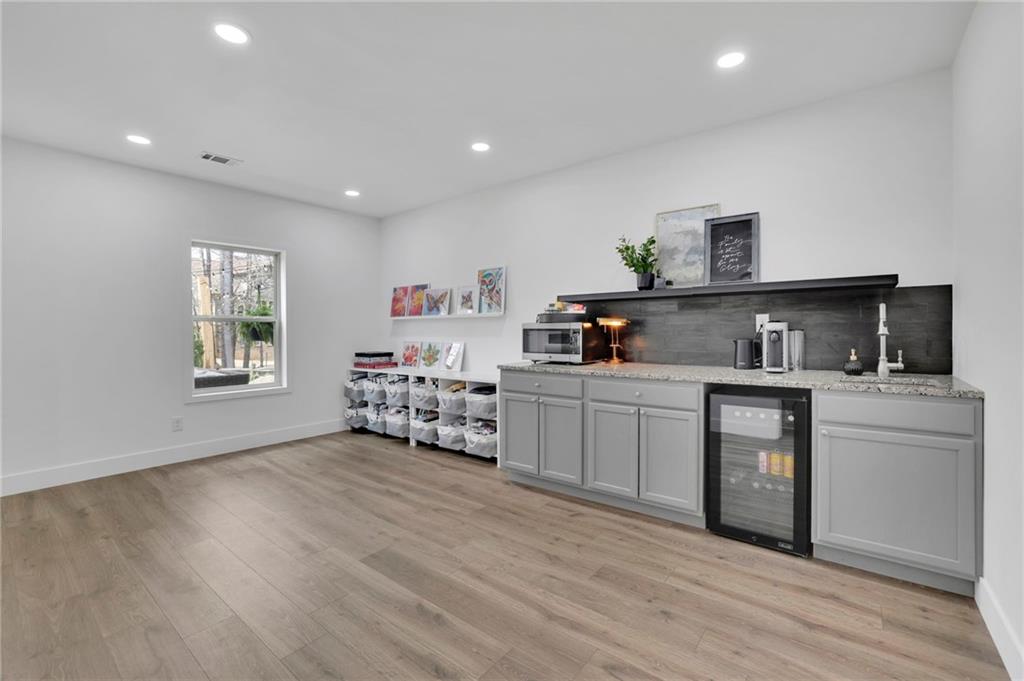
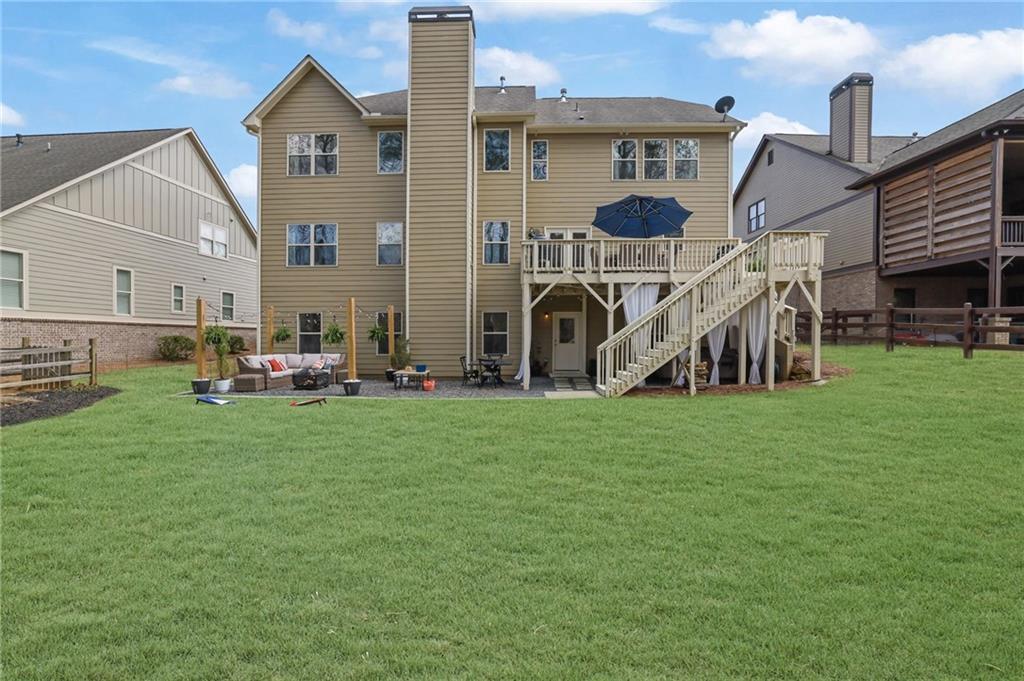
The fully finished daylight basement provides significant additional living space, including a large recreation area, wet bar and kitchenette, full bathroom, additional bedroom, fitness or flex space, storage room, and a storm shelter or cold cellar. Extensive lower-level improvements include upgraded electrical systems, new HVAC and ductwork, and enhanced ceiling height and trim details.
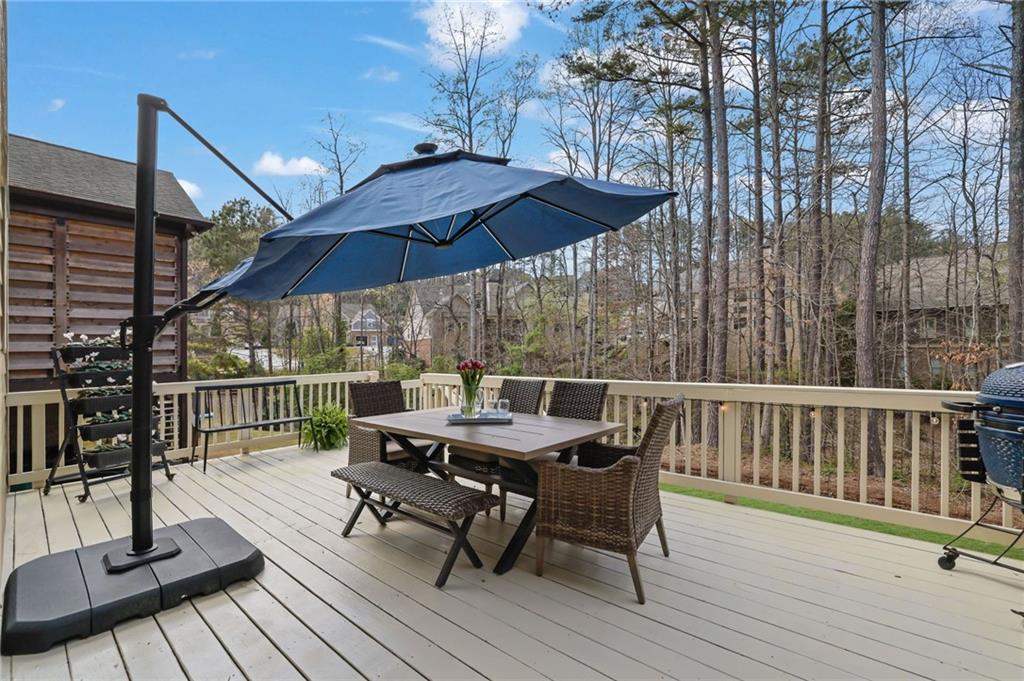
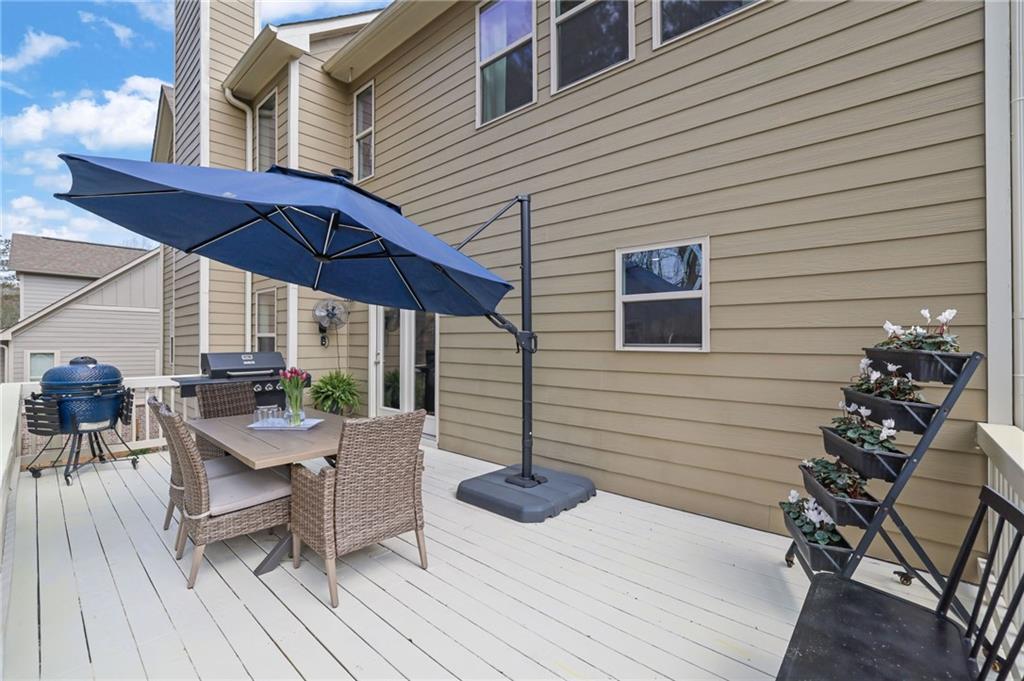
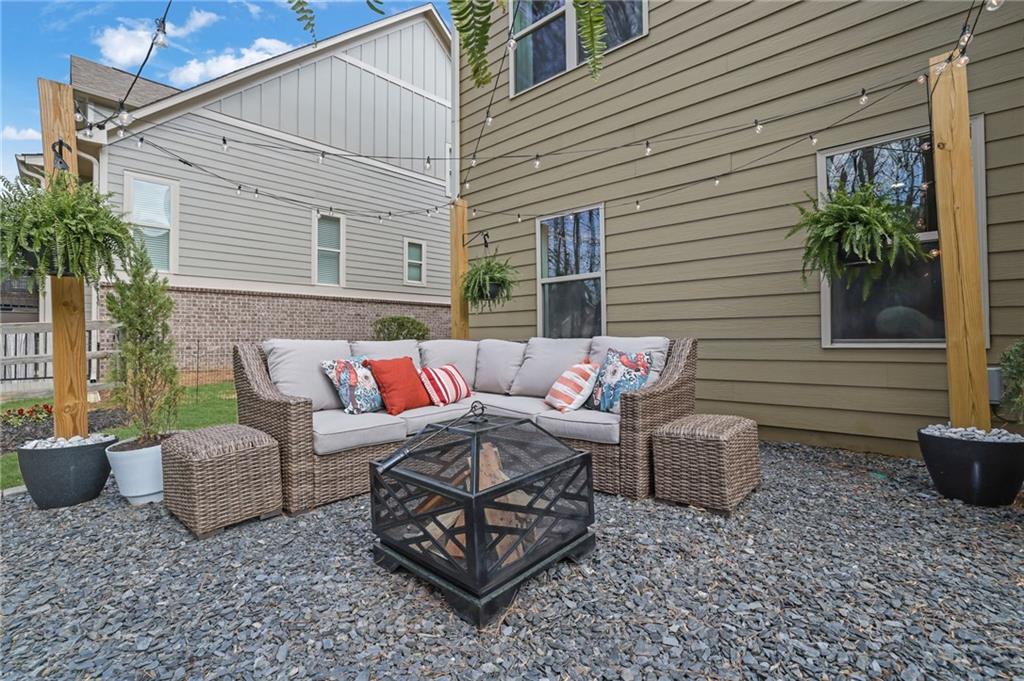
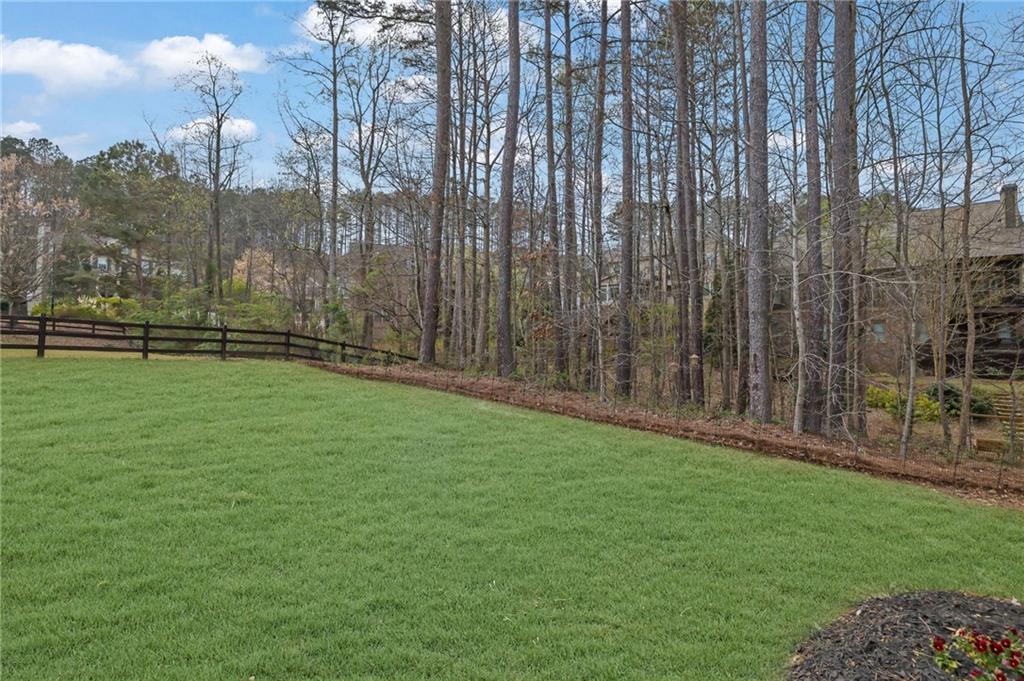
Outdoor living has been thoughtfully enhanced with professional landscaping and hardscaping, including a custom fire pit area, irrigation improvements, ambient lighting, new sod, hot tub wiring, and a built-in gas line for grilling.
Property highlights include:
• 6 bedrooms and 5 full bathrooms
• Cul-de-sac lot in Seven Hills community
• Brick and stone exterior with rocking chair front porch
• Two-story foyer and hardwood flooring throughout main level
• Two-story family room with stone fireplace
• Updated kitchen with quartz countertops, extended island, and stainless steel appliances
• Main-level guest suite with full bath
• Upstairs primary suite with custom walk-in closet and renovated bath
• Jack-and-Jill secondary bedrooms with dual sinks
• Refreshed upstairs laundry room with upgraded finishes
• Fully finished daylight basement with kitchenette, wet bar, bedroom, bath, and flex spaces
• Extensive basement system upgrades and enhancements
• Outdoor living with fire pit, lighting, irrigation, and hot tub readiness
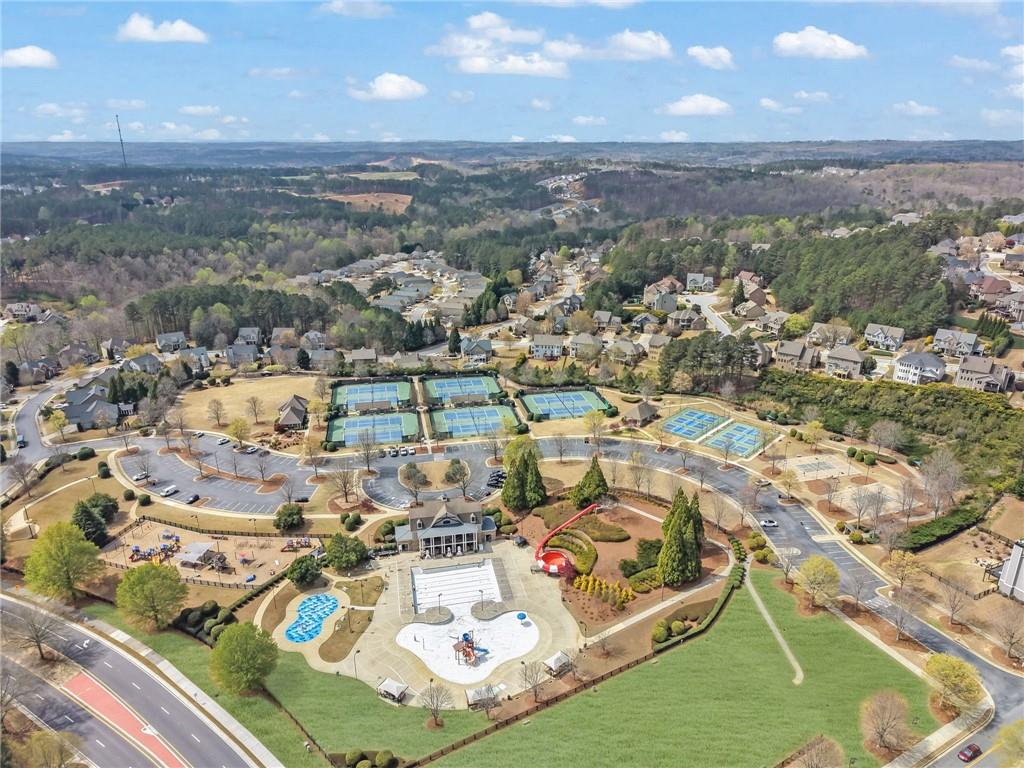
Residents of Seven Hills enjoy access to a premier amenity package including a 13-acre amenity park, water park with waterslide and Junior Olympic pool, tennis and pickleball courts, basketball courts, playgrounds, walking trails, clubhouse, parks, and year-round community events.
Conveniently located near shopping, dining, and everyday essentials, this move-in-ready home offers an exceptional combination of space, upgrades, and resort-style community living in one of Paulding County’s most desirable neighborhoods.
6
beds
5
baths
4,441 Sq.Ft. LIVING AREA
0.32 Acres lot