Leave a Message

Thank you for your message. I will be in touch with you shortly.

265 Parc Drive
265 Parc Drive
265 Parc Drive
265 Parc Drive
265 Parc Drive
265 Parc Drive
265 Parc Drive
265 Parc Drive
265 Parc Drive
265 Parc Drive
265 Parc Drive
265 Parc Drive
265 Parc Drive
265 Parc Drive
265 Parc Drive
265 Parc Drive
265 Parc Drive
265 Parc Drive
265 Parc Drive
265 Parc Drive
265 Parc Drive
265 Parc Drive
265 Parc Drive
265 Parc Drive
265 Parc Drive
265 Parc Drive
265 Parc Drive
265 Parc Drive
265 Parc Drive
265 Parc Drive
265 Parc Drive
265 Parc Drive
265 Parc Drive
265 Parc Drive
265 Parc Drive
265 Parc Drive
265 Parc Drive
265 Parc Drive
265 Parc Drive
265 Parc Drive
265 Parc Drive
265 Parc Drive
265 Parc Drive
265 Parc Drive
265 Parc Drive
265 Parc Drive
265 Parc Drive
265 Parc Drive
265 Parc Drive
265 Parc Drive
265 Parc Drive
265 Parc Drive
265 Parc Drive
265 Parc Drive
265 Parc Drive
265 Parc Drive
265 Parc Drive
265 Parc Drive
265 Parc Drive
265 Parc Drive
265 Parc Drive
265 Parc Drive
265 Parc Drive
SEE ALL PHOTOS
265 Parc Drive
265 Parc Drive
265 Parc Drive
265 Parc Drive
265 Parc Drive
265 Parc Drive
265 Parc Drive
265 Parc Drive
265 Parc Drive
265 Parc Drive
265 Parc Drive
265 Parc Drive
265 Parc Drive
265 Parc Drive
265 Parc Drive
265 Parc Drive
265 Parc Drive
265 Parc Drive
265 Parc Drive
265 Parc Drive
265 Parc Drive
265 Parc Drive
265 Parc Drive
265 Parc Drive
265 Parc Drive
265 Parc Drive
265 Parc Drive
265 Parc Drive
265 Parc Drive
265 Parc Drive
265 Parc Drive
265 Parc Drive
265 Parc Drive
265 Parc Drive
265 Parc Drive
265 Parc Drive
265 Parc Drive
265 Parc Drive
265 Parc Drive
265 Parc Drive
265 Parc Drive
265 Parc Drive
265 Parc Drive
265 Parc Drive
265 Parc Drive
265 Parc Drive
265 Parc Drive
265 Parc Drive
265 Parc Drive
265 Parc Drive
265 Parc Drive
265 Parc Drive
265 Parc Drive
265 Parc Drive
265 Parc Drive
265 Parc Drive
265 Parc Drive
265 Parc Drive
265 Parc Drive
265 Parc Drive
265 Parc Drive
265 Parc Drive
265 Parc Drive
For Sale

265 Parc Drive

265 Parc Drive, Canton, GA 30114

$559,900

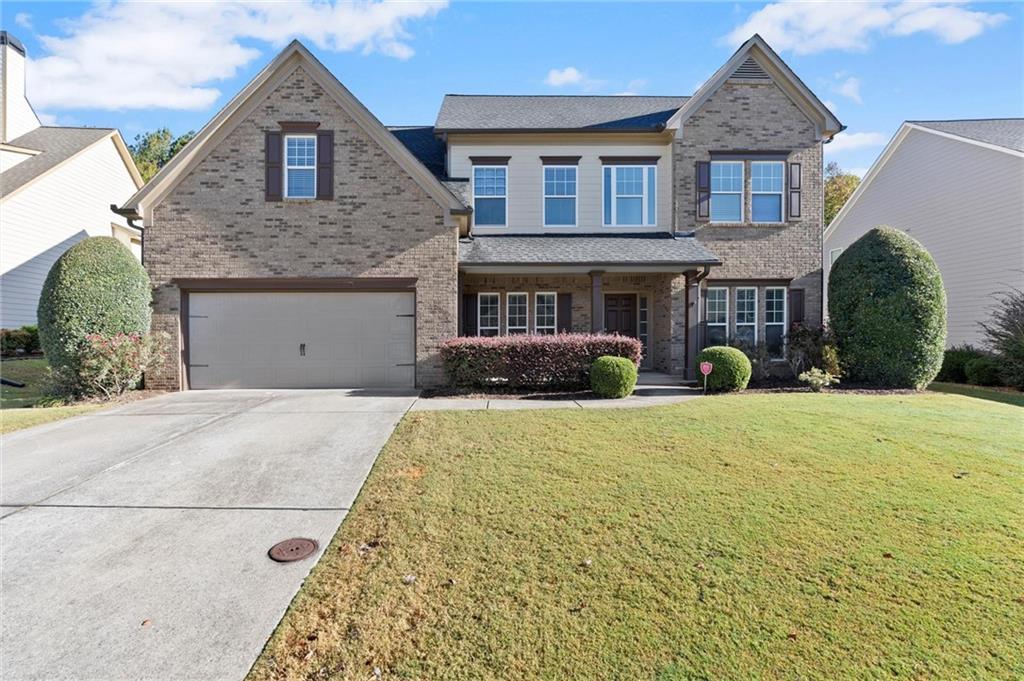
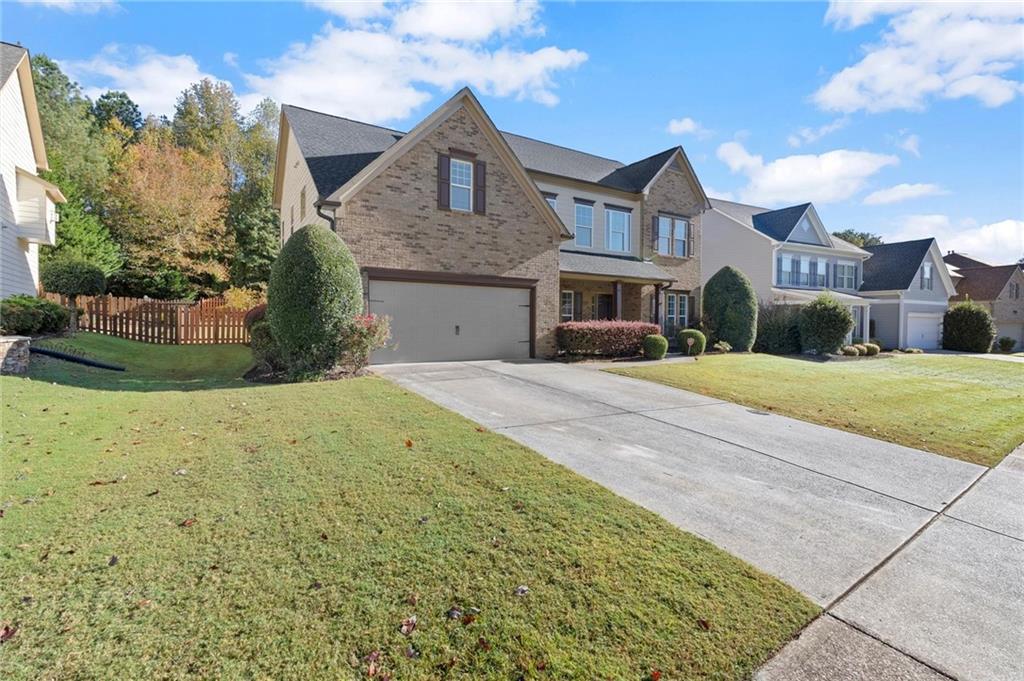
Updated 5 Bedroom Home in Park at Steels Bridge | 3,000+ Sq Ft, Modern Upgrades & Resort-Style Community Amenities

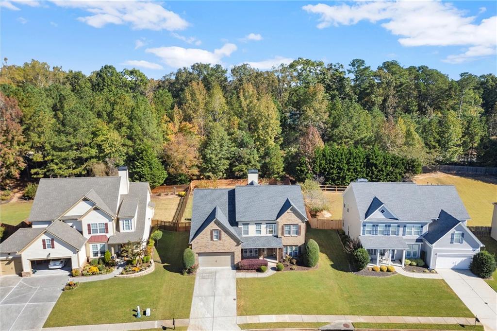
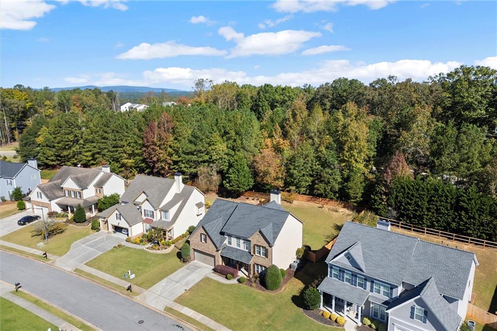
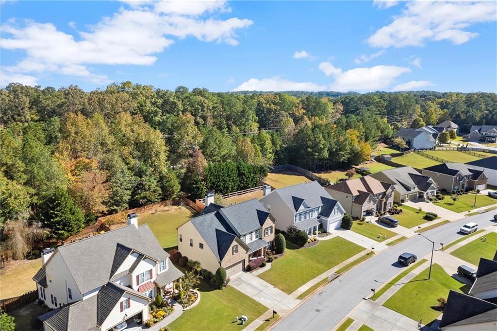
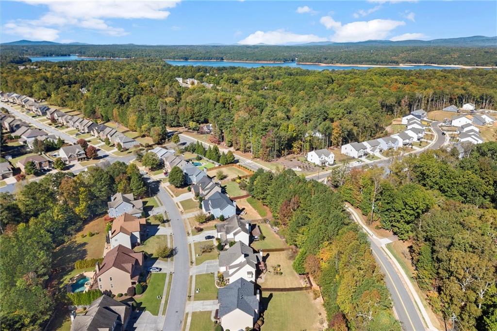
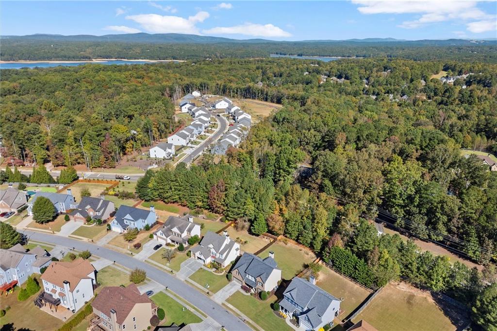
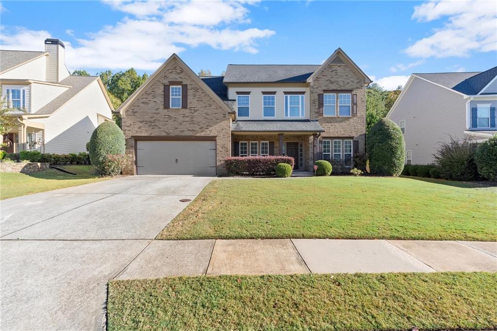
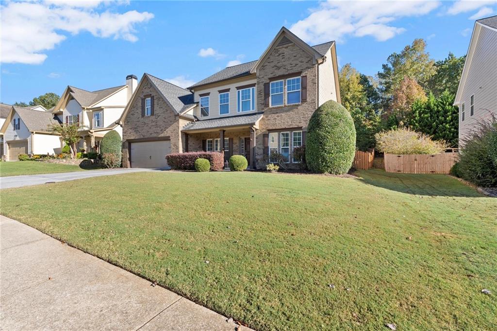
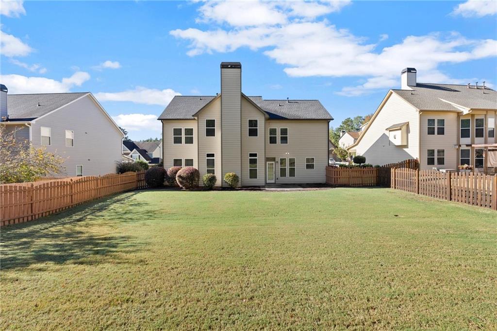
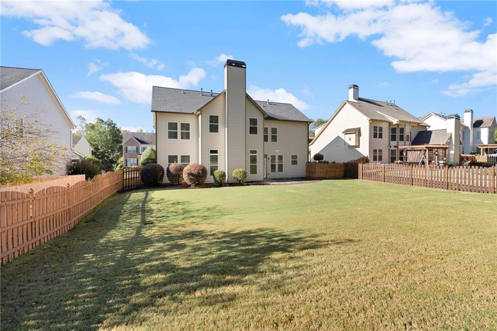
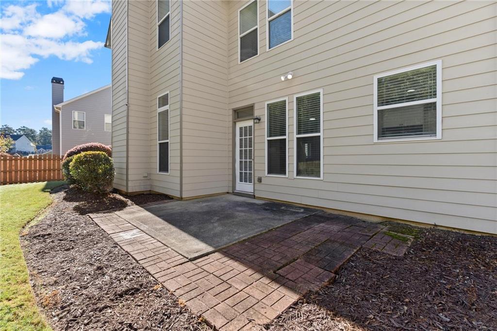
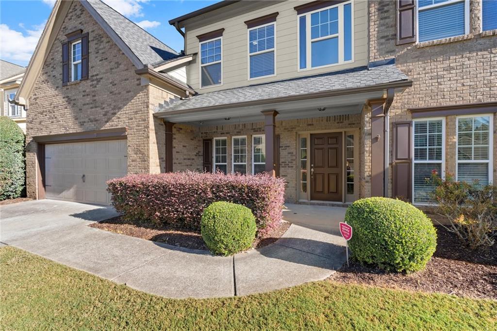
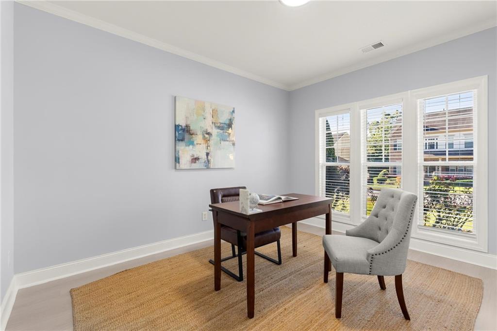
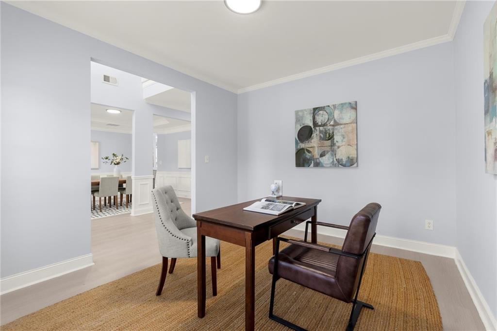
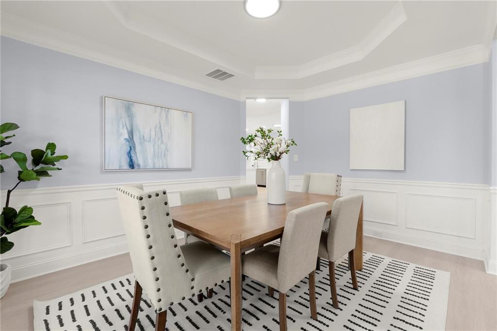
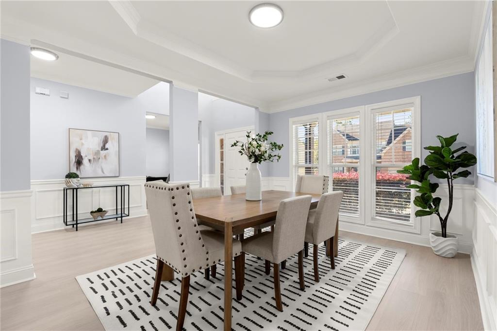
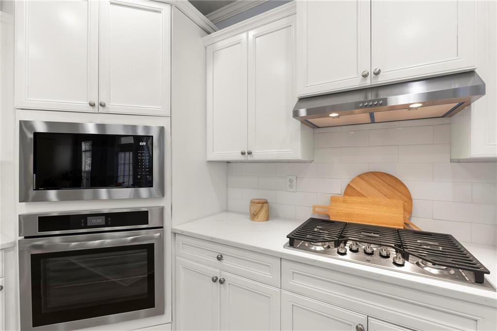
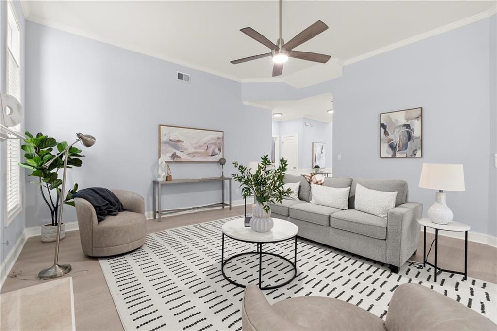
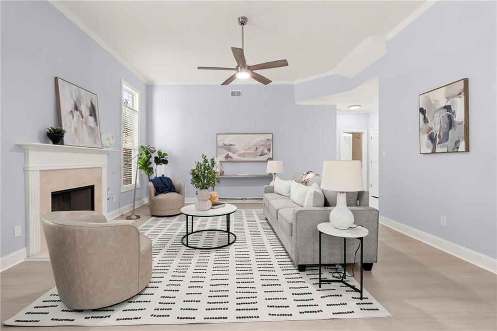
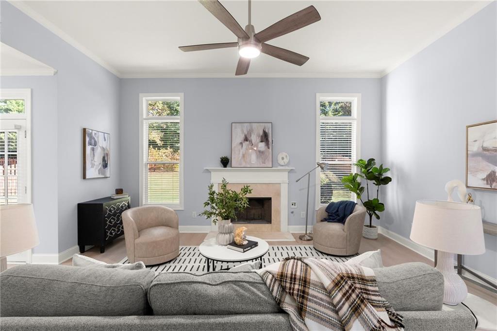
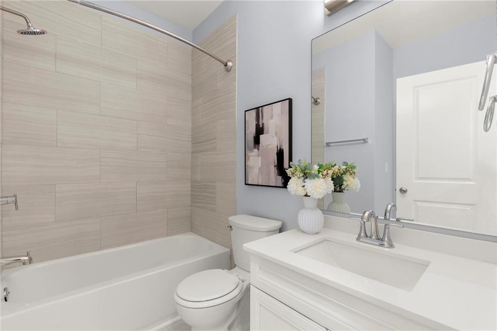
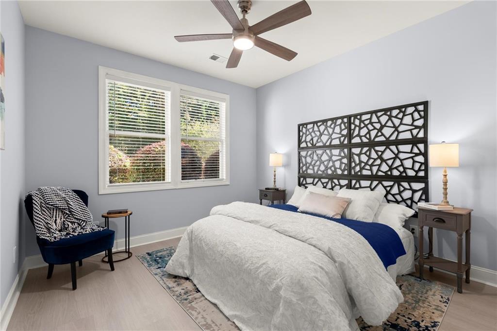
Beautifully updated 5-bedroom, 3-bath residence located in the desirable Park at Steels Bridge community, offering over 3,000 square feet of move-in-ready living space. Thoughtfully refreshed throughout, this home combines modern updates with a functional floor plan designed for everyday comfort and flexible living.

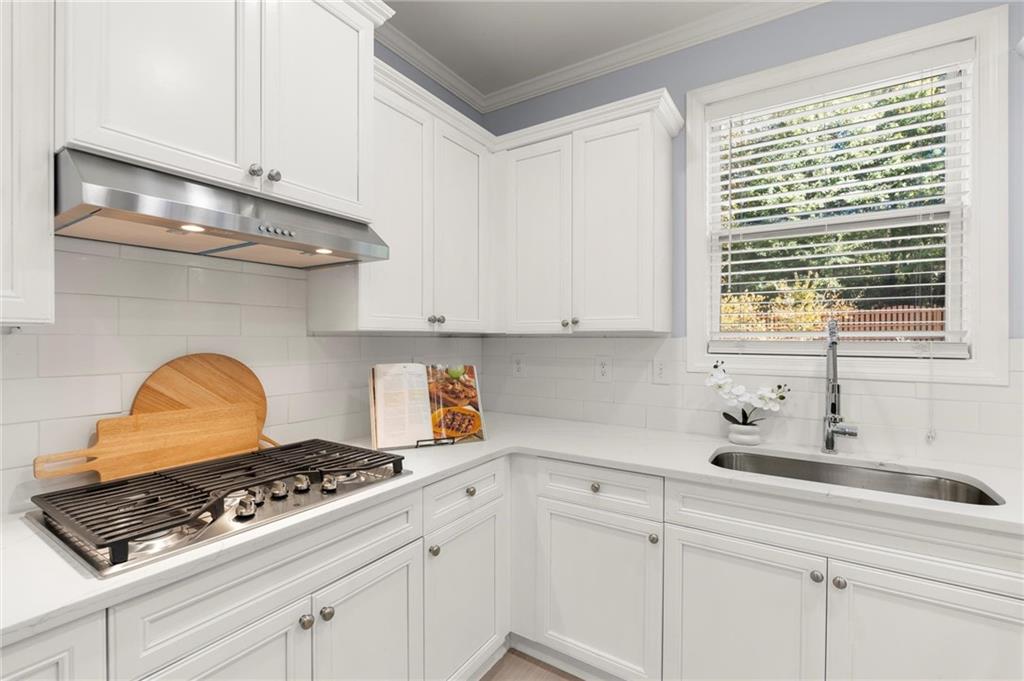
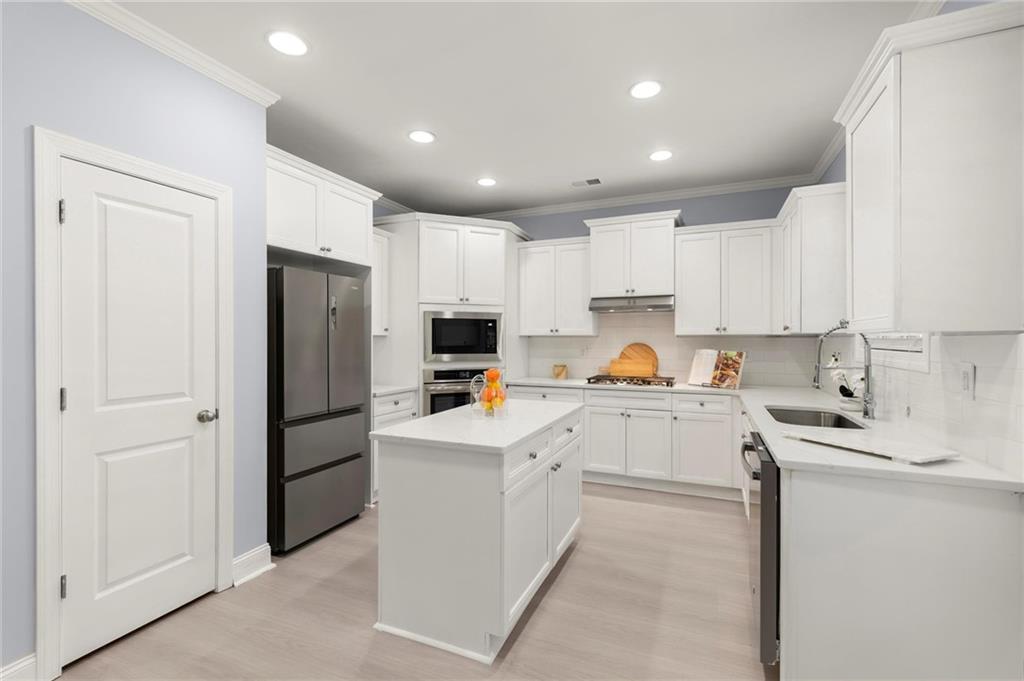
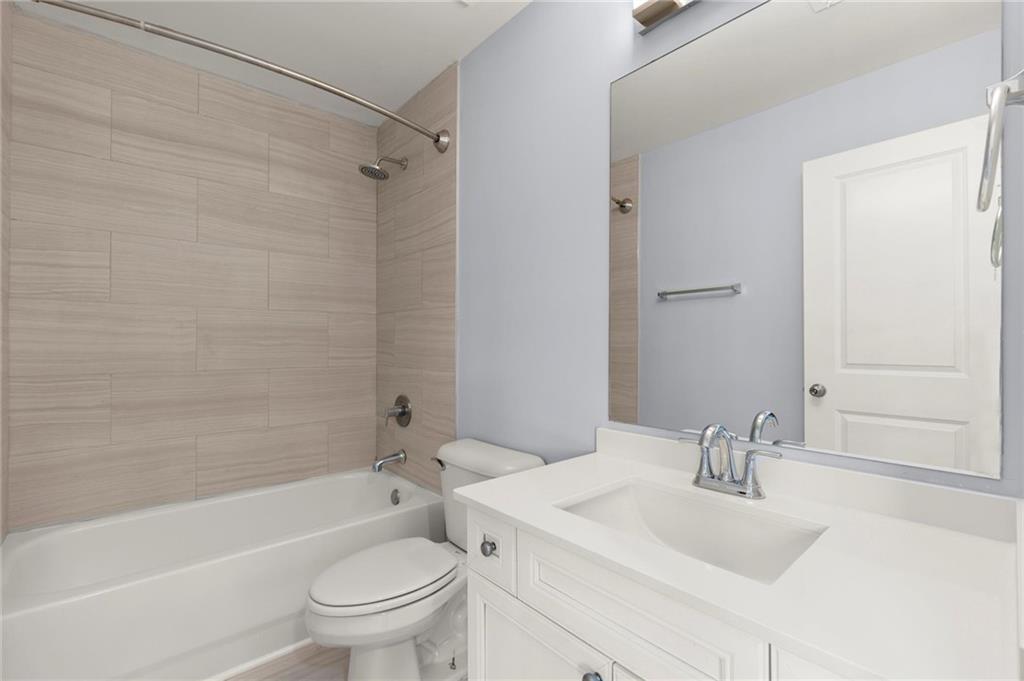
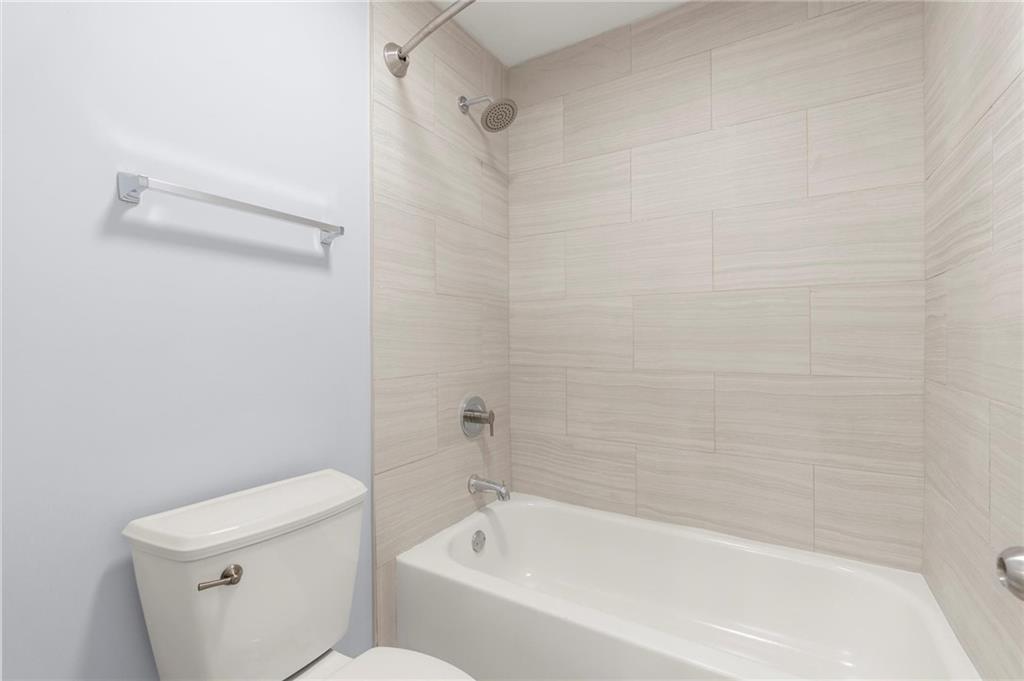
Recent improvements include a new roof, new HVAC system, new flooring, fresh interior paint, and updated countertops, providing a cohesive modern finish and added peace of mind for future ownership.

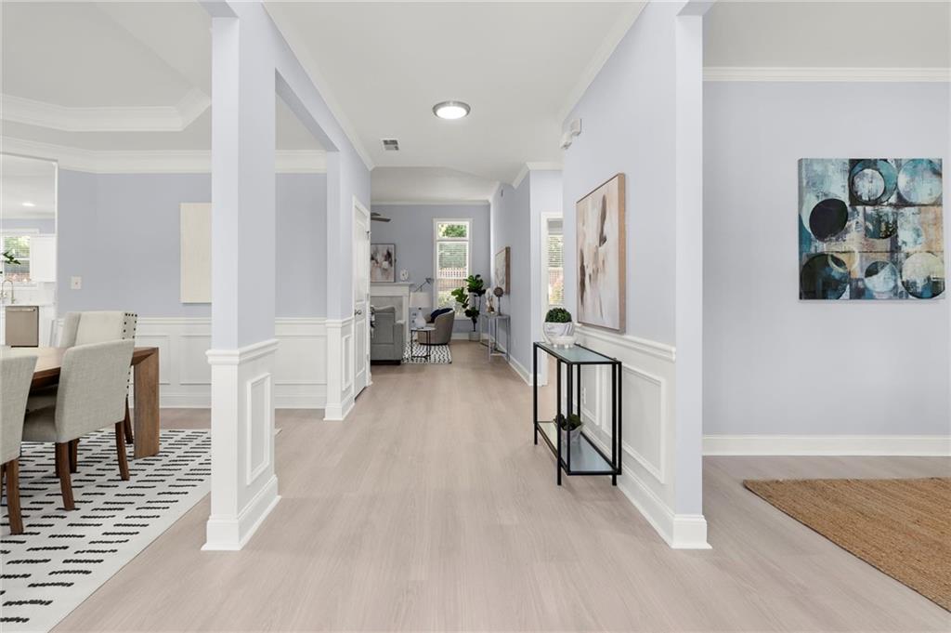
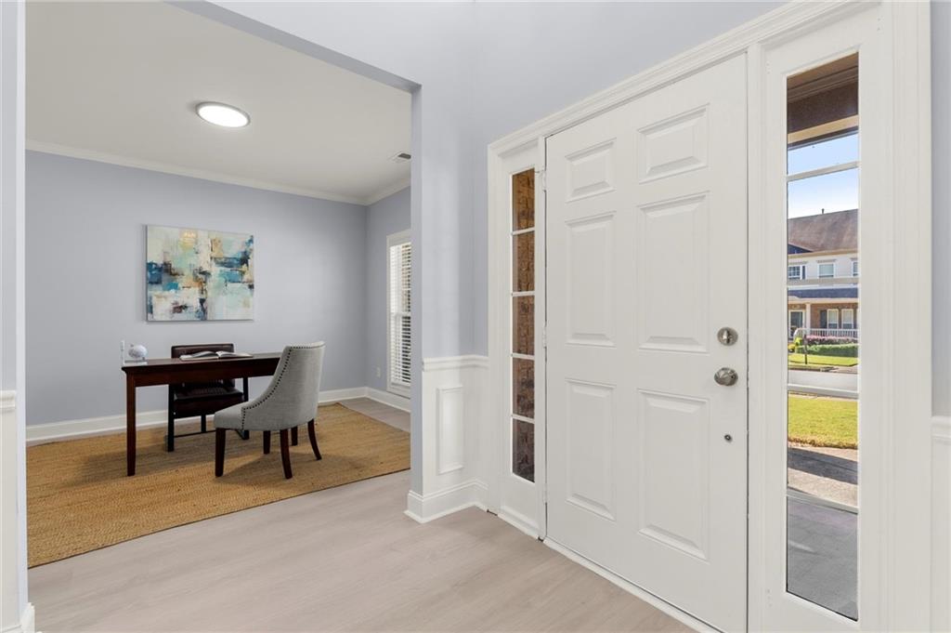
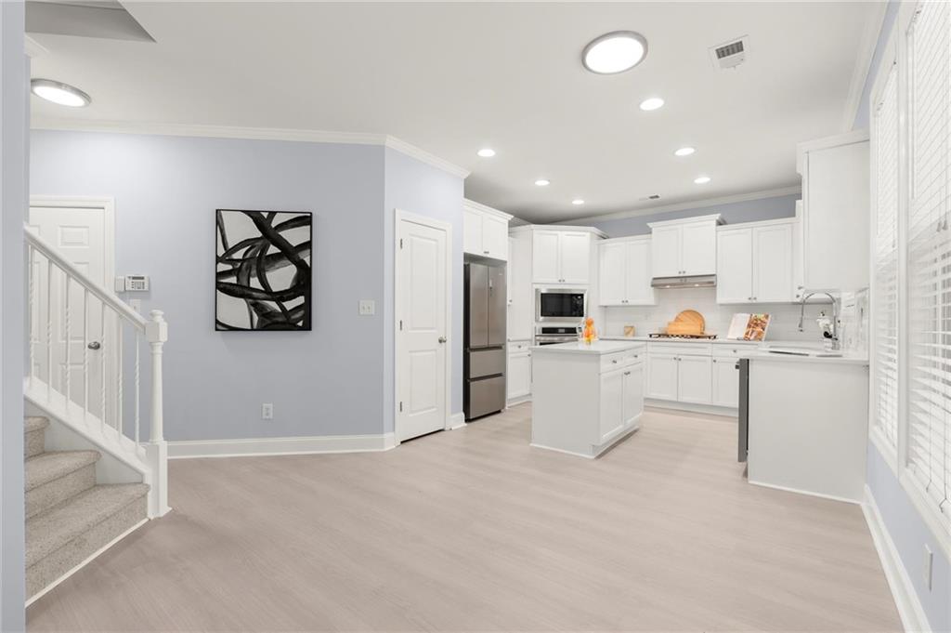
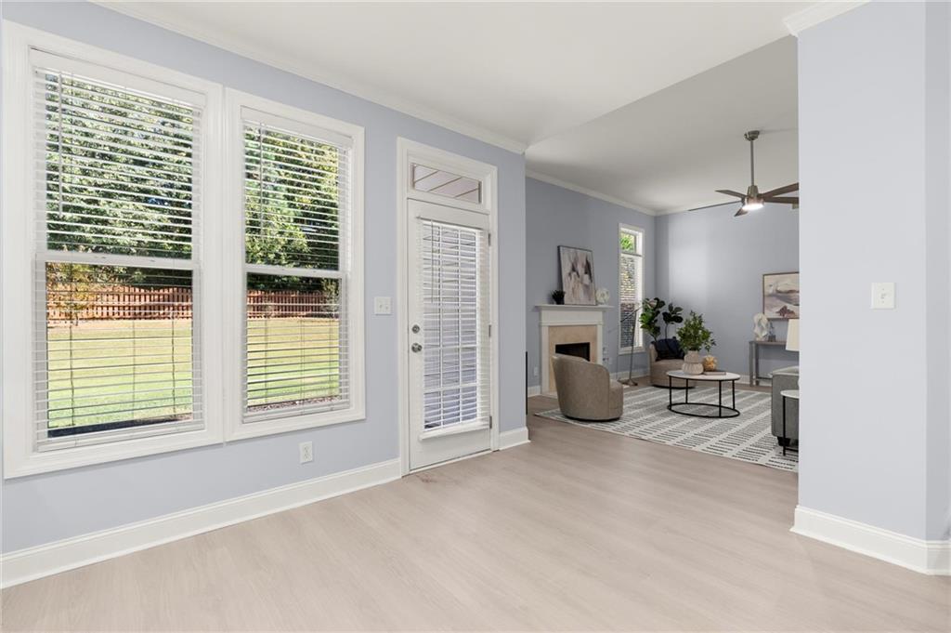
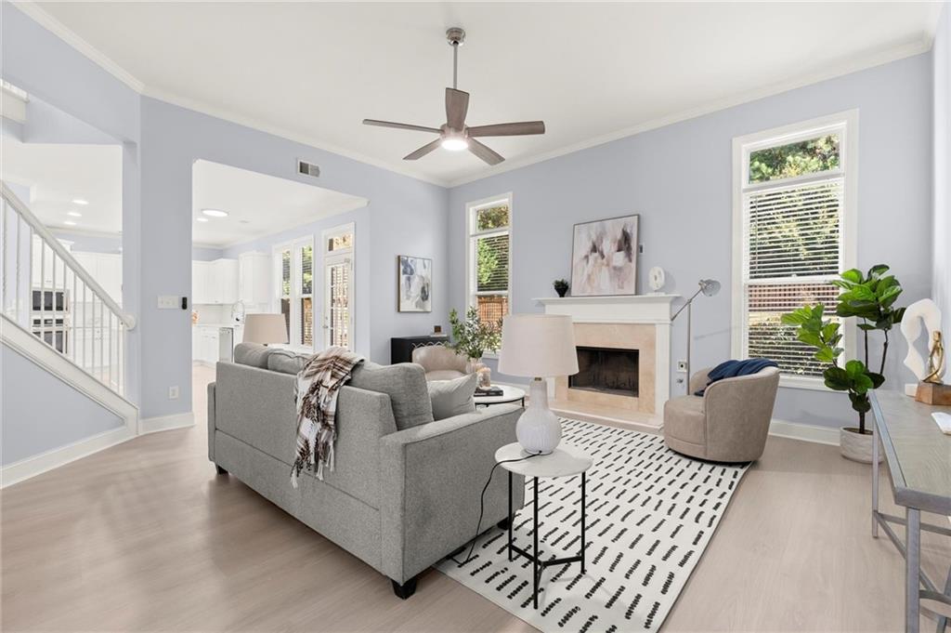
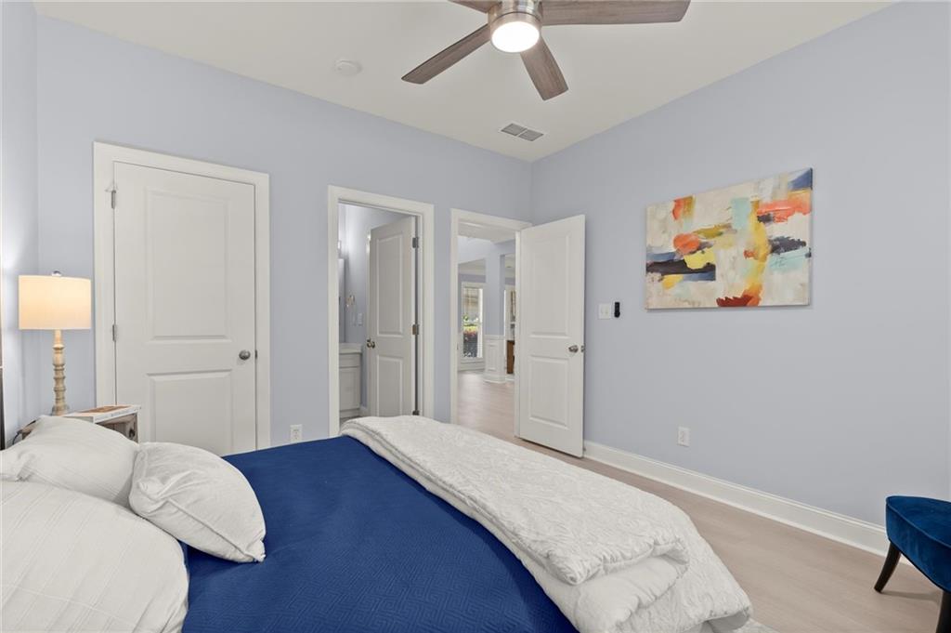
The main level features an open-concept layout filled with natural light. A guest bedroom and full bathroom on the main floor offer flexibility for visitors, office space, or multi-purpose use. The kitchen seamlessly connects to the breakfast area and family room, creating an inviting central gathering space ideal for both daily living and entertaining.

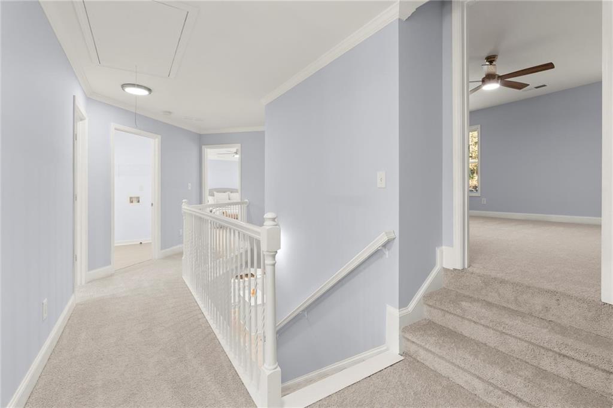
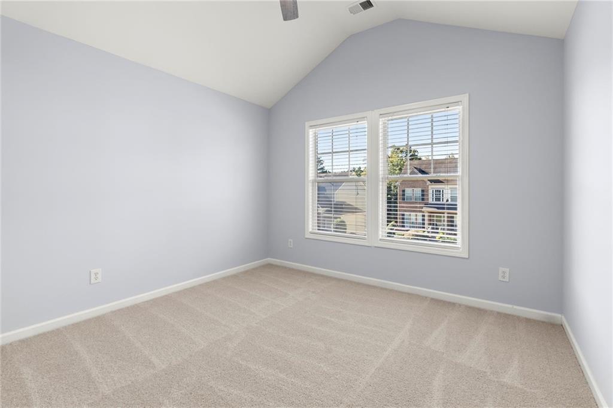
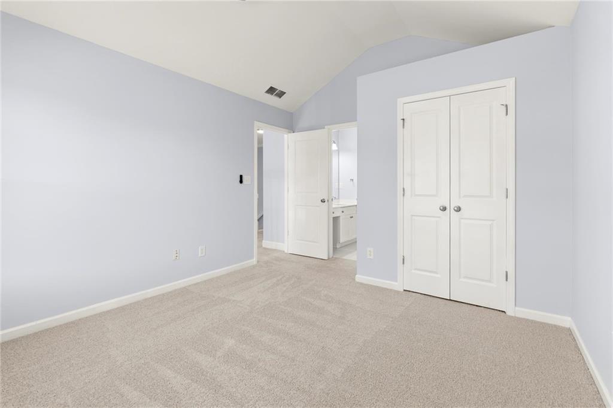
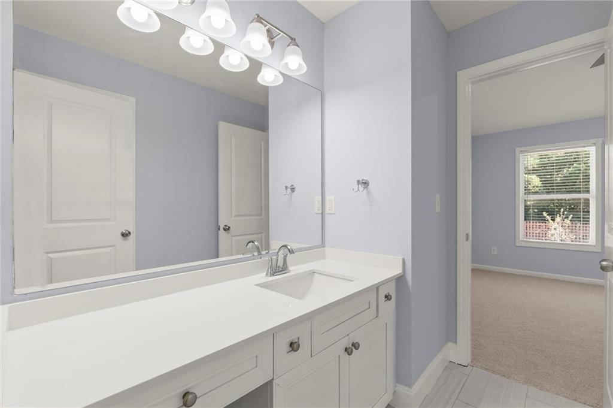
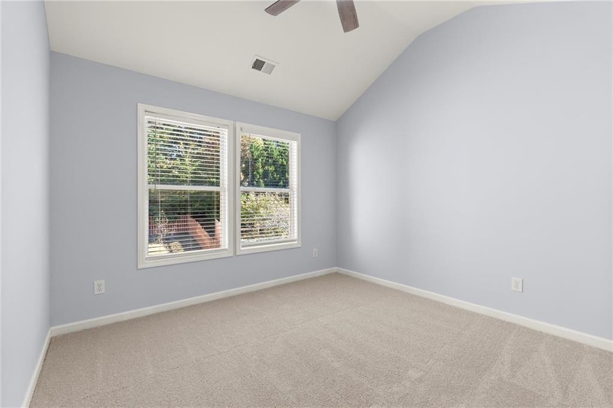
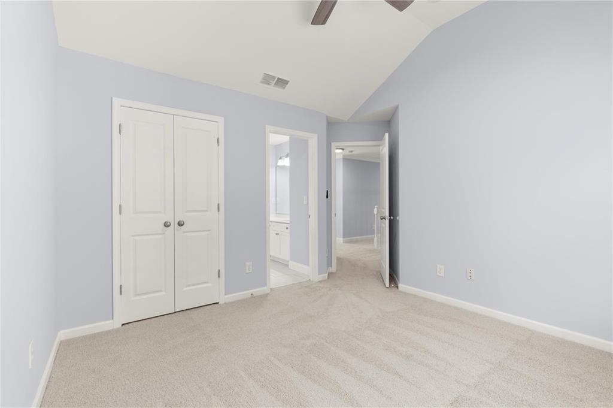
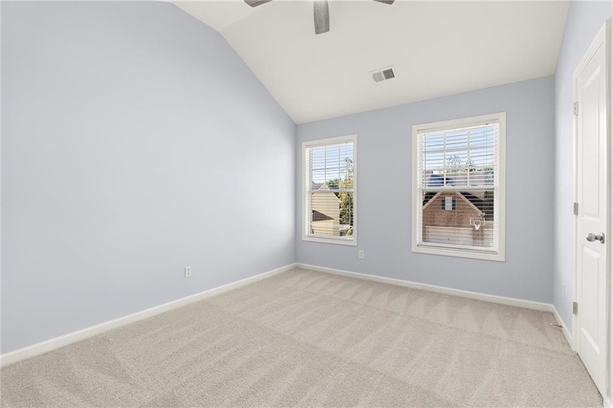
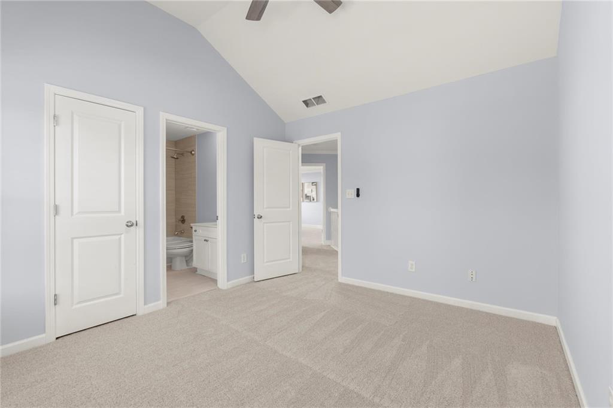
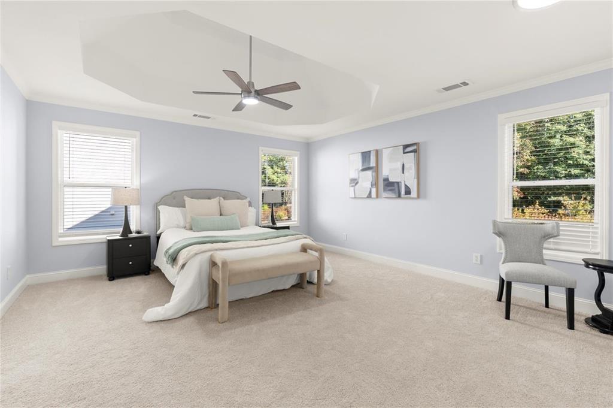
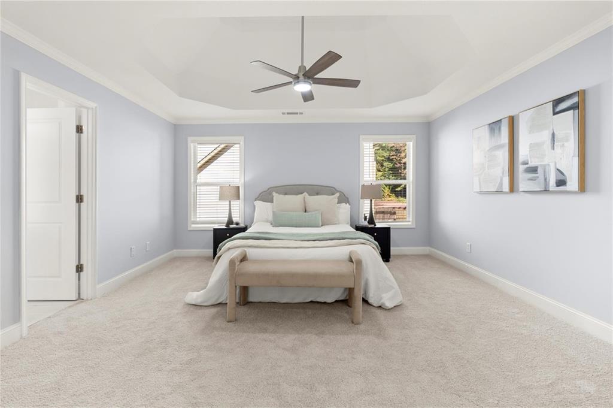
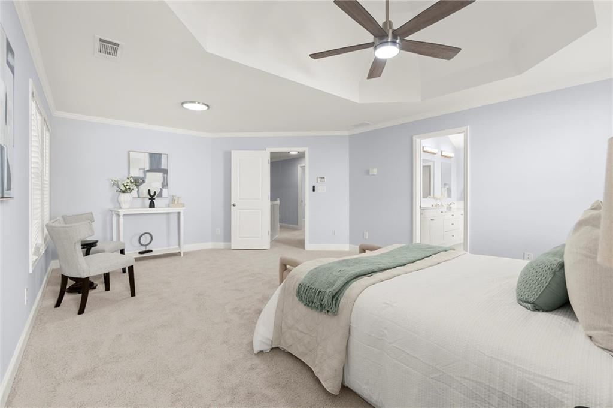
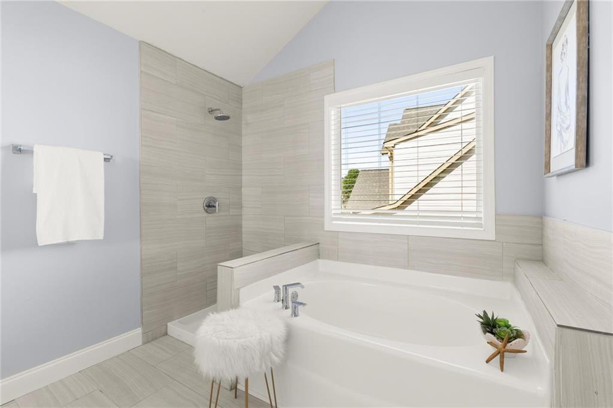
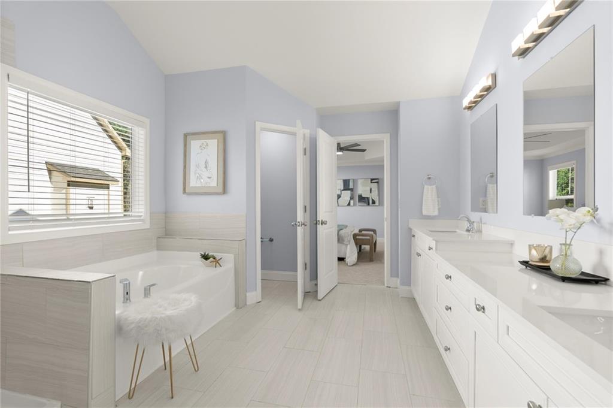
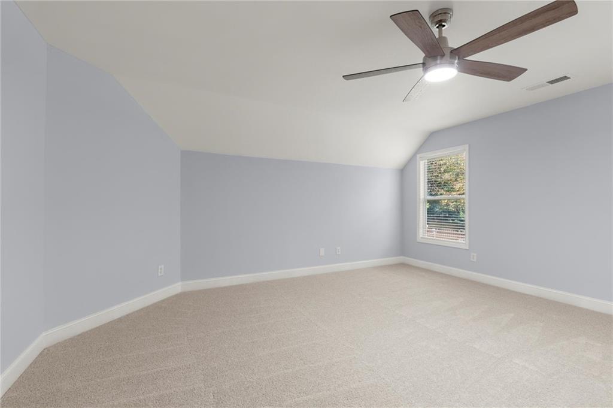
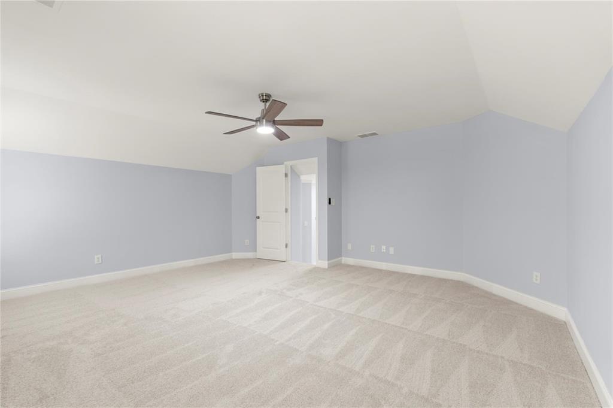
Upstairs, the oversized primary suite provides a private retreat with ample space for rest and relaxation. Additional secondary bedrooms are generously sized and offer flexibility for a variety of needs, including guest accommodations, hobbies, or home office use.

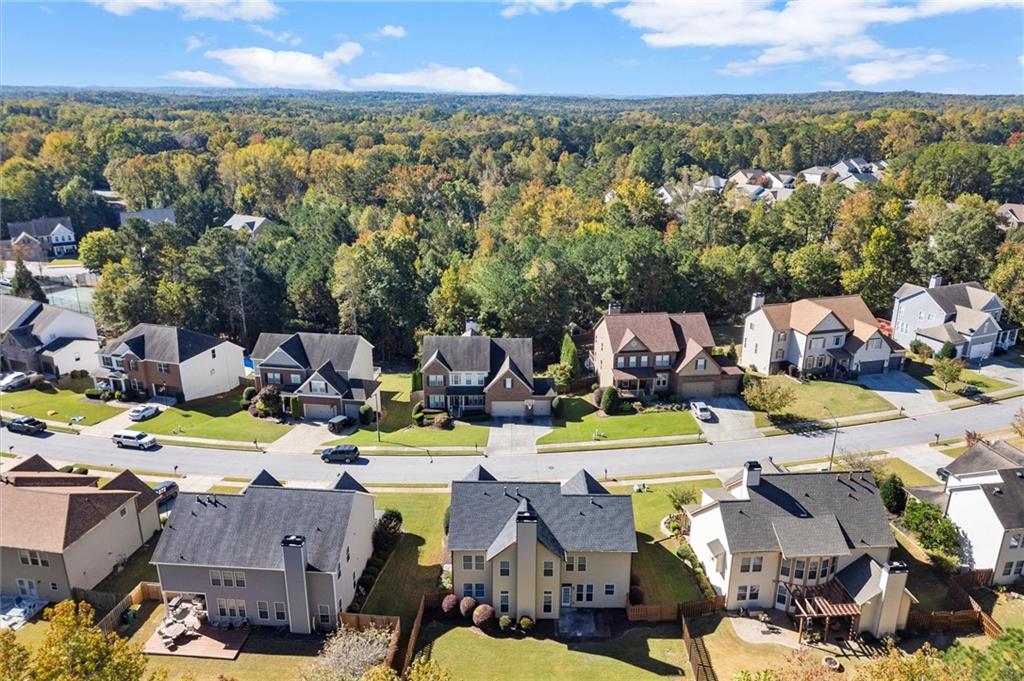
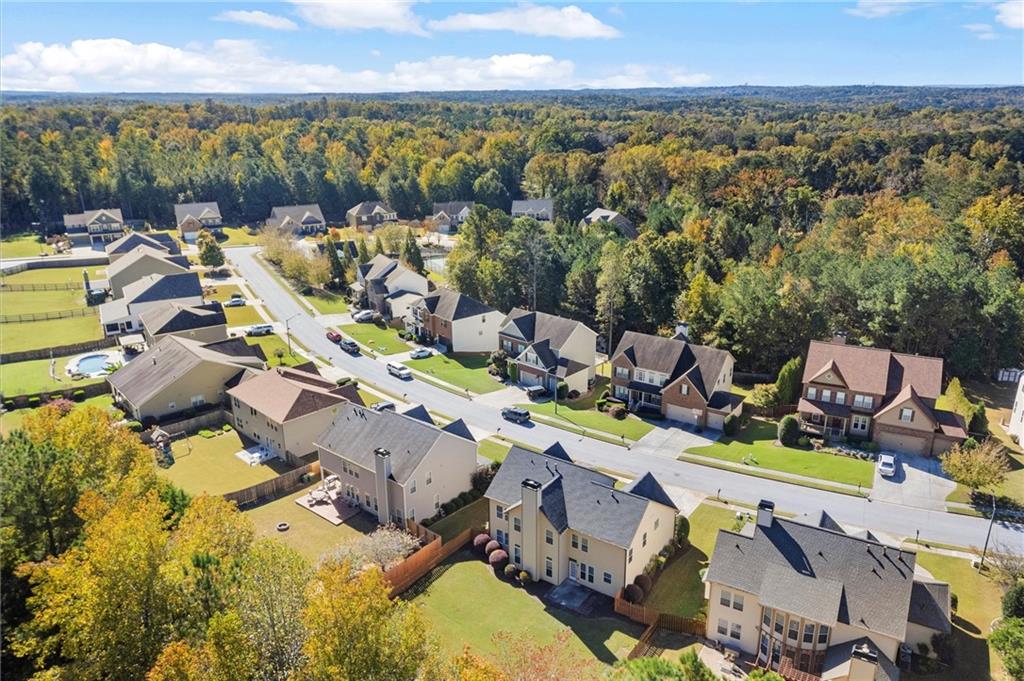
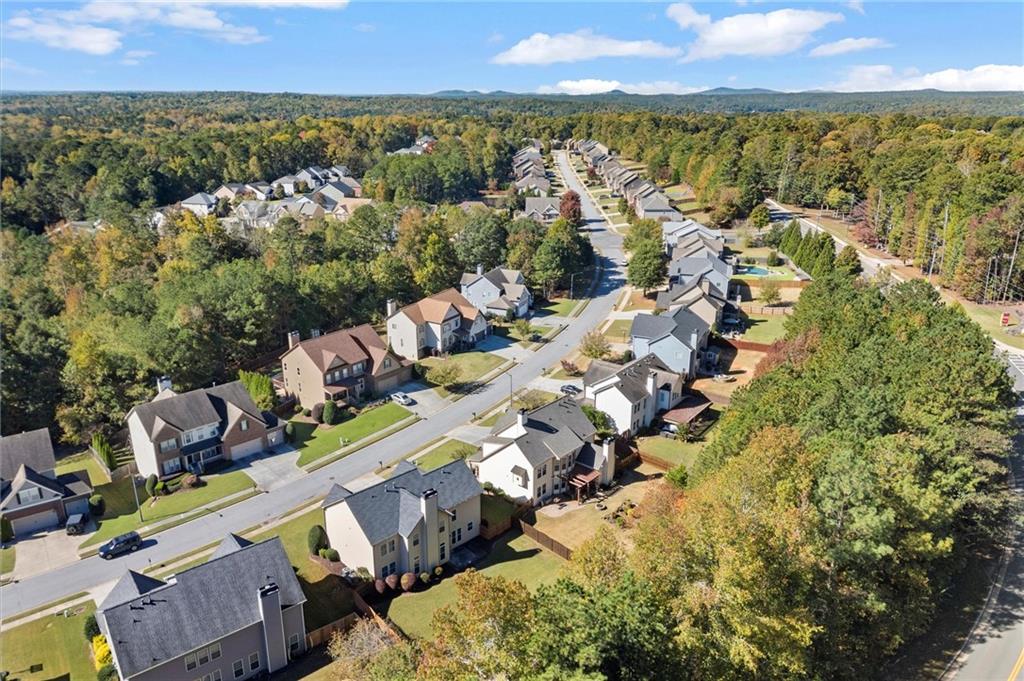
Community amenities enhance the lifestyle experience with access to a swimming pool, tennis courts, pickleball courts, and a basketball court, creating multiple opportunities for recreation and leisure.

Property highlights include:

• 5 bedrooms and 3 full bathrooms
• Over 3,000 square feet of living space
• New roof, HVAC system, flooring, paint, and countertops
• Open-concept main level with abundant natural light
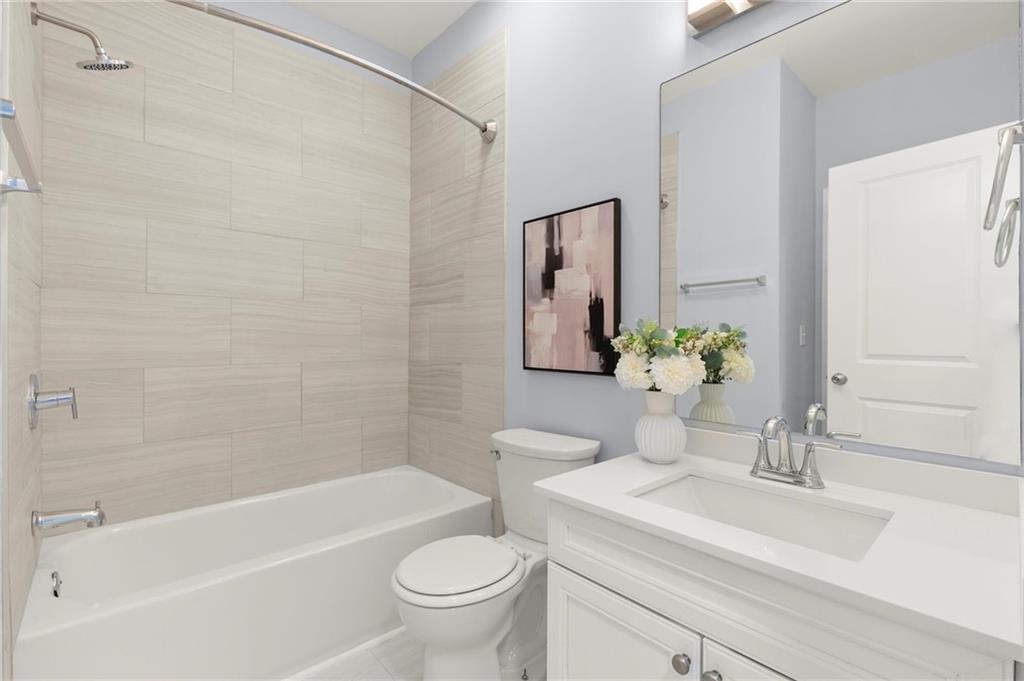
• Main-level guest bedroom and full bath
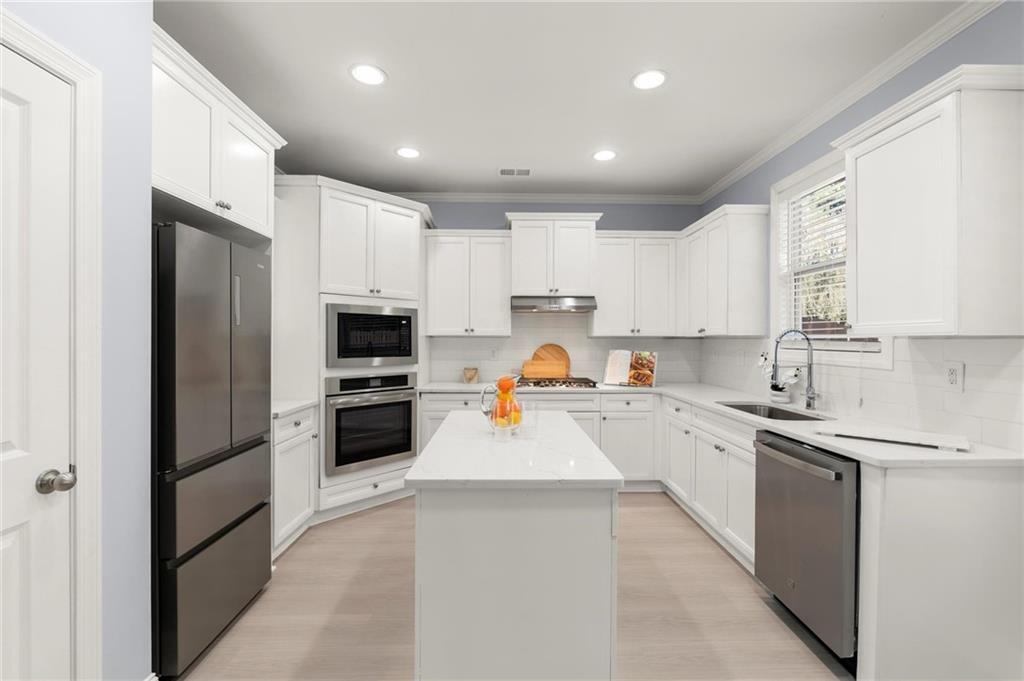
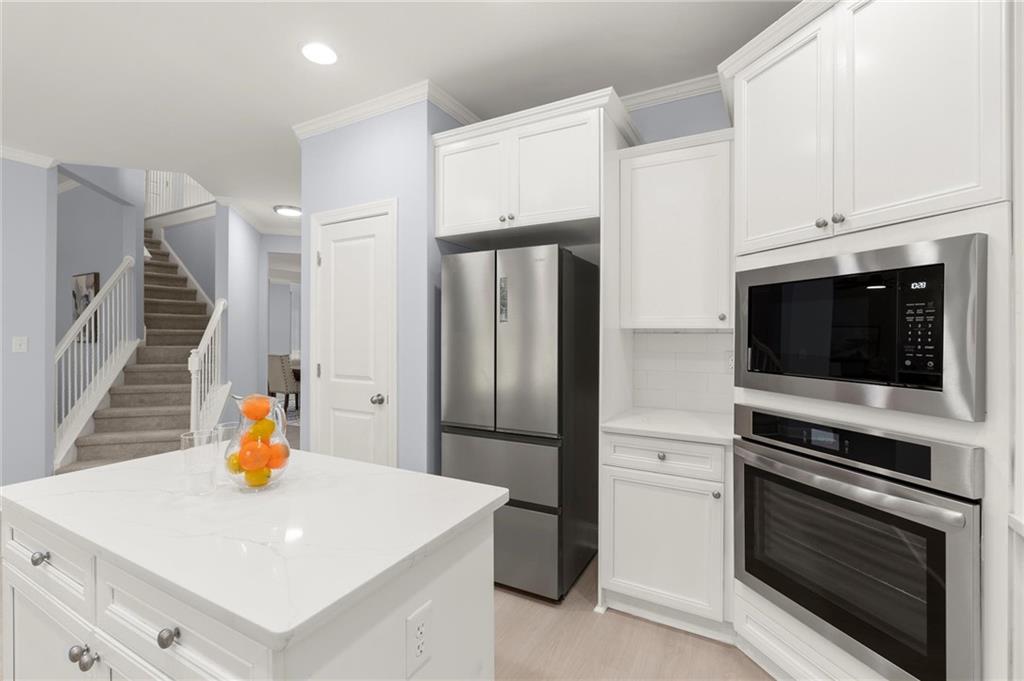
• Spacious kitchen opening to breakfast area and family room
• Oversized primary suite on upper level
• Generously sized secondary bedrooms with flexible use potential
• Community amenities including pool, tennis, pickleball, and basketball courts
• Convenient access to shopping, dining, and Downtown Canton
• Zoned for Woodstock High School with nearby access to additional private and charter school options

Offering a strong combination of size, upgrades, community amenities, and convenient location, this home presents a compelling opportunity in one of the area's established residential communities. Recent appraisal available for review, supporting confidence in current market positioning.

5
beds

3
baths

3,074 Sq.Ft. LIVING AREA

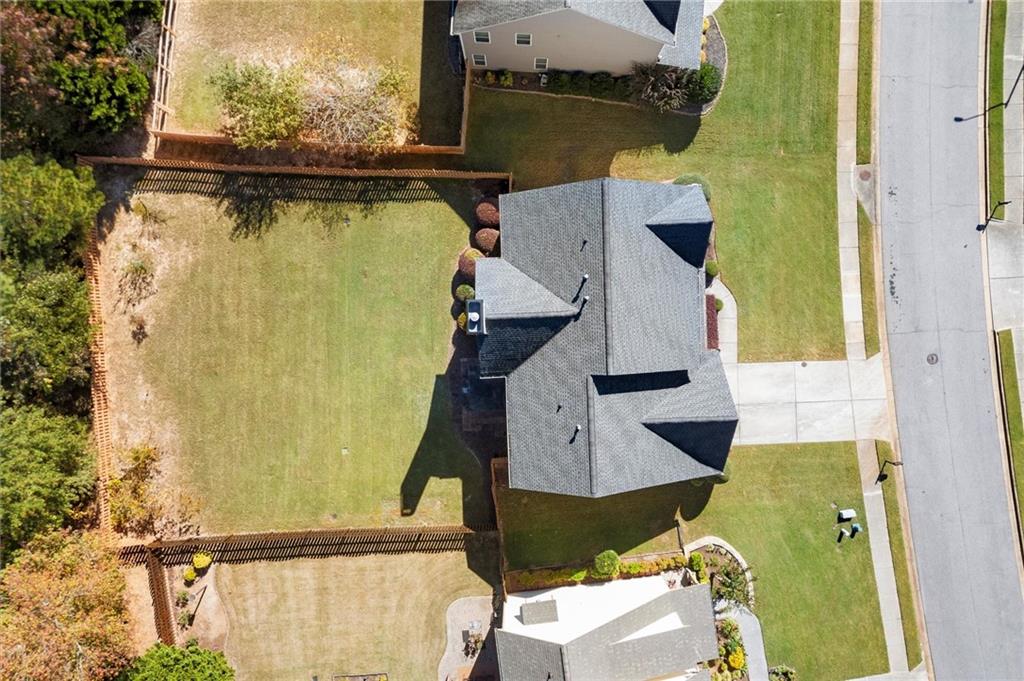
0.36 Acres lot

Sara Kuzecki

Sara Kuzecki

Features & Amenities

Interior

  • total bedrooms5
  • Total bathrooms3
  • full bathrooms3
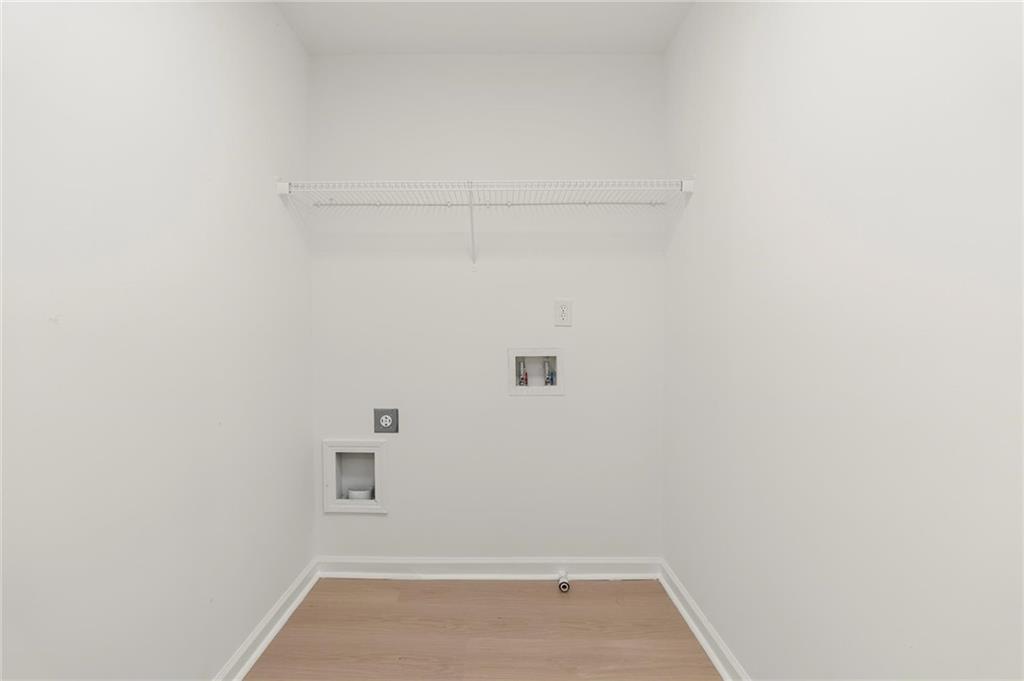
  • Laundry room Common Area, Laundry Room, Main Level
  • Flooring Carpet, Luxury Vinyl, Tile
  • Fireplace Brick
  • APPLIANCES Dishwasher, Gas Cooktop, Gas Range, Microwave, Refrigerator
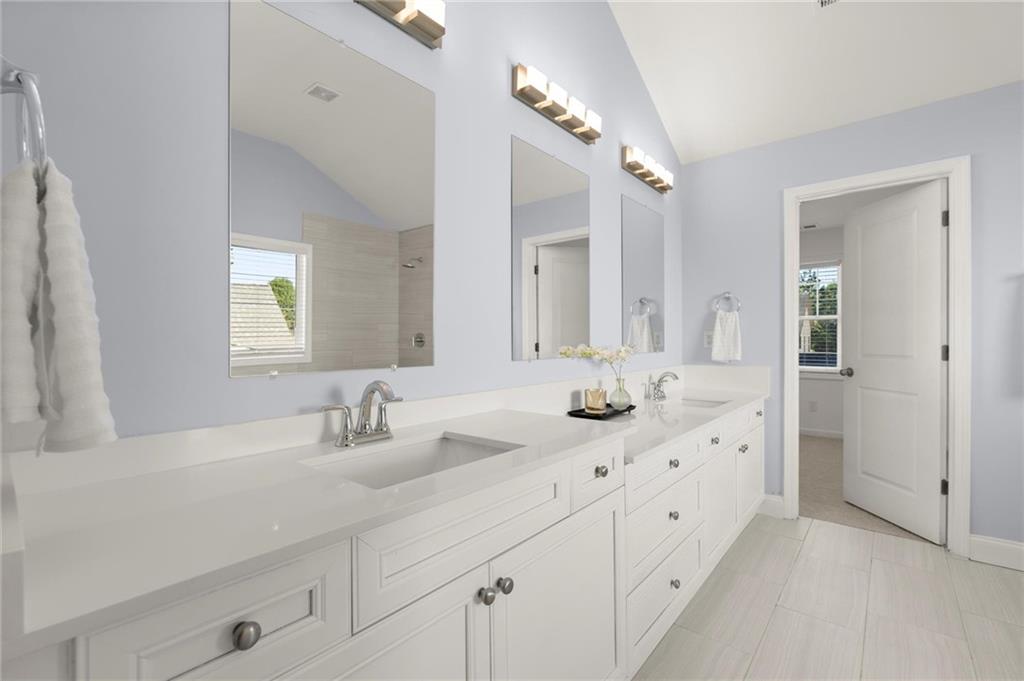
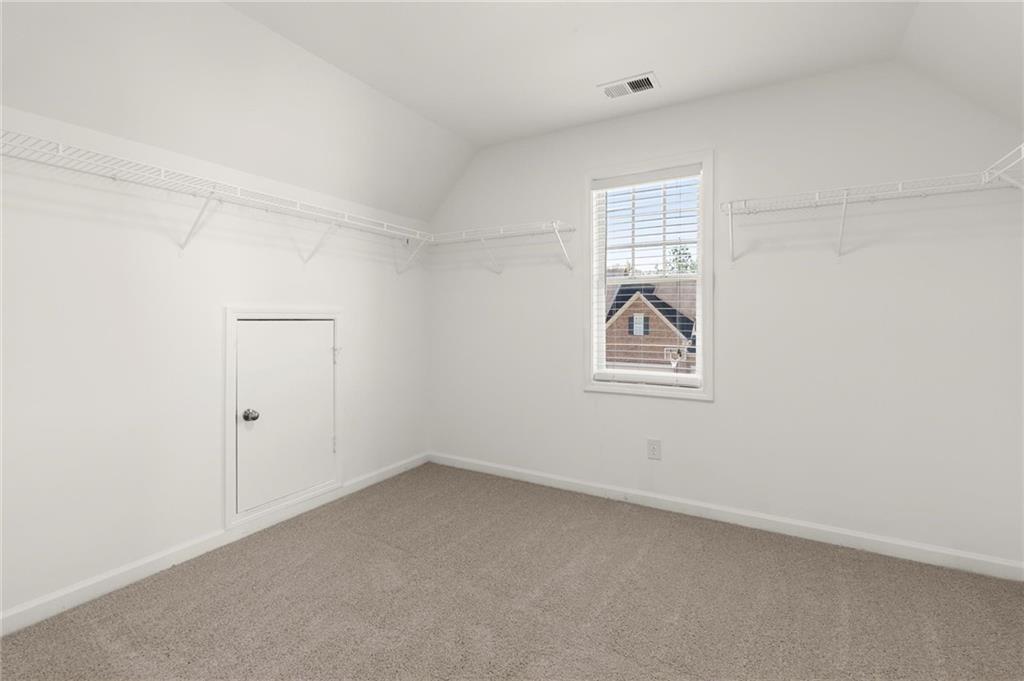
  • other interior Features Beamed Ceilings, Disappearing Attic Stairs, Double Vanity, High Ceilings 10 ft Upper, Walk-In Closet(s)

Area & Lot

  • Status For Sale
  • Living Area3,074 Sq.Ft.
  • Total Area3,074 Sq.Ft.
  • Lot Area0.36 Acres
  • MLS® ID7784094
  • TypeResidential
  • YEAR BUILT2008
  • Architecture StylesTraditional
  • Water FrontageNone
  • View DescriptionOther
  • Elementary SchoolSixes
  • Middle SchoolFreedom - Cherokee
  • High SchoolWoodstock

Exterior

  • STORIES2
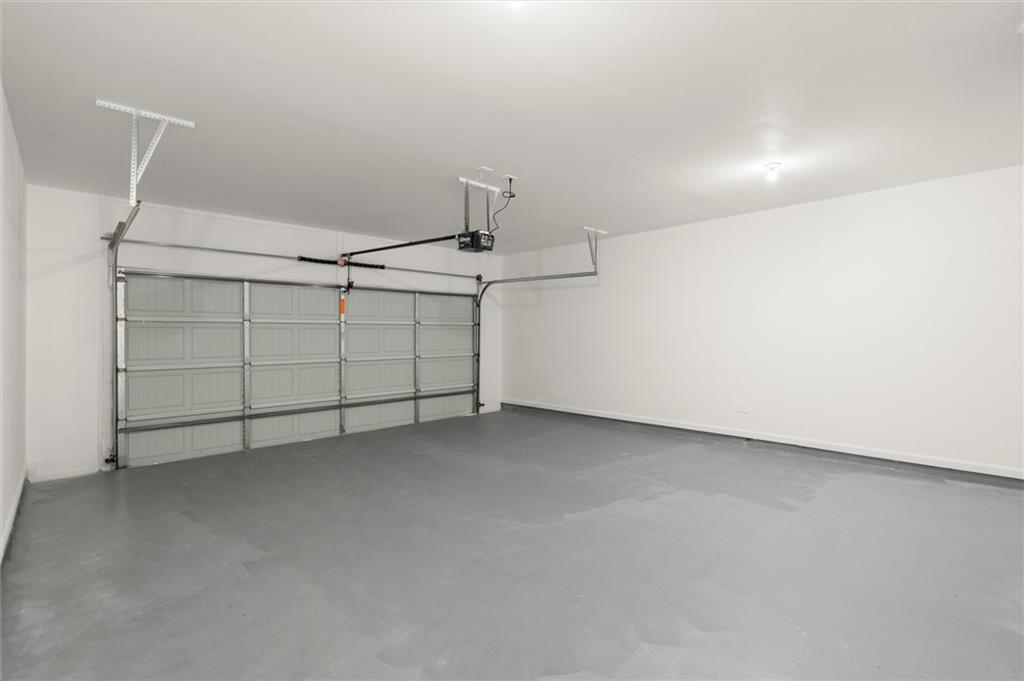
  • Garage Space2.0
  • water SourcePublic
  • utilitiesCable Available, Electricity Available, Natural Gas Available, Phone Available, Sewer Available, Water Available
  • PoolNone
  • roofComposition, Shingle
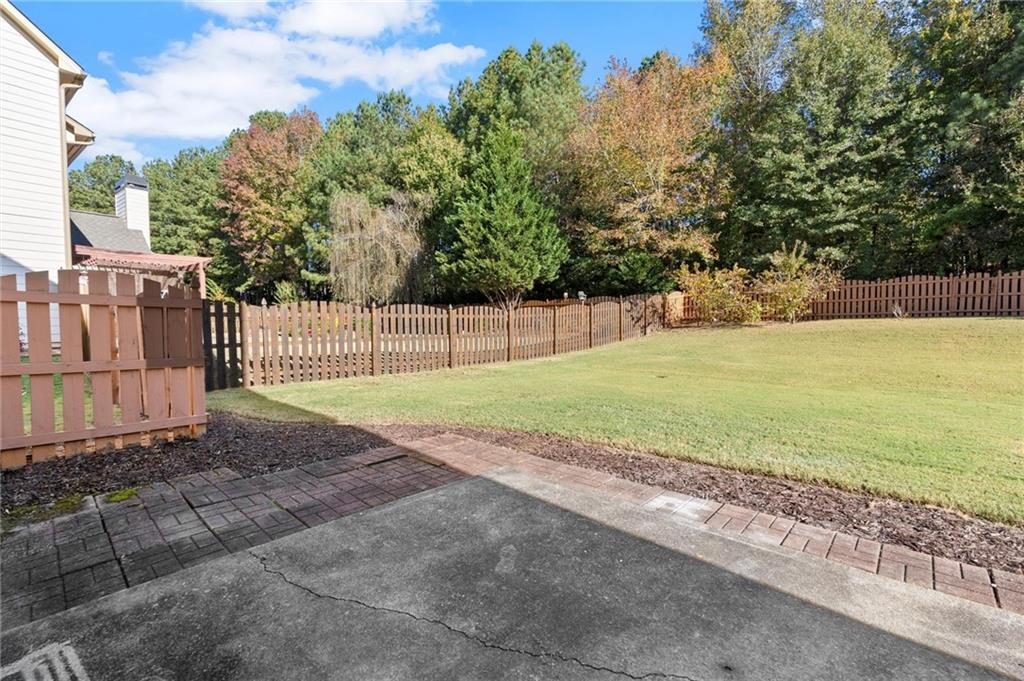
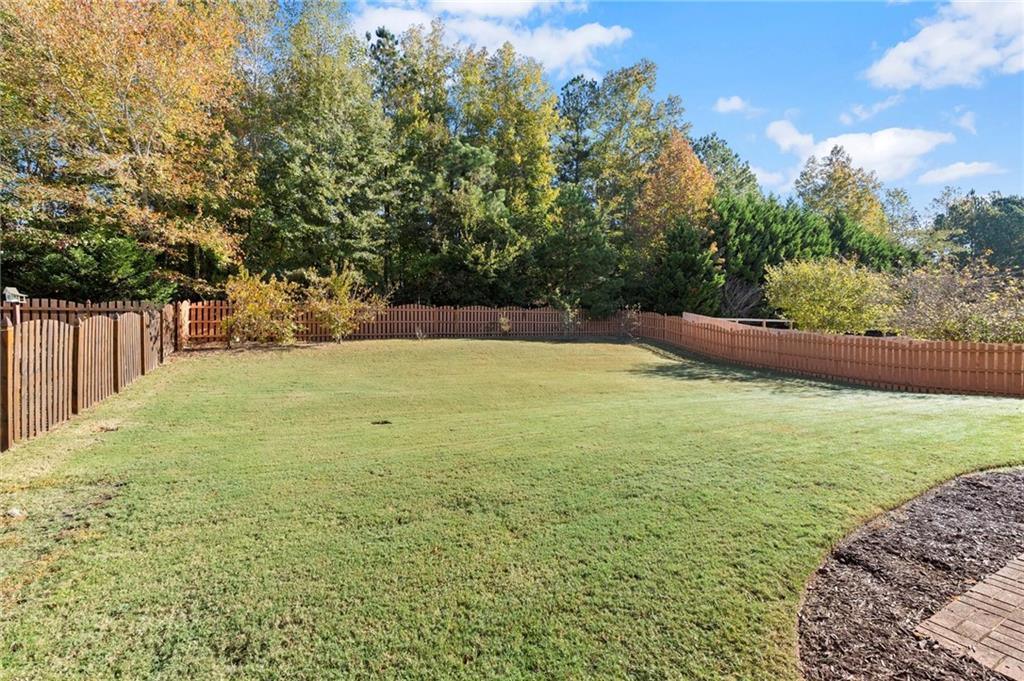
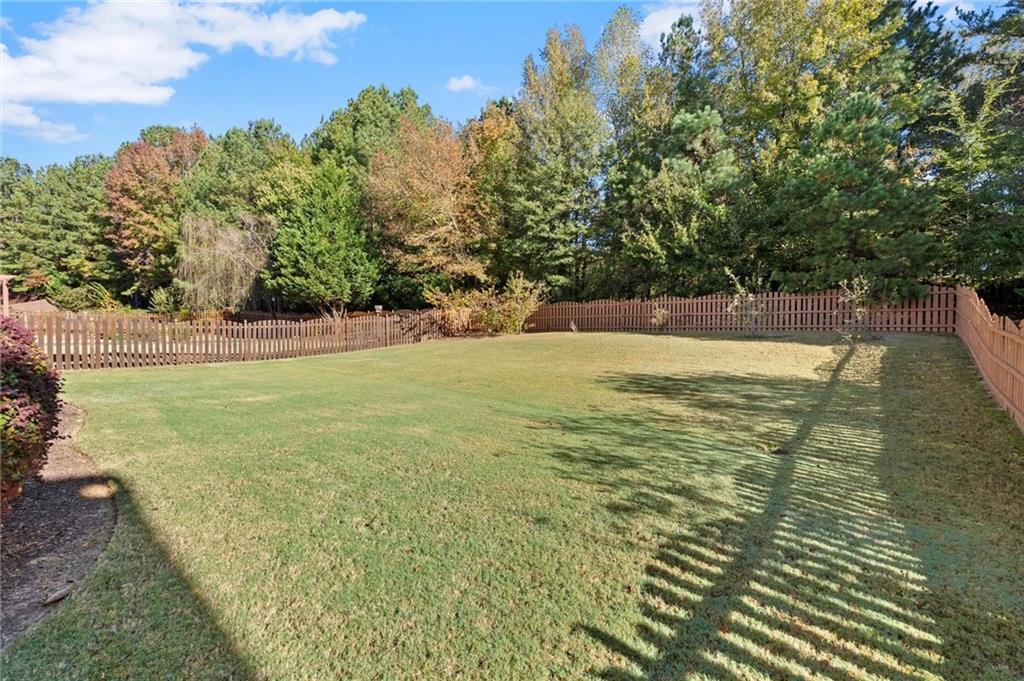
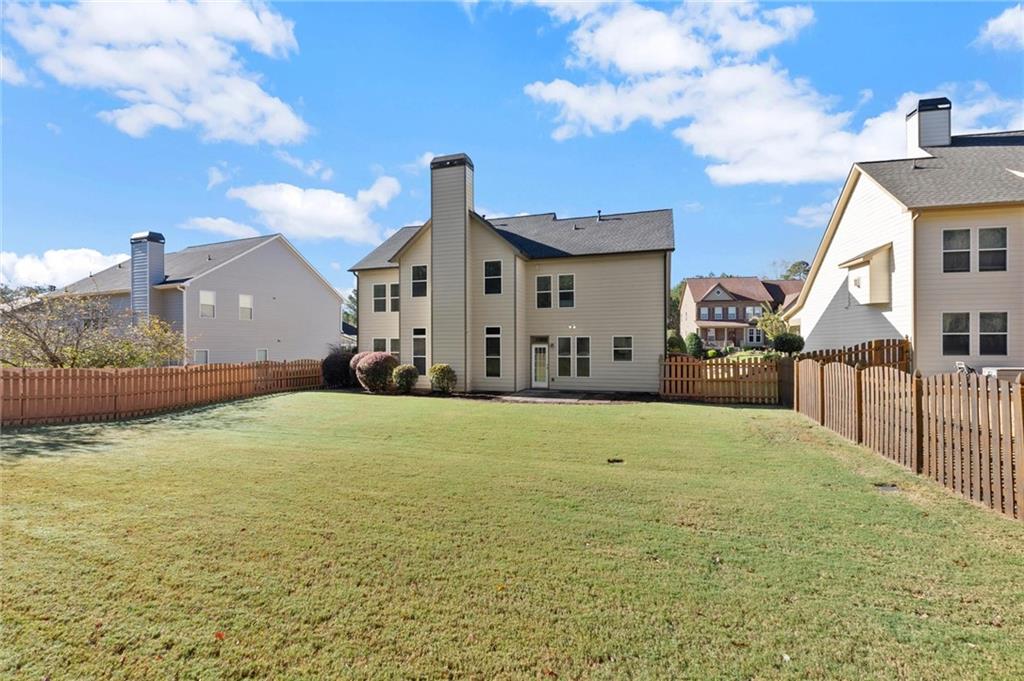
  • lot featuresBack Yard, Landscaped, Level, Private
  • parkingGarage
  • HEAT TYPECentral
  • AIR CONDITIONINGCeiling Fan(s), Central Air
  • sewerPublic Sewer
  • SubstructureSlab
  • Disability FeaturesAccessible Bedroom, Accessible Closets, Accessible Entrance, Accessible Kitchen
  • security FeaturesSmoke Detector(s)
  • Green featuresNone
  • other exterior FeaturesPrivate Yard, Tennis Court(s), Other

Financial

  • Sales Price$559,900
  • Real Estate Tax $1,562/yr
  • HOA $678/yr
image

Schedule a Showing

I would love to show you this beautiful property. Please select your preferred date and time below. I will be in touch shortly to confirm your appointment.

Schedule a Showing

I would love to show you this beautiful property. Please select your preferred date and time below. I will be in touch shortly to confirm your appointment.

Thank you for your interest in 265 Parc Drive, Canton, GA 30114. We are reviewing your request and will be in touch shortly!

Mortgage Calculator

Estimate your monthly mortgage payment, including the principal and interest, property taxes, and HOA. Adjust the values to generate a more accurate rate.
All estimates are provided for informational purposes only. Actual amounts may vary.
$0,000 Your Payment 20 15 65
$0,000 Your Payment

Schedule a Consultation

Begin Your Search Today

Follow Me on Instagram