Leave a Message

Thank you for your message. I will be in touch with you shortly.

222 12th Street NE Unit 1404
SEE ALL PHOTOS
222 12th Street NE Unit 1404
Leased

222 12th Street NE Unit 1404

222 12th Street NE Unit 1404, Atlanta, GA 30309

$2,700/month
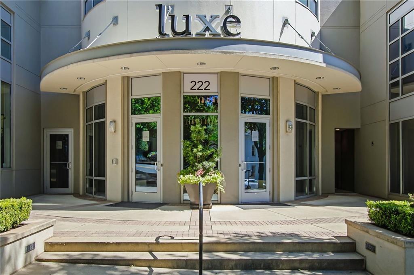
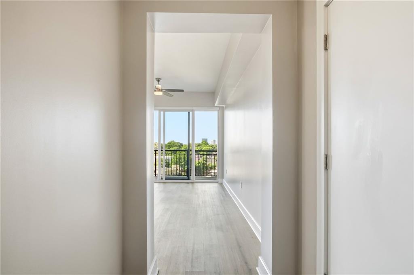
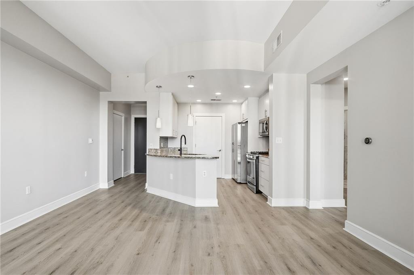
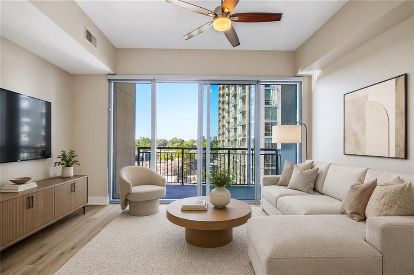
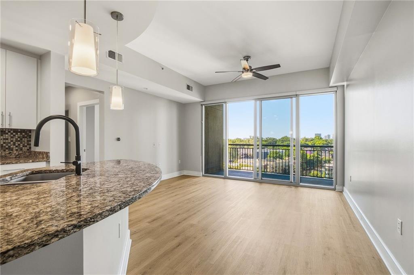
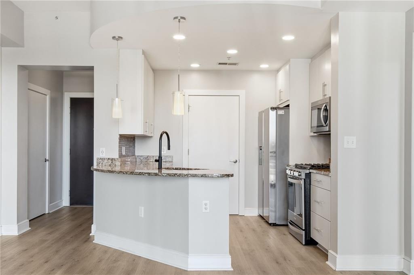
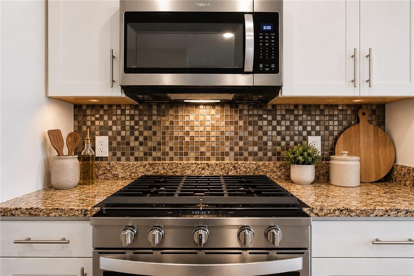
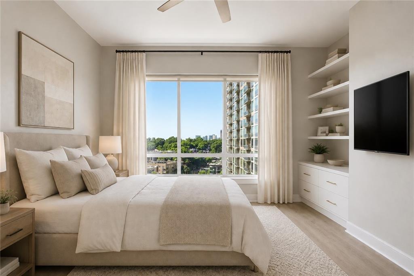
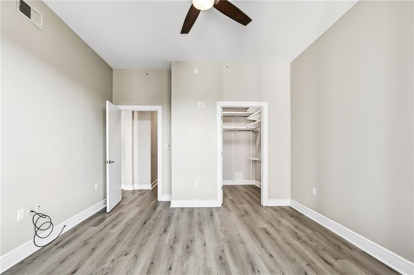
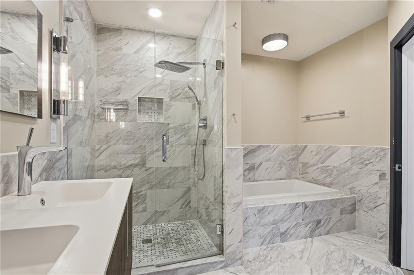
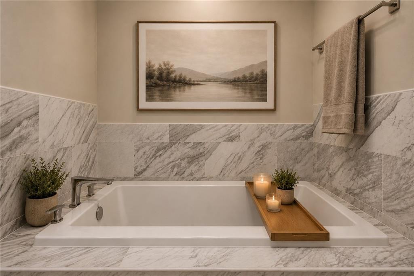
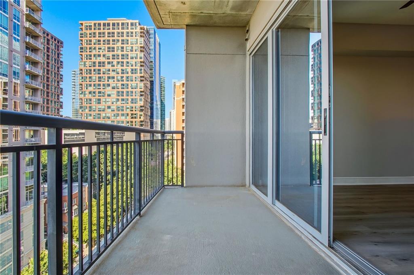
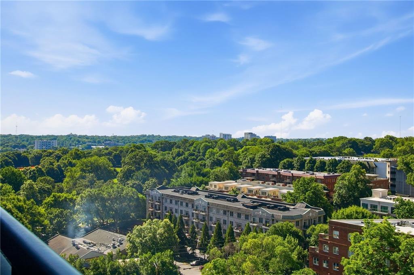
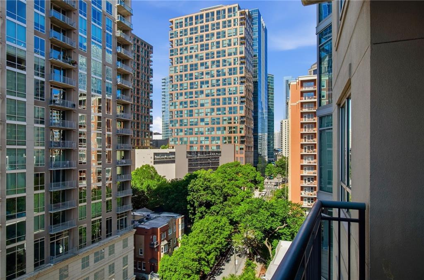
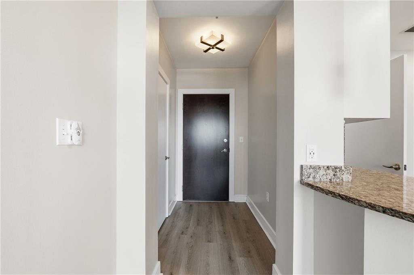
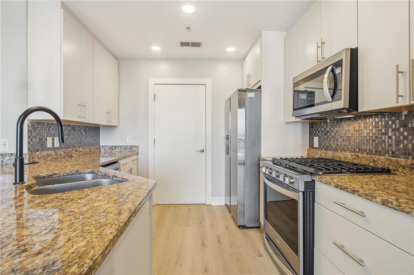
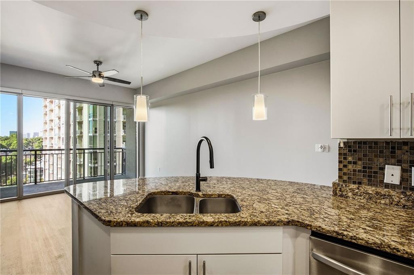
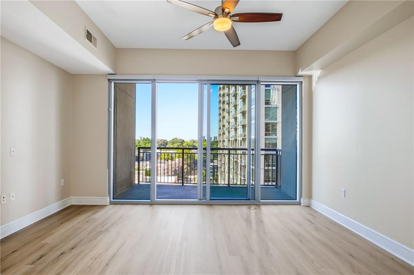
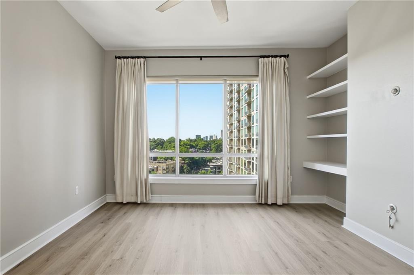
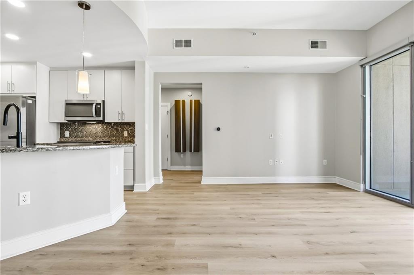
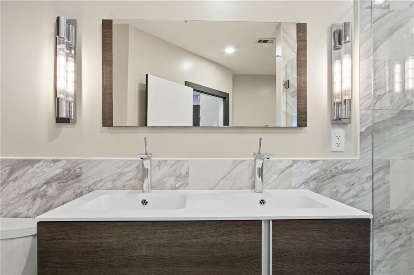
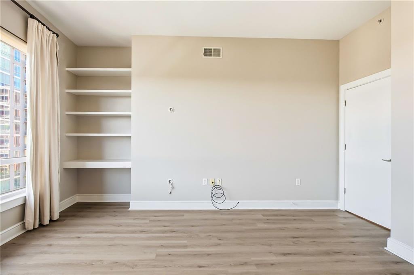
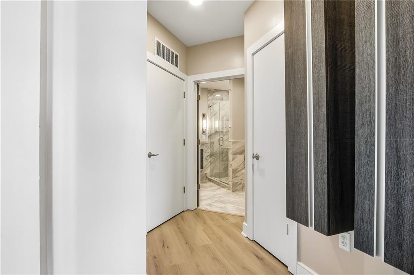
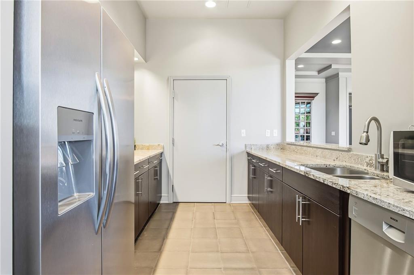
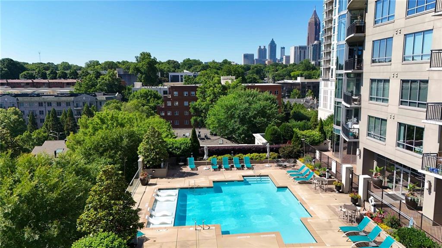
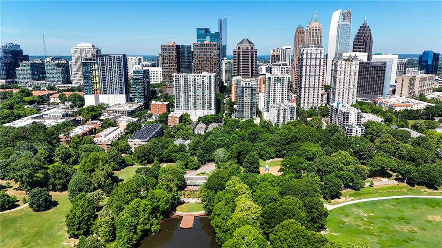
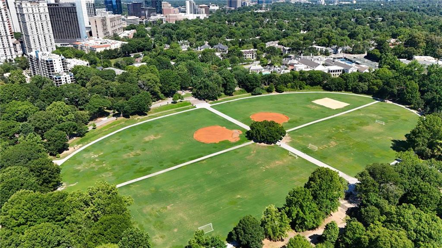
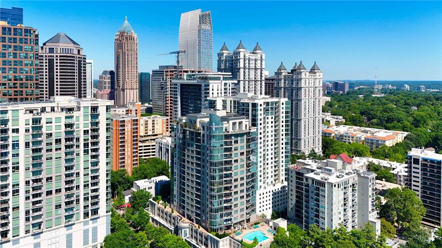
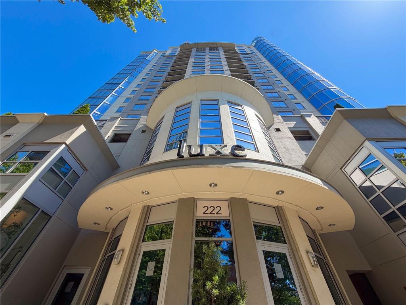
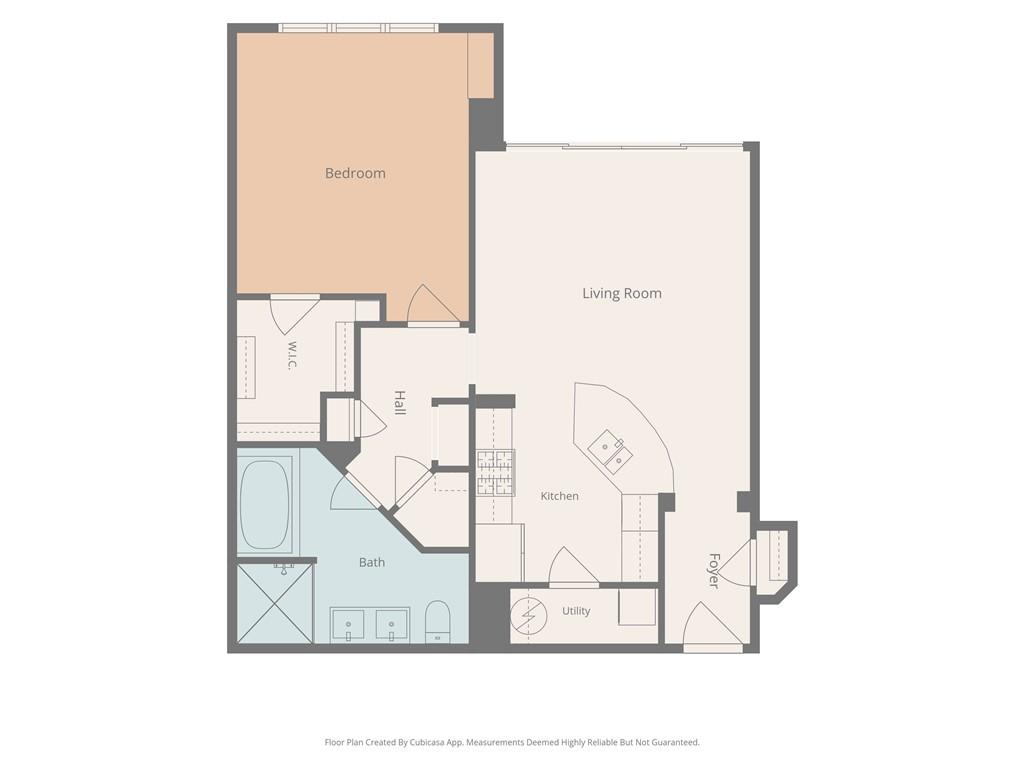
Rare opportunity to lease a beautifully updated 1-bedroom residence in Luxe Condominium, one of Midtown's premier boutique high-rises. Enjoy stunning south-facing views of the Midtown skyline and Piedmont Park from this light-filled home featuring brand-new flooring, stainless steel appliances, a fully renovated bathroom with Porcelanosa tile and Hansgrohe fixtures, and smart Wi-Fi lighting throughout.

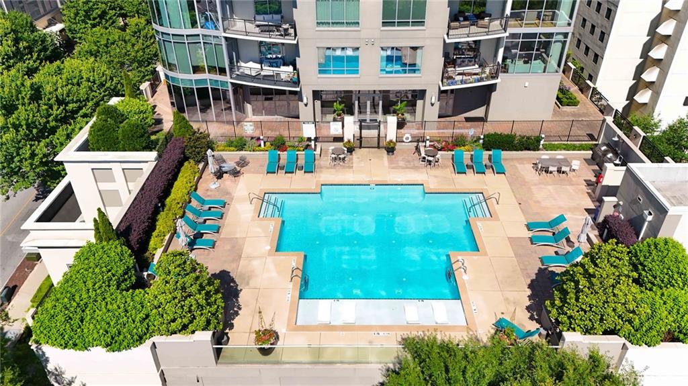
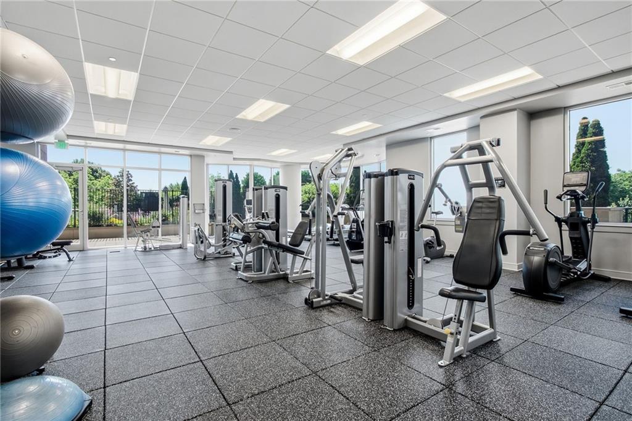
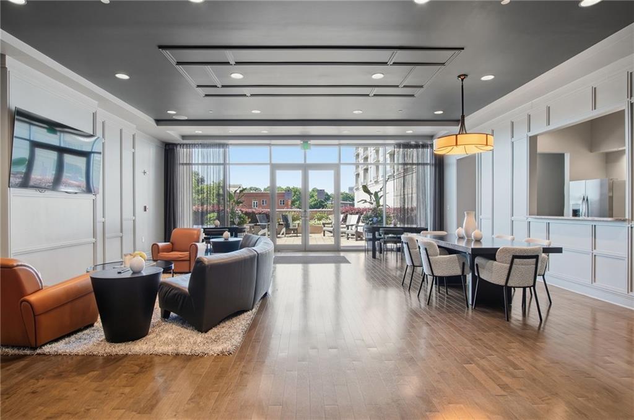
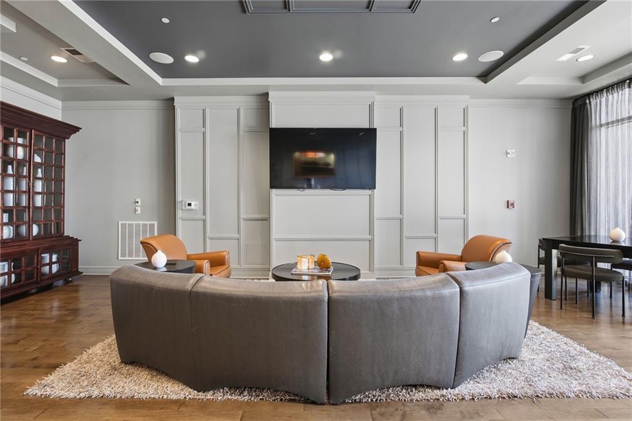
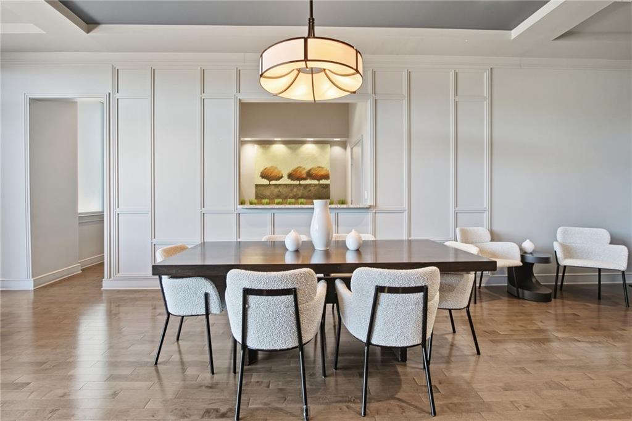
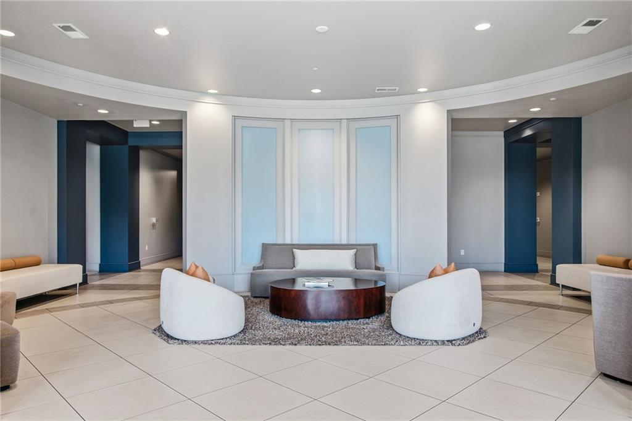
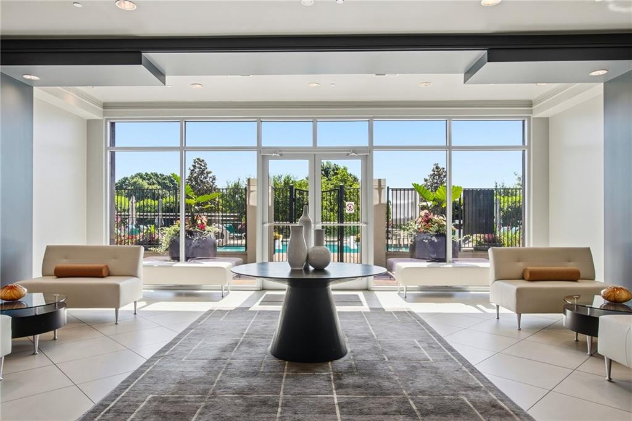
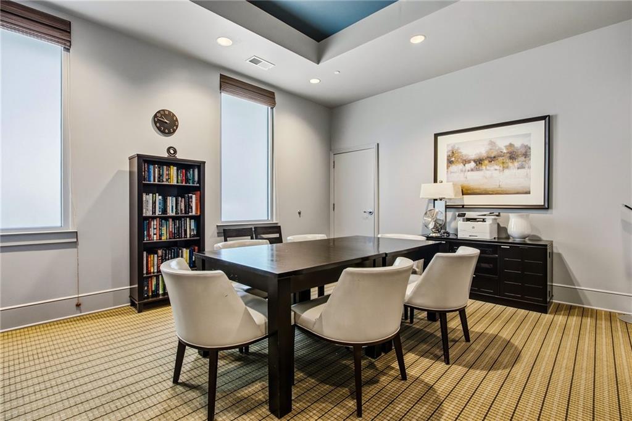
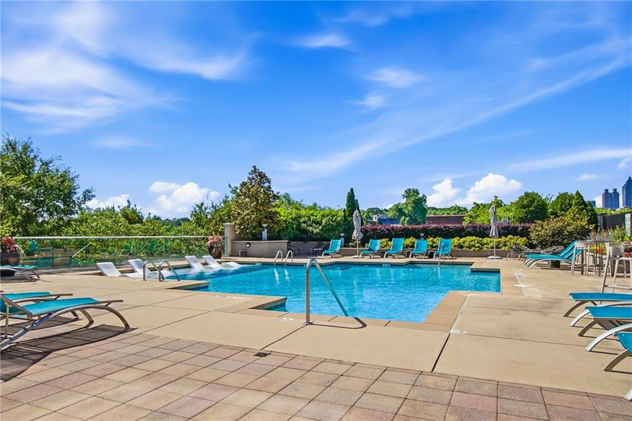
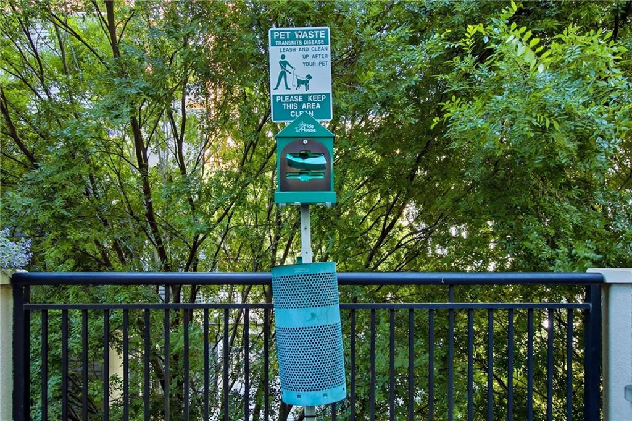
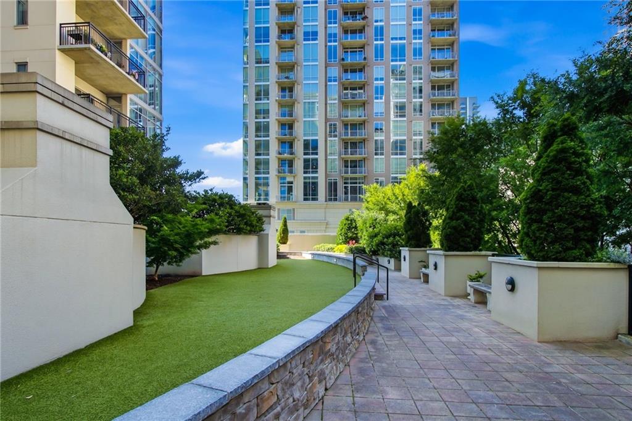
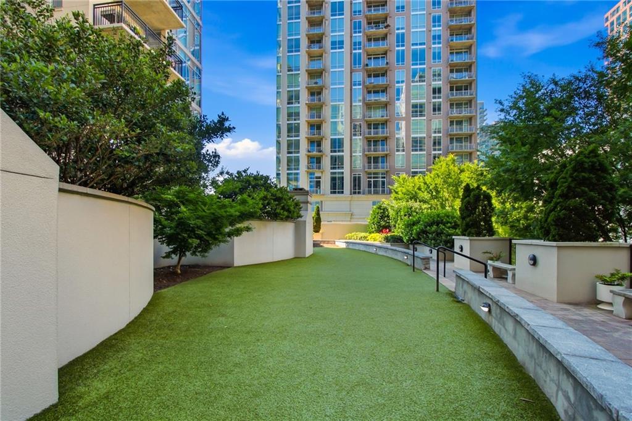
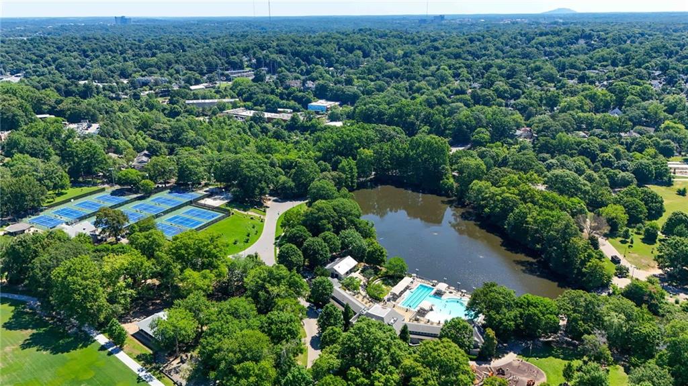
Luxe offers an exceptional lifestyle with 24-hour concierge service, a renovated fitness center, steam room, pool, dog park, guest suite, conference room, and secured parking. Located just steps from Piedmont Park, Colony Square, Whole Foods, the BeltLine, dining, shopping, and entertainment. Boutique living with only 117 residences and eight homes per floor provides a quieter, more exclusive experience in the heart of Midtown.

1
bed

1
bath

989 Sq.Ft. LIVING AREA

988.81 Sq.Ft. lot

Adam Parker

Adam Parker

Features & Amenities

Interior

  • total bedrooms1
  • Total bathroom1
  • full bathroom1
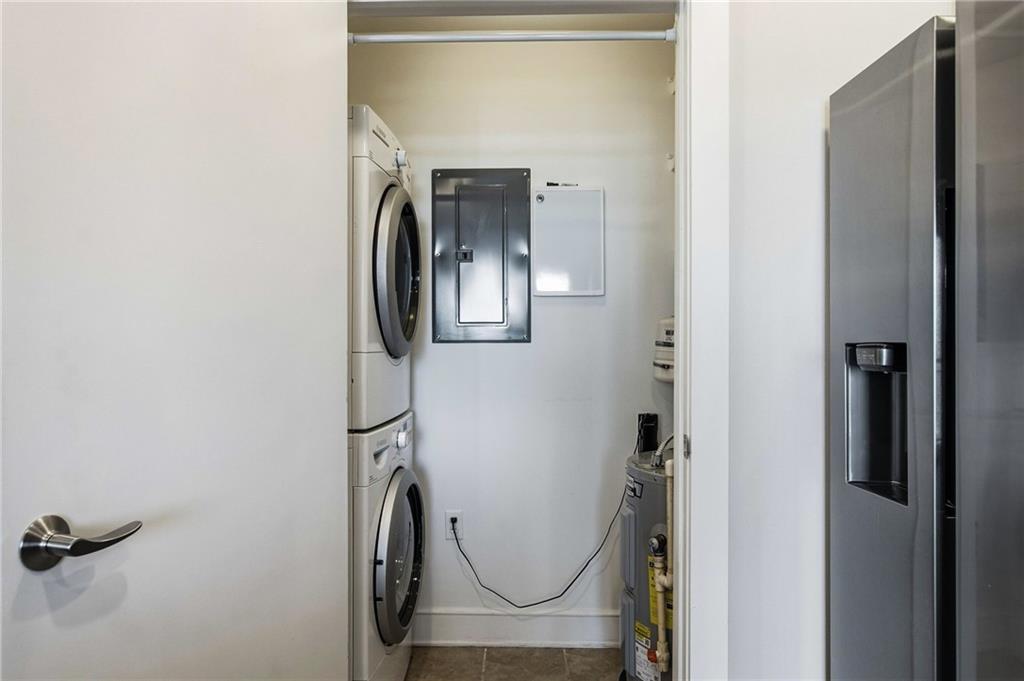
  • Laundry room Laundry Room, Main Level
  • Flooring Luxury Vinyl, Tile
  • Fireplace None
  • APPLIANCES Dishwasher, Disposal, Dryer, Electric Water Heater, Gas Range, Microwave, Range Hood, Refrigerator, Washer
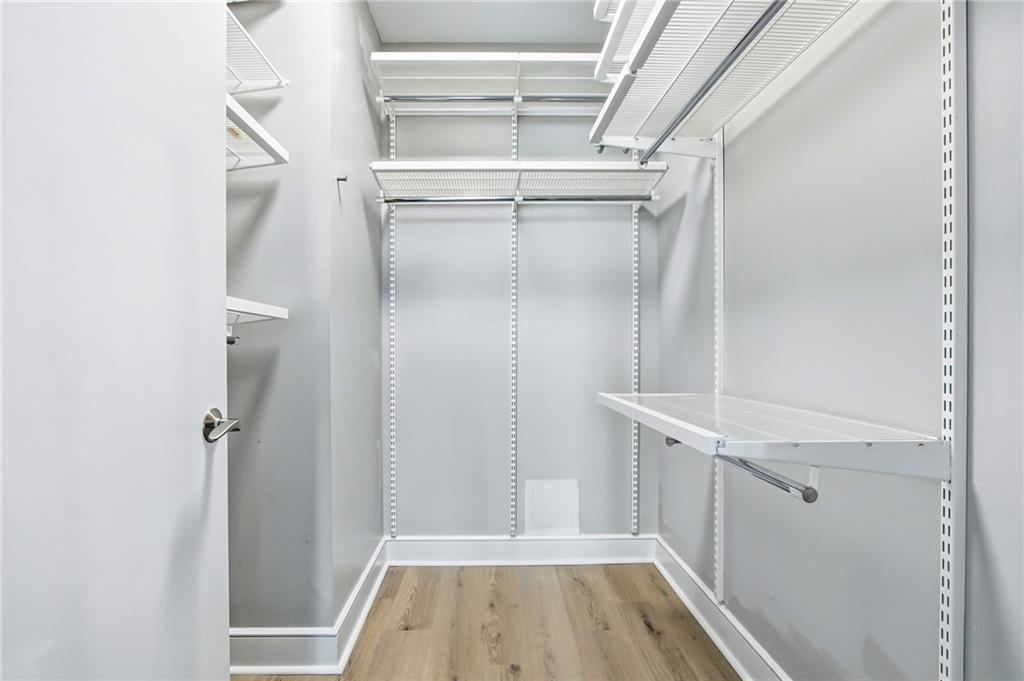
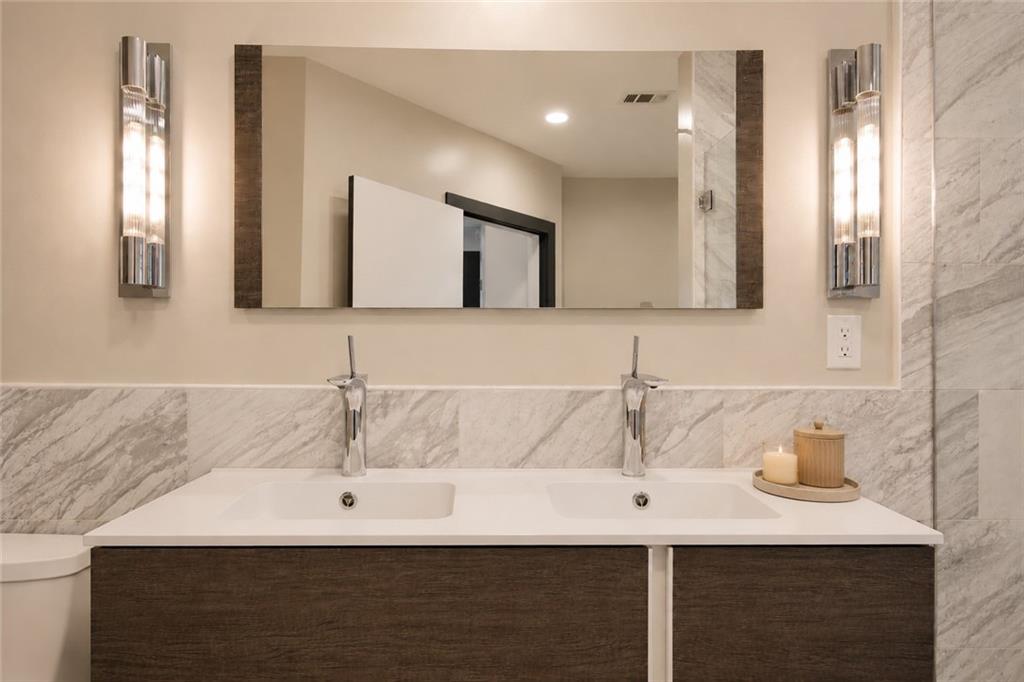
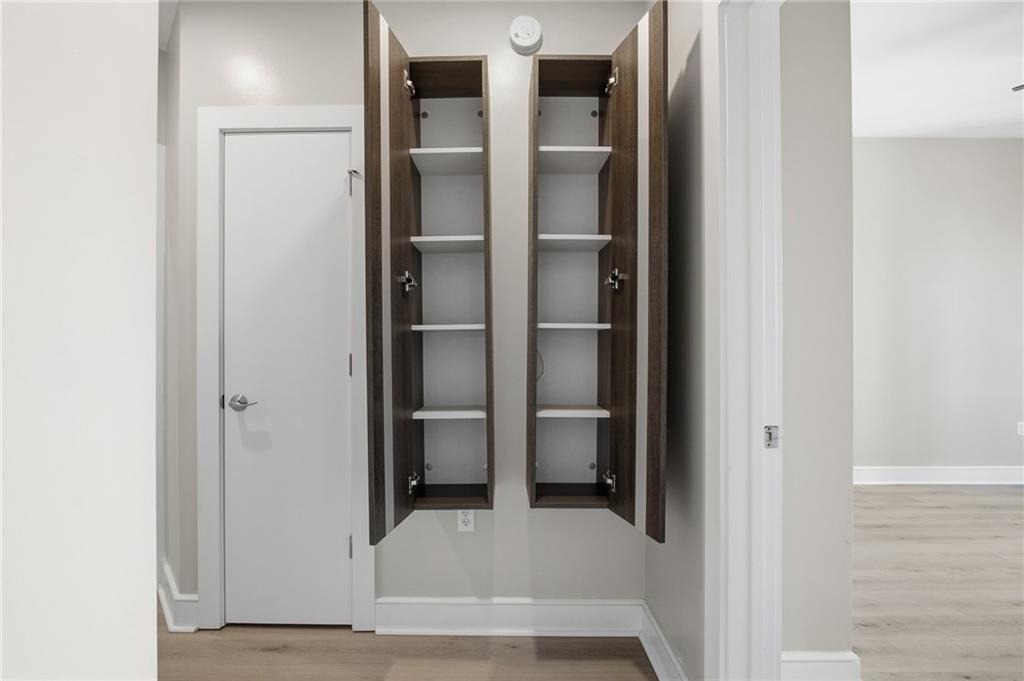
  • other interior Features Double Vanity, High Ceilings 9 ft Main, Recessed Lighting, Walk-In Closet(s)

Area & Lot

  • Status Leased
  • Date Leased June 10, 2026
  • Living Area989 Sq.Ft.
  • Total Area989 Sq.Ft.
  • Lot Area988.81 Sq.Ft.
  • MLS® ID7780300
  • TypeCondo
  • YEAR BUILT2008
  • NeighborhoodMidtown
  • Architecture StylesHigh Rise (6 or more stories), Modern
  • Water FrontageNone
  • View DescriptionCity
  • Elementary SchoolVirginia-Highland
  • Middle SchoolDavid T Howard
  • High SchoolMidtown

Exterior

  • STORIES1
  • Garage Space1.0
  • utilitiesCable Available, Electricity Available, Natural Gas Available, Phone Available, Sewer Available, Water Available
  • PoolGunite, In Ground
  • roofOther
  • lot featuresLandscaped, Level
  • parkingAssigned, Covered, Garage
  • HEAT TYPECentral, Electric
  • AIR CONDITIONINGCeiling Fan(s), Central Air, Electric
  • Disability FeaturesAccessible Bedroom, Accessible Doors, Accessible Entrance
  • security FeaturesSecured Garage/Parking, Security Lights, Smoke Detector(s)
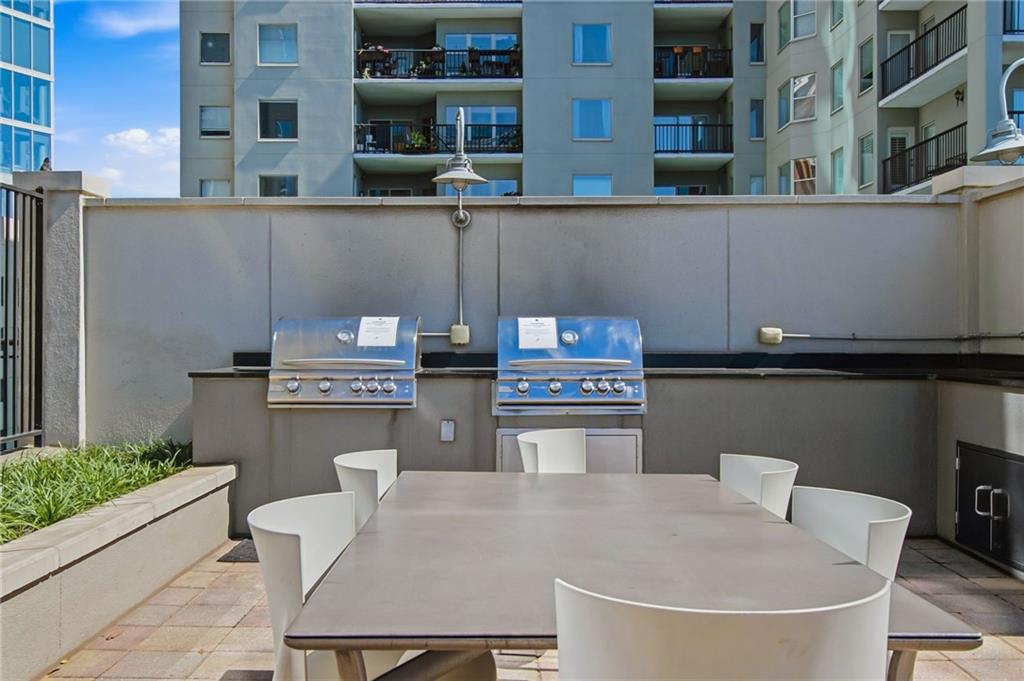
  • other exterior FeaturesBalcony, Gas Grill

Financial

  • Lease Price$2,700/mo
  • Lease Term 12 MONTHS

Schedule a Consultation

Begin Your Search Today

Follow Me on Instagram