Leave a Message

Thank you for your message. I will be in touch with you shortly.

216 Goshen Lane
216 Goshen Lane
216 Goshen Lane
216 Goshen Lane
216 Goshen Lane
216 Goshen Lane
216 Goshen Lane
216 Goshen Lane
216 Goshen Lane
216 Goshen Lane
216 Goshen Lane
216 Goshen Lane
216 Goshen Lane
216 Goshen Lane
216 Goshen Lane
216 Goshen Lane
216 Goshen Lane
216 Goshen Lane
216 Goshen Lane
216 Goshen Lane
216 Goshen Lane
216 Goshen Lane
216 Goshen Lane
216 Goshen Lane
216 Goshen Lane
216 Goshen Lane
216 Goshen Lane
216 Goshen Lane
216 Goshen Lane
216 Goshen Lane
216 Goshen Lane
216 Goshen Lane
216 Goshen Lane
216 Goshen Lane
216 Goshen Lane
216 Goshen Lane
SEE ALL PHOTOS
216 Goshen Lane
216 Goshen Lane
216 Goshen Lane
216 Goshen Lane
216 Goshen Lane
216 Goshen Lane
216 Goshen Lane
216 Goshen Lane
216 Goshen Lane
216 Goshen Lane
216 Goshen Lane
216 Goshen Lane
216 Goshen Lane
216 Goshen Lane
216 Goshen Lane
216 Goshen Lane
216 Goshen Lane
216 Goshen Lane
216 Goshen Lane
216 Goshen Lane
216 Goshen Lane
216 Goshen Lane
216 Goshen Lane
216 Goshen Lane
216 Goshen Lane
216 Goshen Lane
216 Goshen Lane
216 Goshen Lane
216 Goshen Lane
216 Goshen Lane
216 Goshen Lane
216 Goshen Lane
216 Goshen Lane
216 Goshen Lane
216 Goshen Lane
216 Goshen Lane
Leased

216 Goshen Lane

216 Goshen Lane, Woodstock, GA 30188

$2,100/month

Woodstock GA Townhome Near Downtown | Updated 3BR Home with Loft, Sunroom & Fenced Backyard

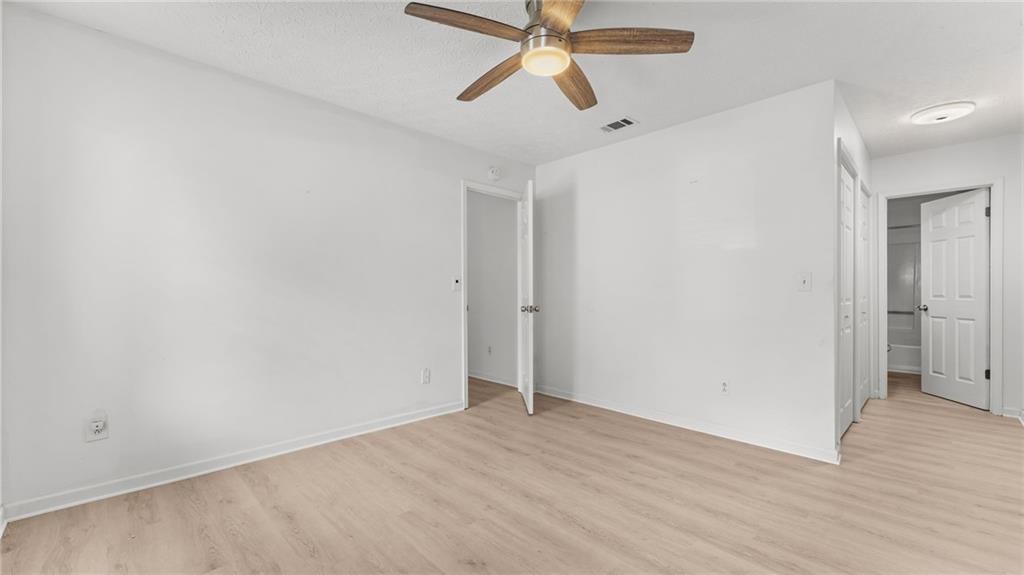
Discover modern townhome living just minutes from downtown Woodstock in this beautifully updated residence featuring brand-new hardwood floors and fresh interior paint completed in May 2026. Designed for comfort, flexibility, and everyday convenience, this home offers a rare combination of interior space and outdoor privacy in one of Cherokee County’s most desirable areas.

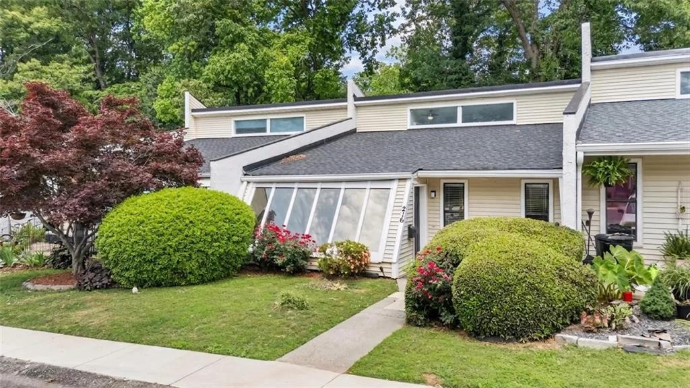
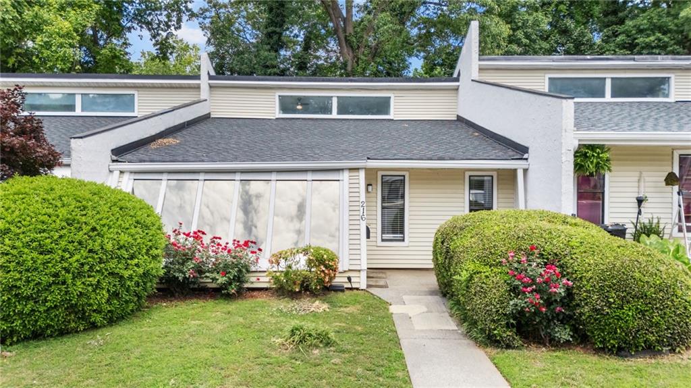
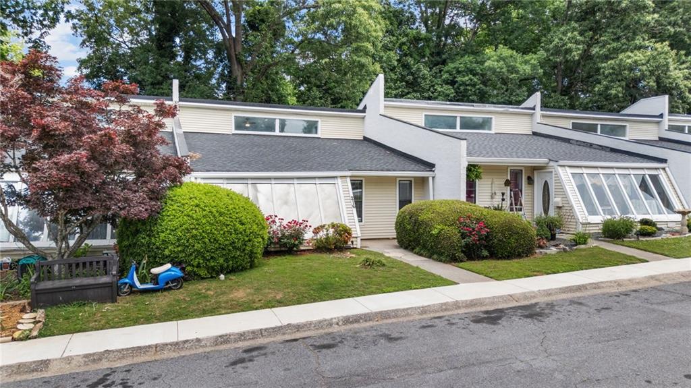
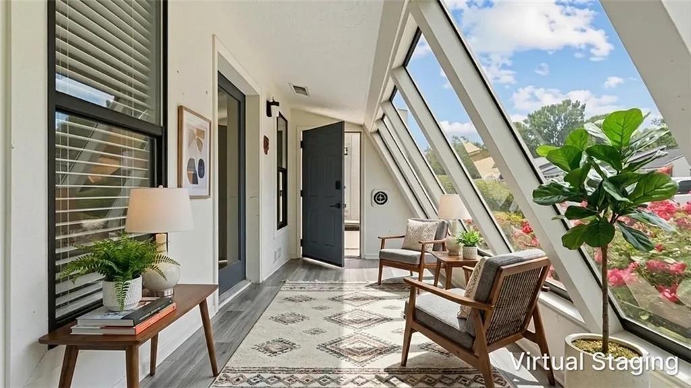
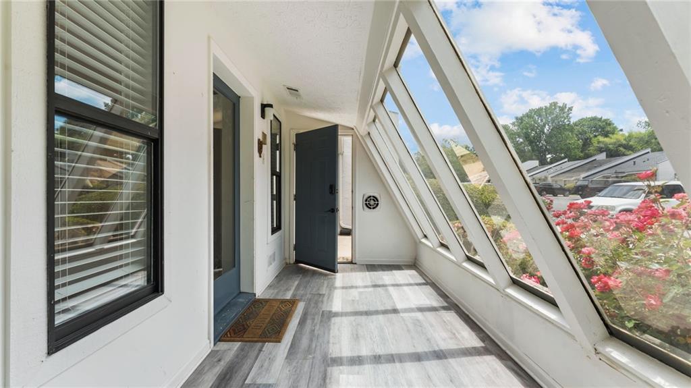
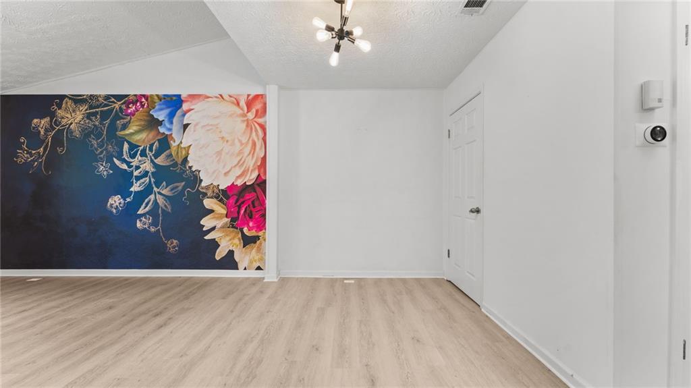
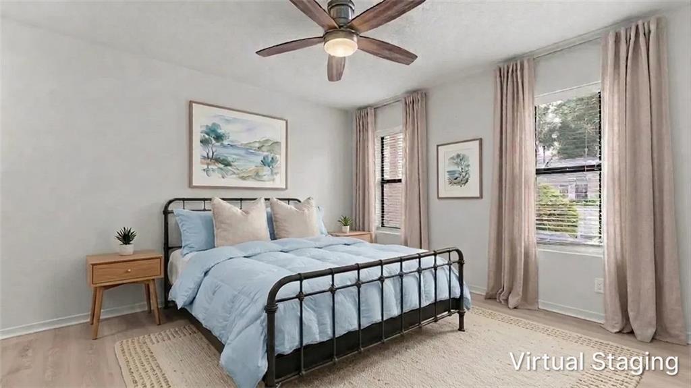
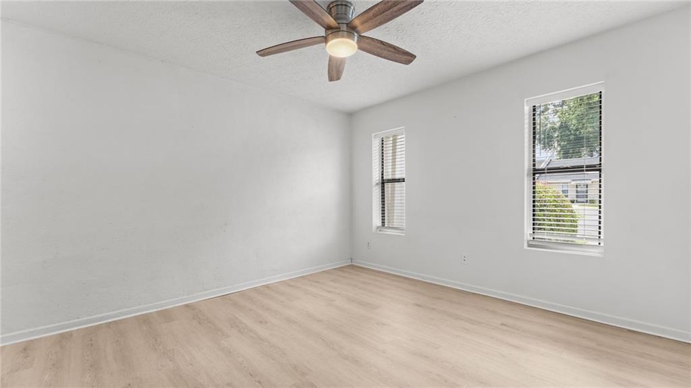
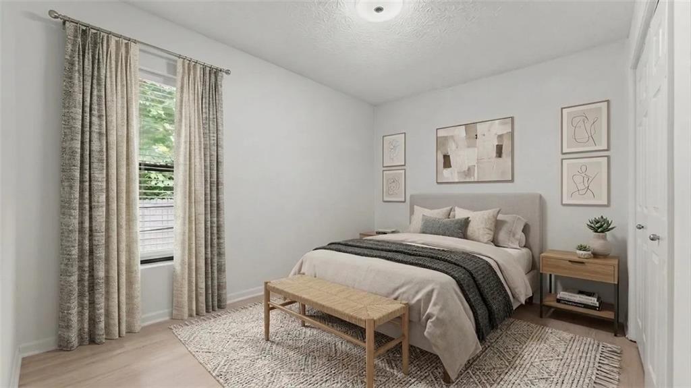
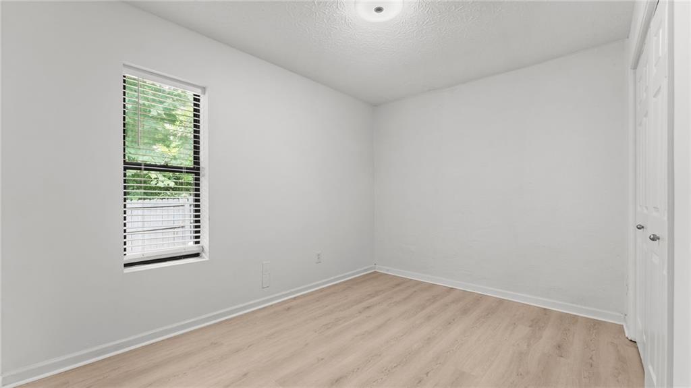
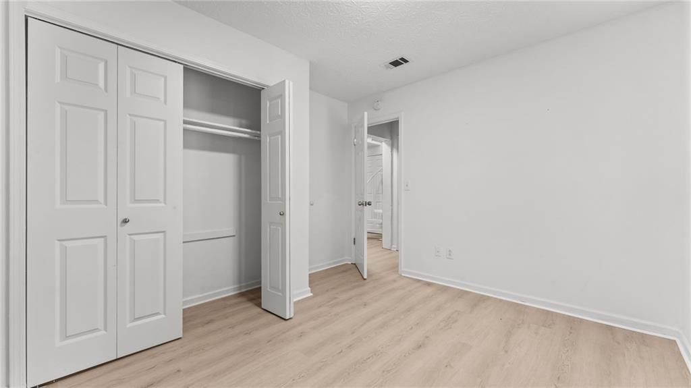
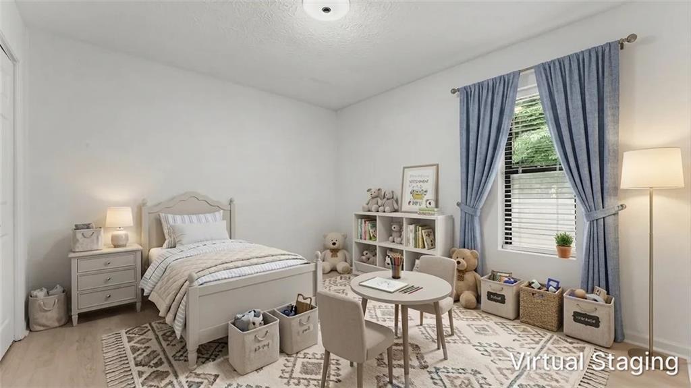
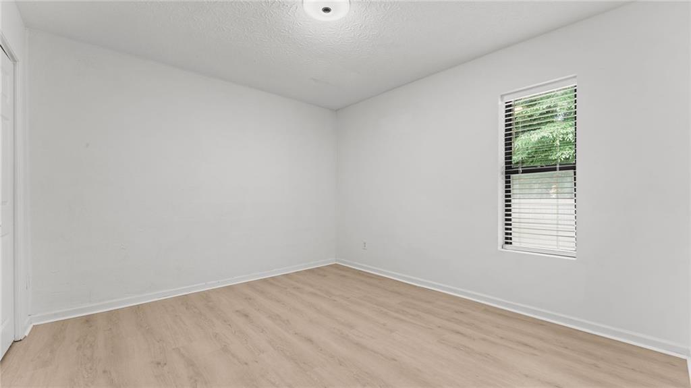
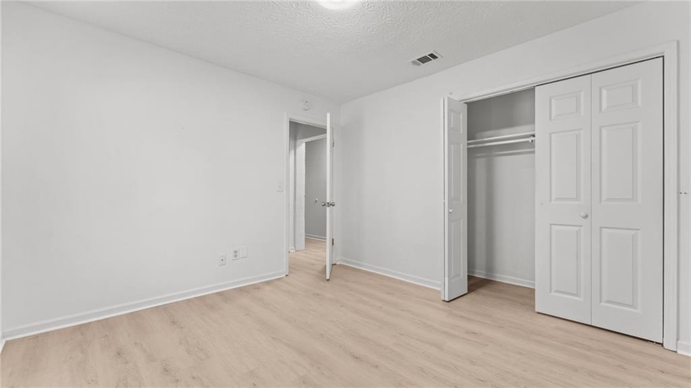
The main level features three bedrooms, offering a practical and efficient layout that keeps essential living spaces easily accessible. A bright sunroom extends the living area, creating an inviting space for relaxing, reading, or enjoying natural light throughout the day.

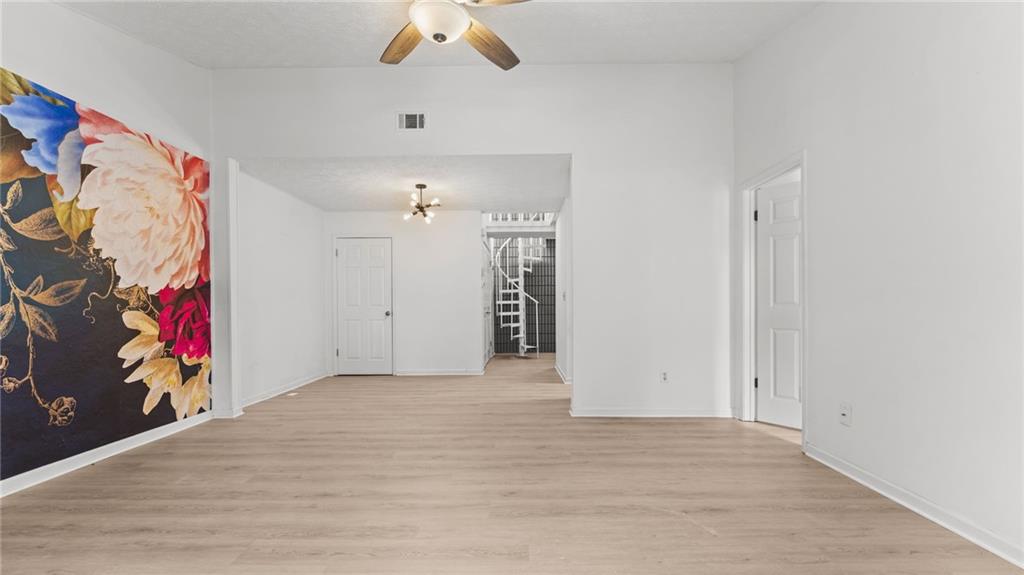
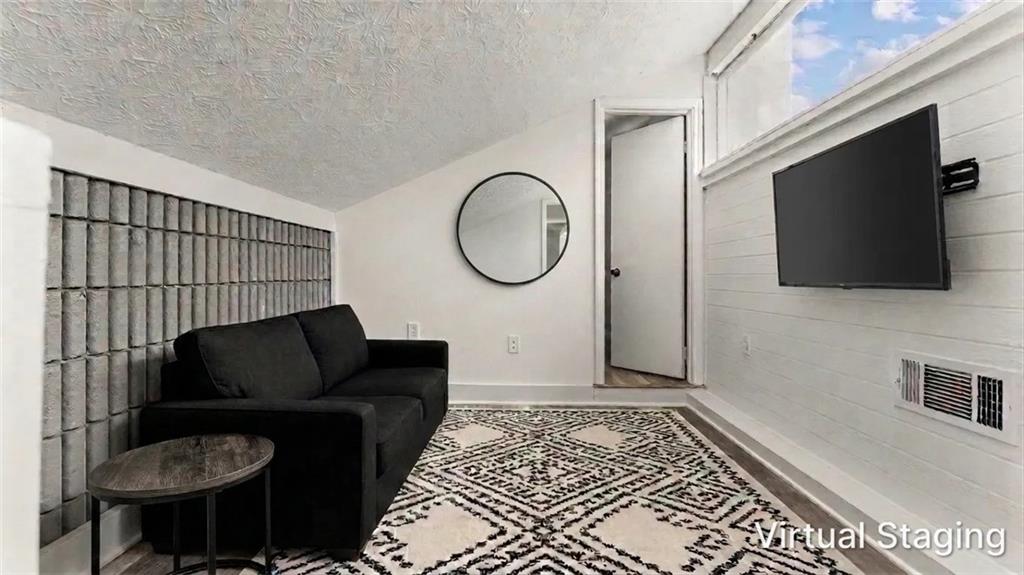
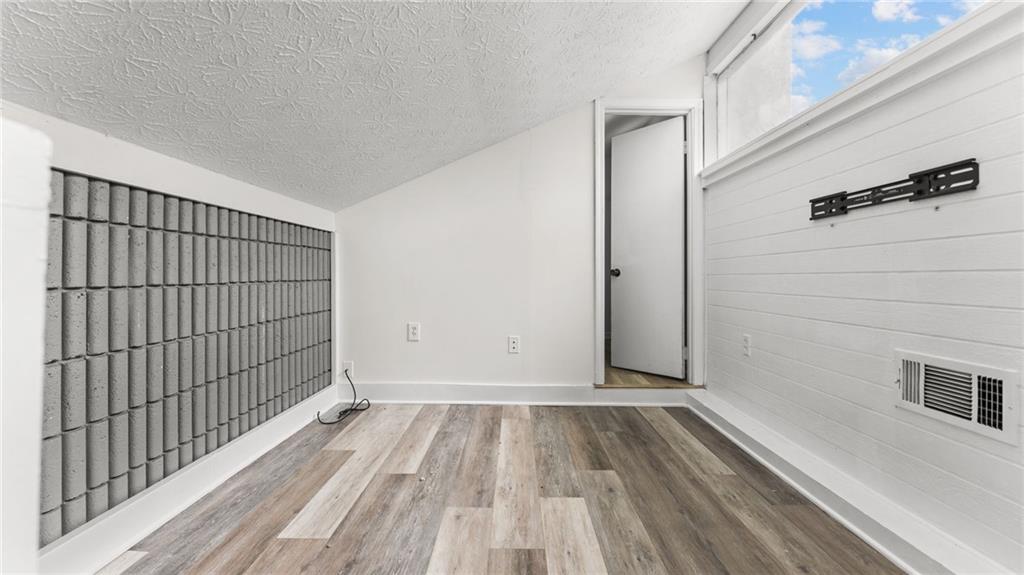
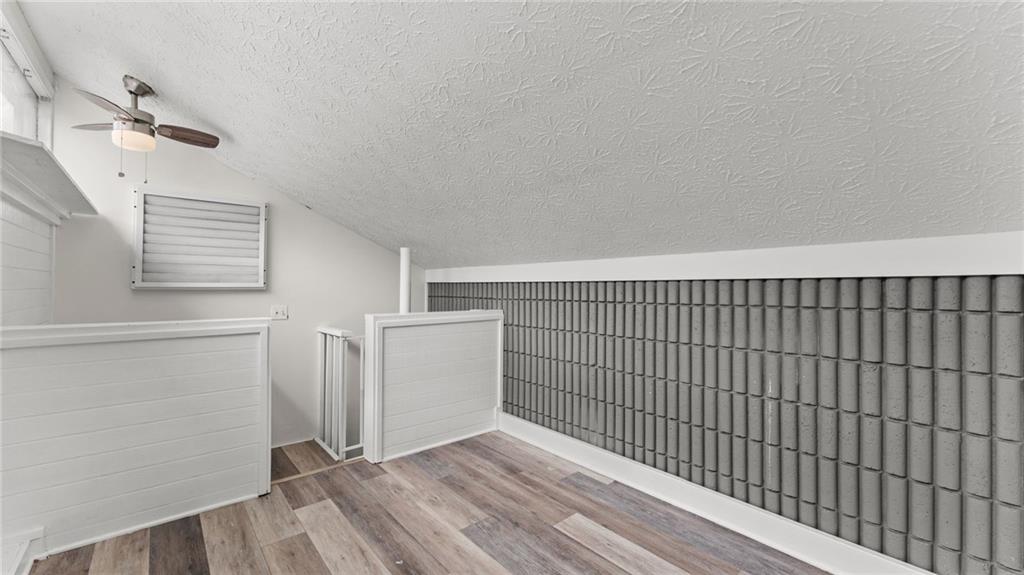
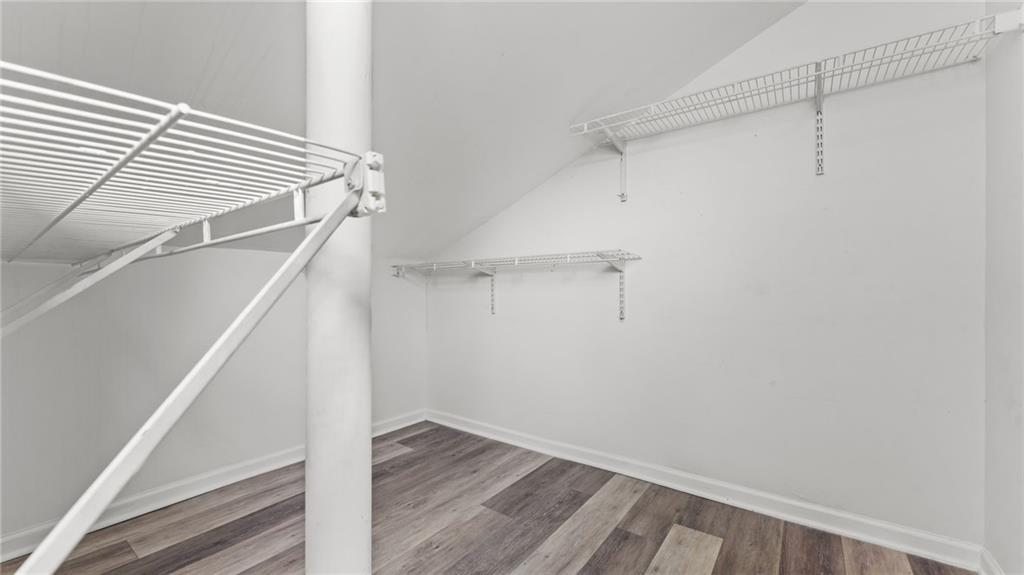
Upstairs, a spiral staircase leads to a private loft with its own closet, offering versatile space ideal for a media room, home office, creative studio, playroom, or guest retreat.

Interior highlights include:

  • Brand-new hardwood flooring

  • Fresh interior paint (May 2026)

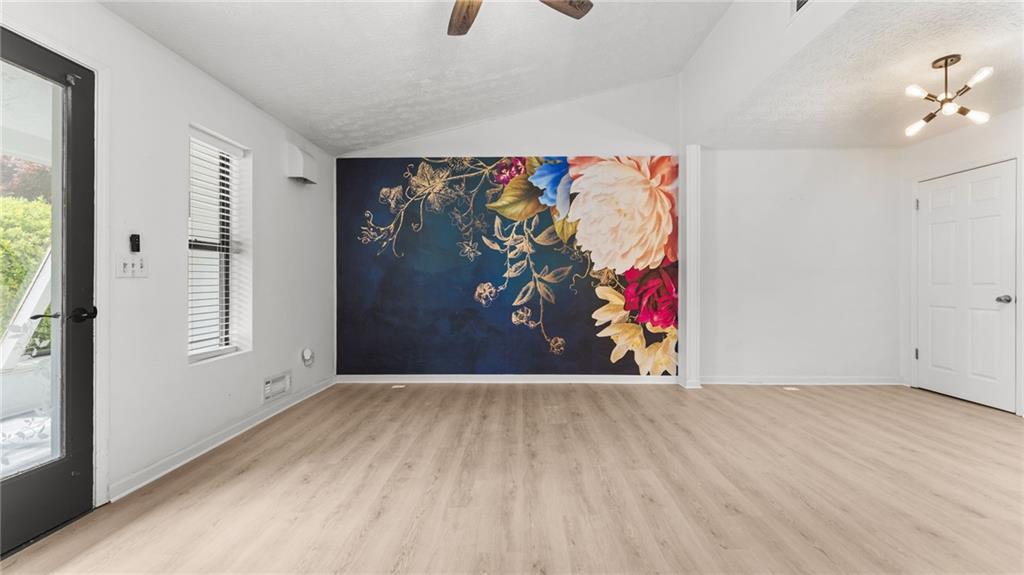
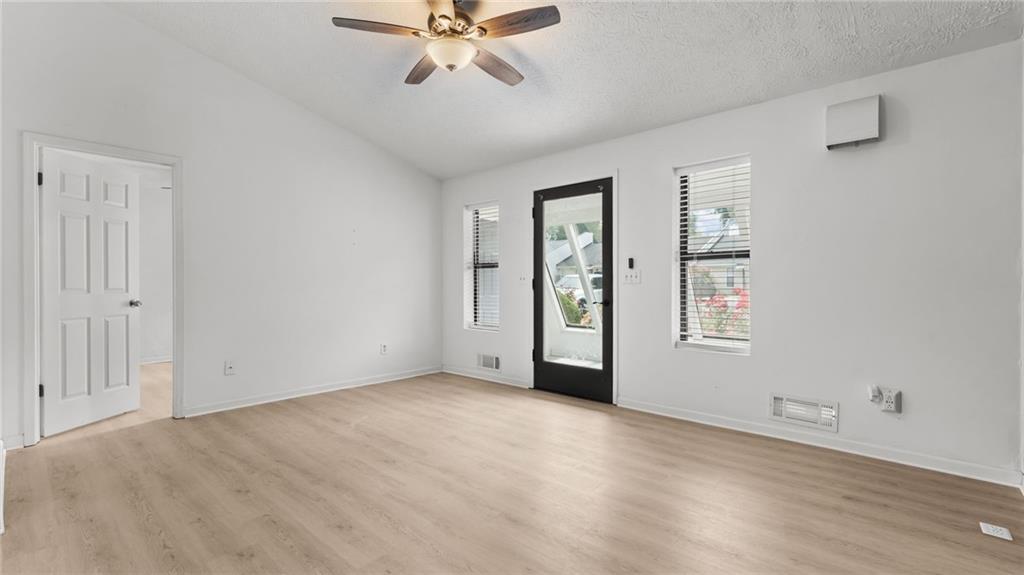
  • Open and flexible floorplan

  • Sunroom with natural light

  • Private loft with closet and multi-use potential

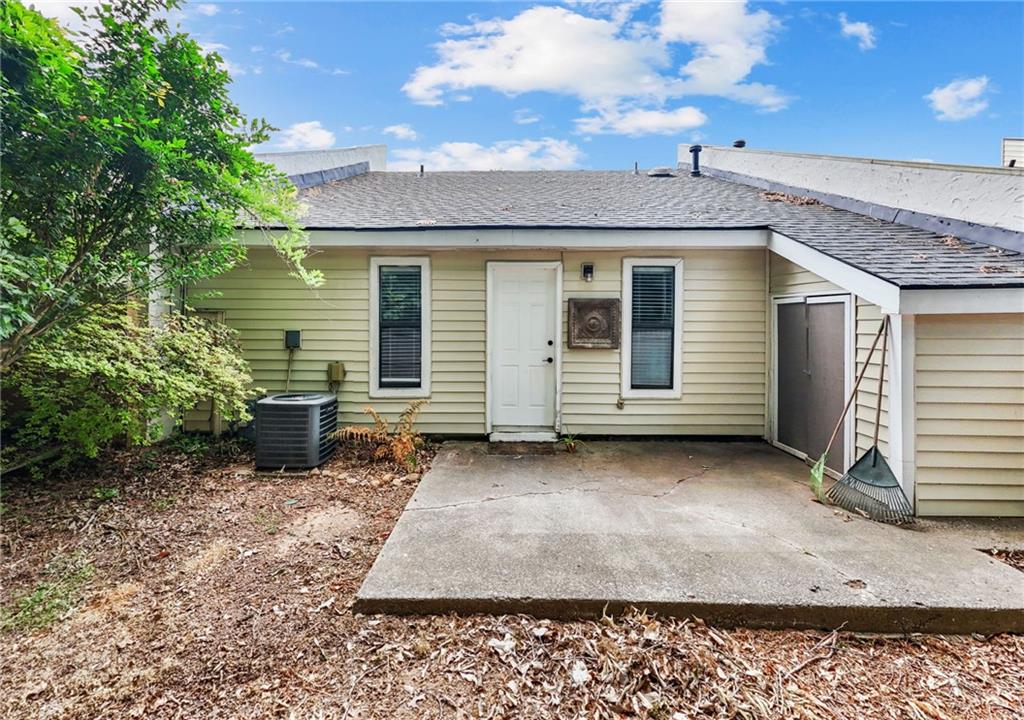
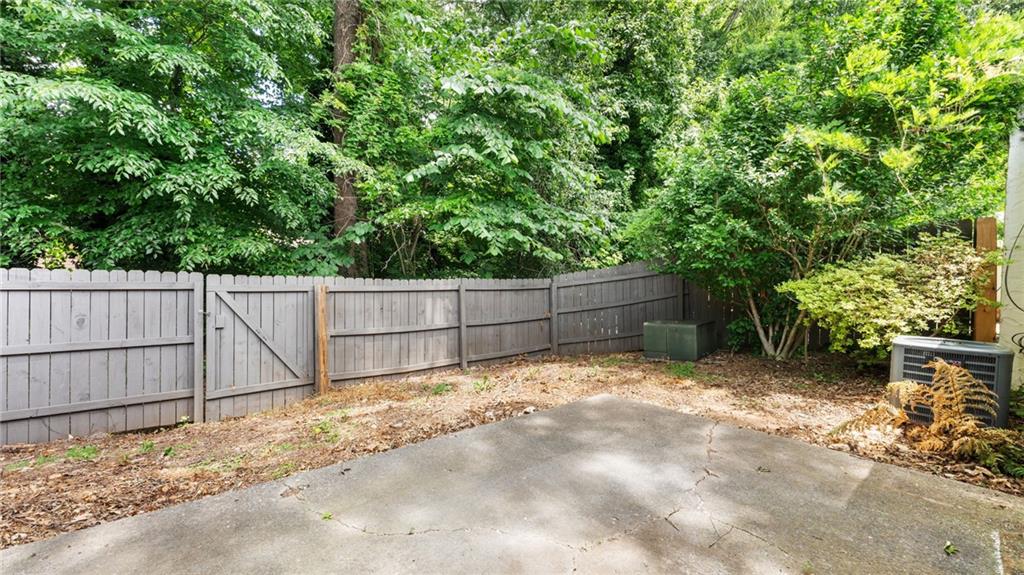
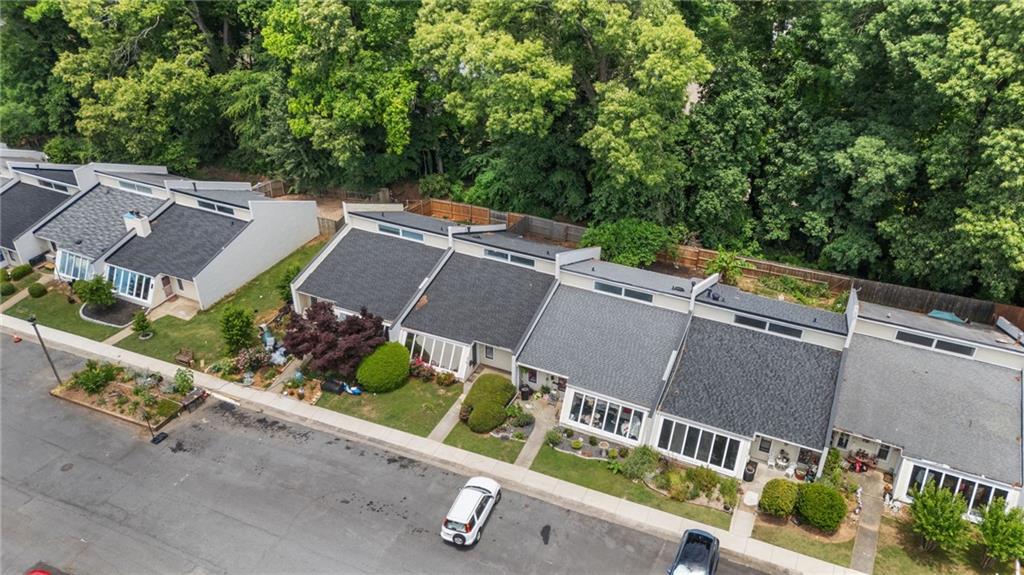
Outdoor living is enhanced by a private patio and fenced backyard, providing a comfortable space for entertaining, gardening, or enjoying quiet outdoor moments.

Residents also enjoy access to a community swimming pool, offering a convenient seasonal amenity for relaxation and recreation close to home.

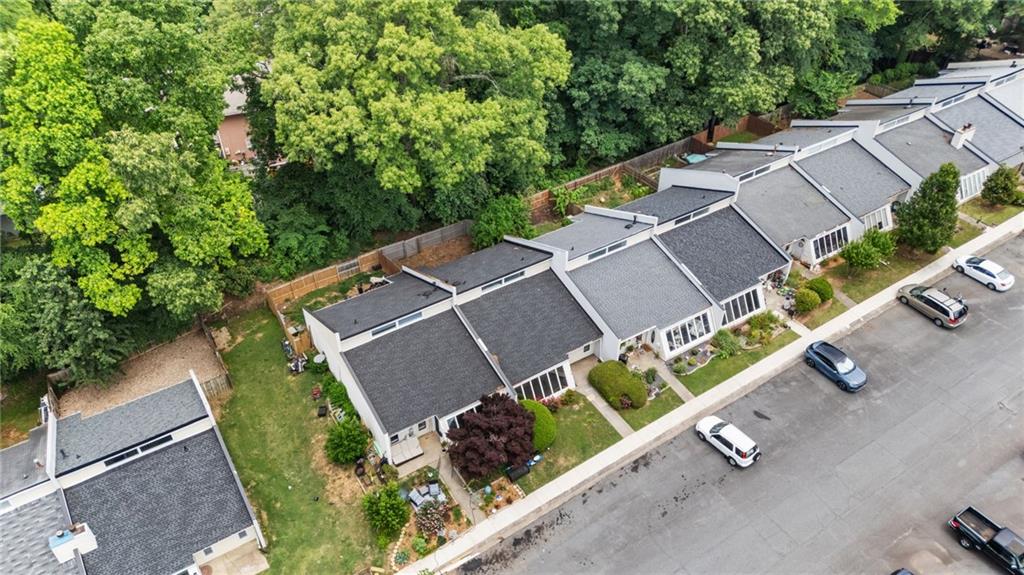
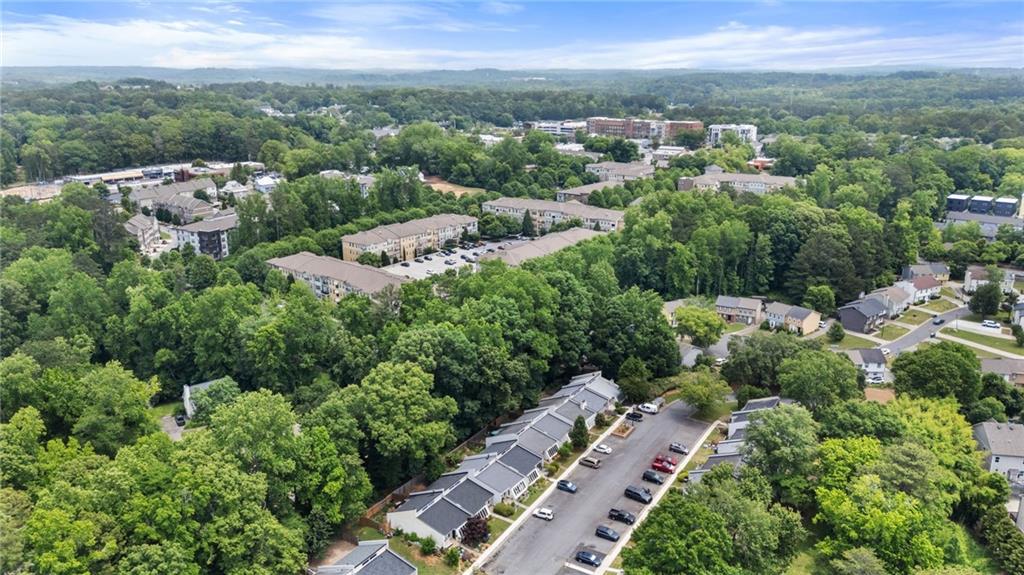
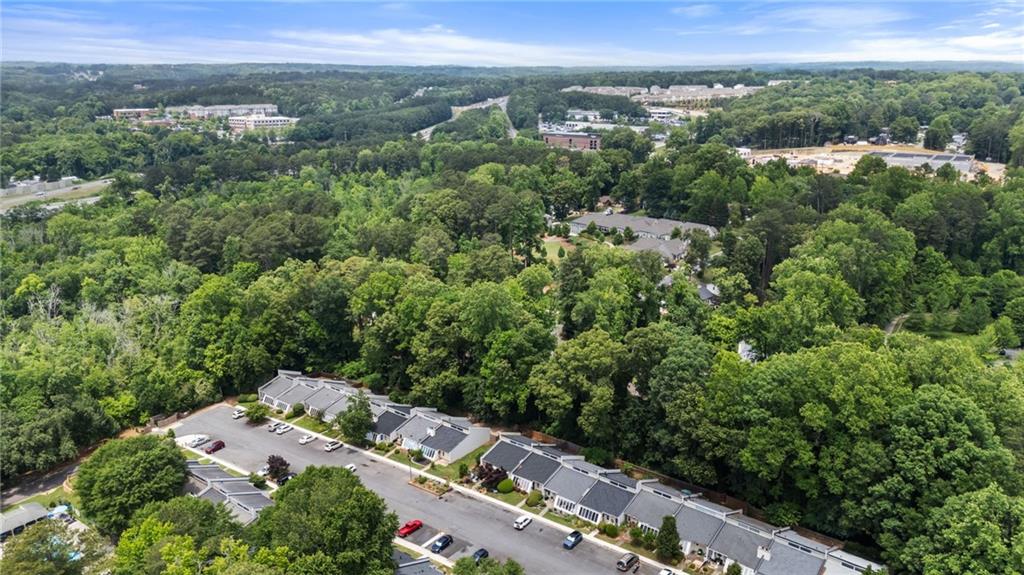
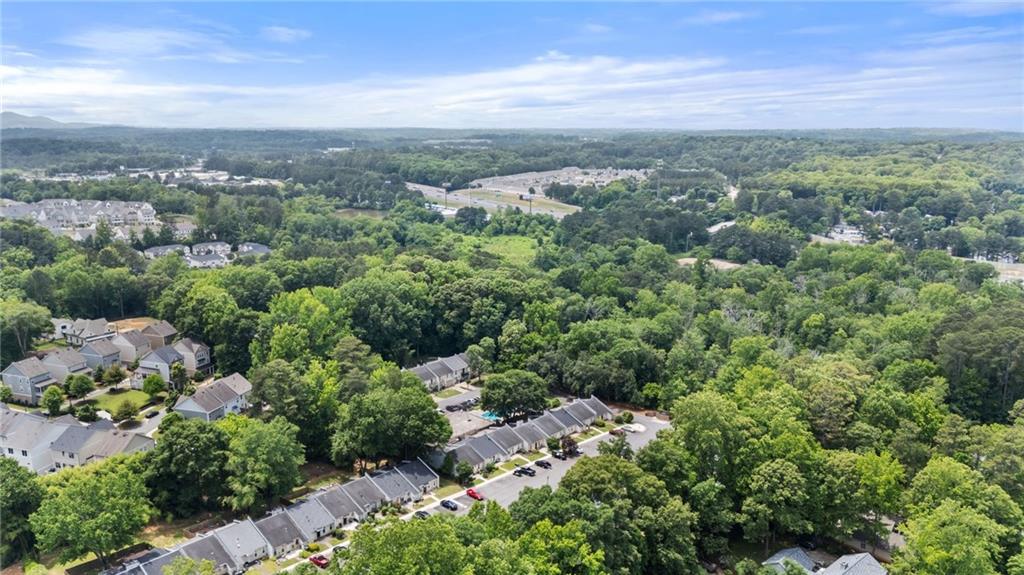
Located near downtown Woodstock, the home places you just minutes from a vibrant mix of dining, shopping, entertainment, parks, and community events. The area is known for its walkable town center, active lifestyle amenities, and strong local energy throughout the year.

With updated interiors, flexible living spaces, and a prime Woodstock location, this townhome delivers a well-rounded blend of comfort, convenience, and modern living.

3
beds

2
baths

1,586 Sq.Ft. LIVING AREA

2,613.6 Sq.Ft. lot

Kelly Anderson

Kelly Anderson

Sarah Akin

Sarah Akin

Features & Amenities

Interior

  • total bedrooms3
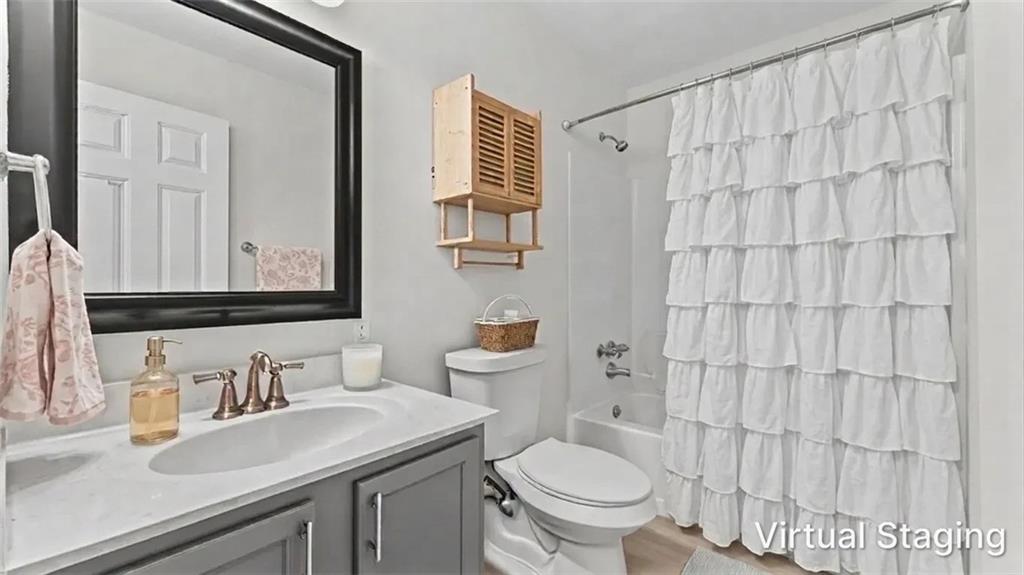
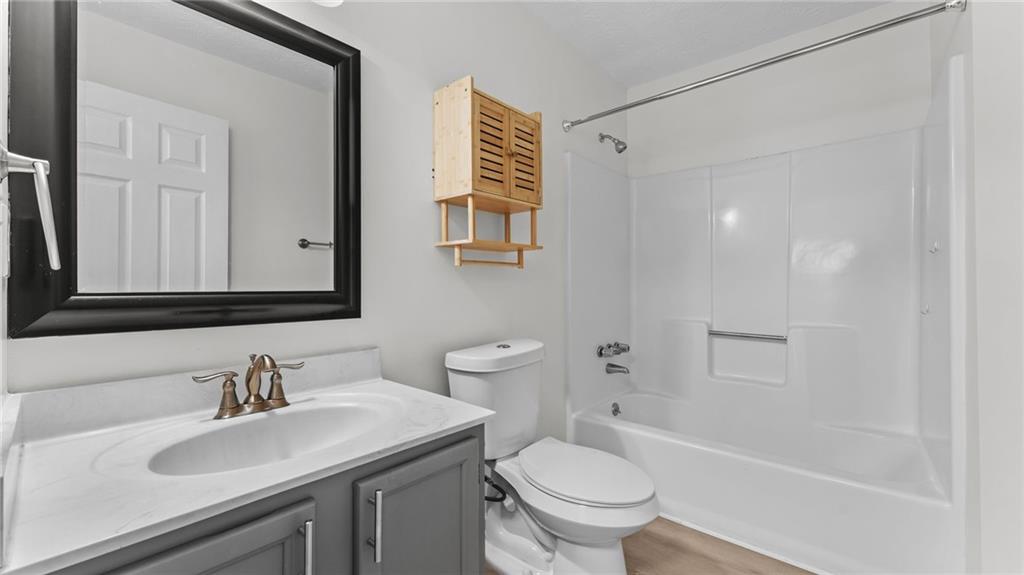
  • Total bathrooms2
  • full bathrooms2
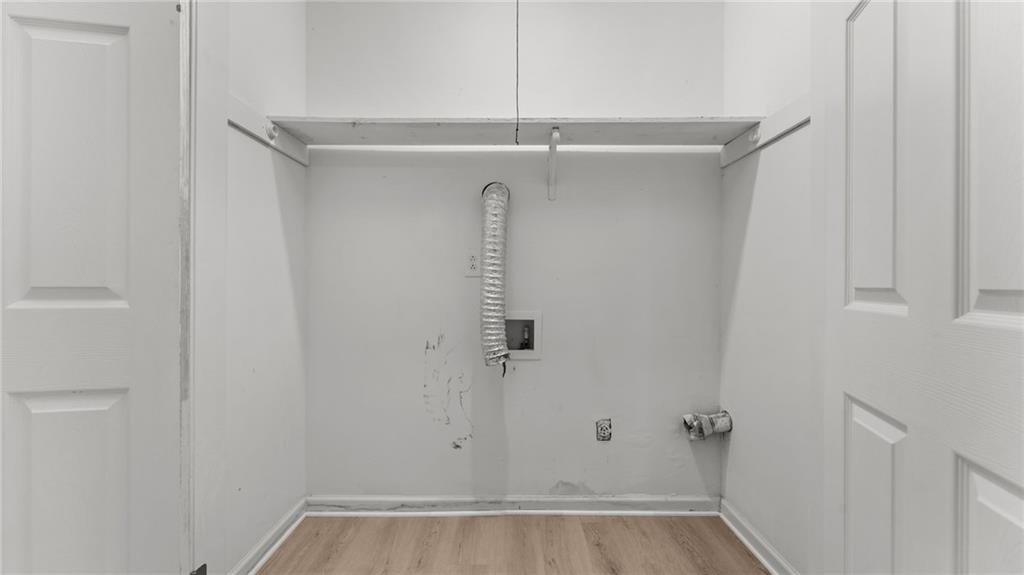
  • Laundry room Main Level
  • Flooring Hardwood
  • Fireplace None
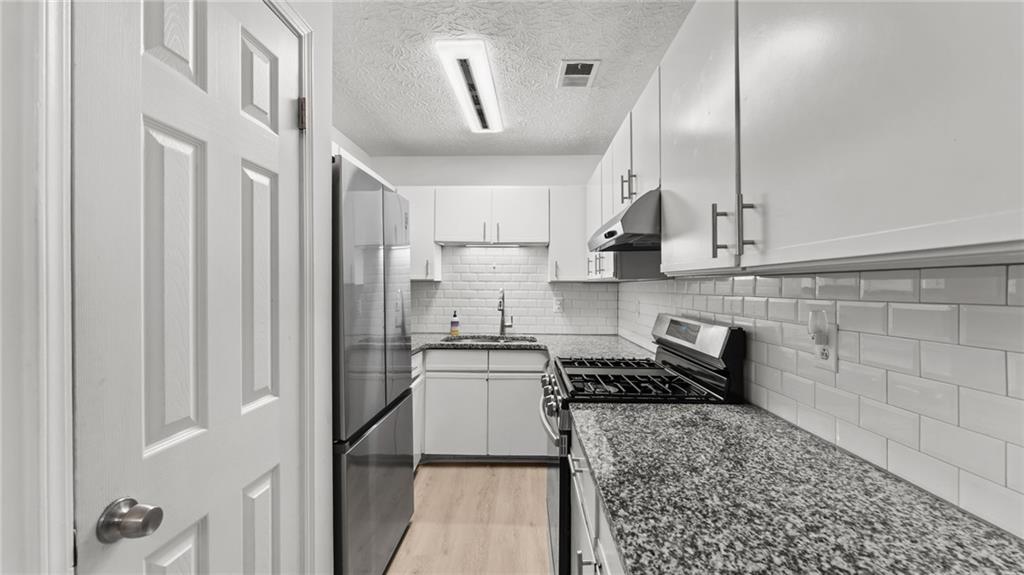
  • APPLIANCES Gas Oven, Gas Range, Refrigerator
  • other interior Features Entrance Foyer

Area & Lot

  • Status Leased
  • Date Leased May 29, 2026
  • Living Area1,586 Sq.Ft.
  • Total Area1,586 Sq.Ft.
  • Lot Area2,613.6 Sq.Ft.
  • MLS® ID7774884
  • TypeTownhouse
  • YEAR BUILT1983
  • NeighborhoodWoodstock
  • Architecture StylesContemporary, Modern, Ranch
  • Water FrontageNone
  • View DescriptionNeighborhood, Trees/Woods
  • Elementary SchoolWoodstock
  • Middle SchoolWoodstock
  • High SchoolWoodstock

Exterior

  • STORIES2
  • utilitiesCable Available, Electricity Available, Natural Gas Available, Phone Available, Sewer Available, Underground Utilities, Water Available
  • PoolNone
  • roofComposition
  • lot featuresBack Yard, Level, Private, Wooded
  • parkingKitchen Level, Parking Pad
  • HEAT TYPECentral, Natural Gas
  • AIR CONDITIONINGCentral Air, Zoned
  • Disability FeaturesNone
  • security FeaturesSmoke Detector(s)
  • other exterior FeaturesPrivate Entrance, Private Yard, Rain Barrel/Cistern(s), None

Financial

  • Lease Price$2,100/mo
  • Lease Term 12 MONTHS

Schedule a Consultation

Begin Your Search Today

Follow Me on Instagram