For Sale
2029 Memorial Drive Unit 48
2029 Memorial Drive Unit 48, Atlanta, GA 30317
$349,000
2029 Memorial Drive Unit 48, Atlanta, GA 30317
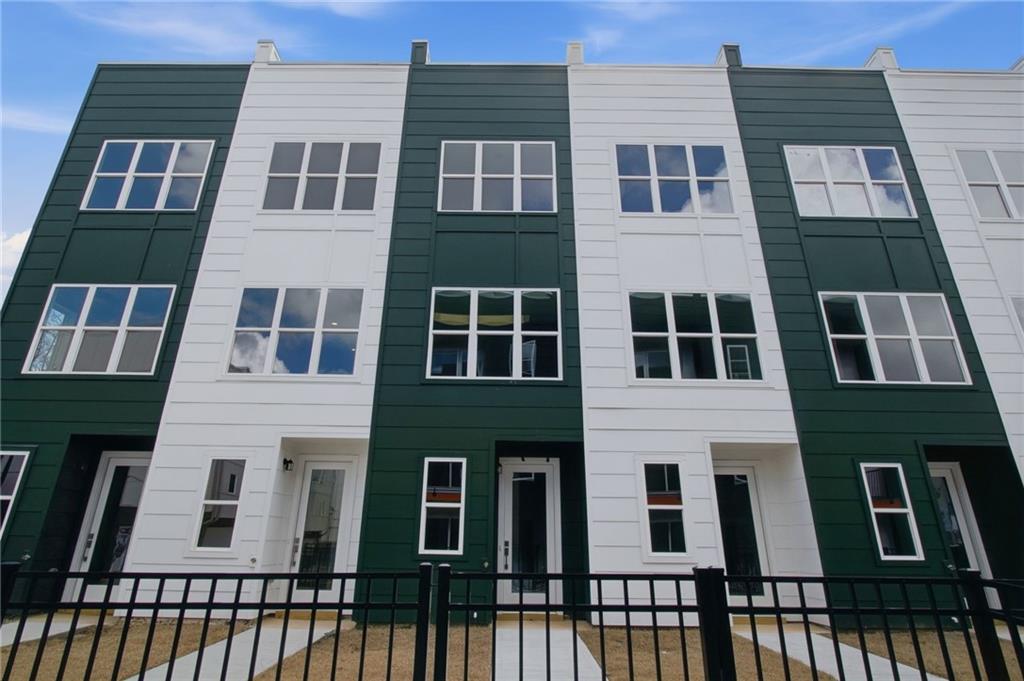
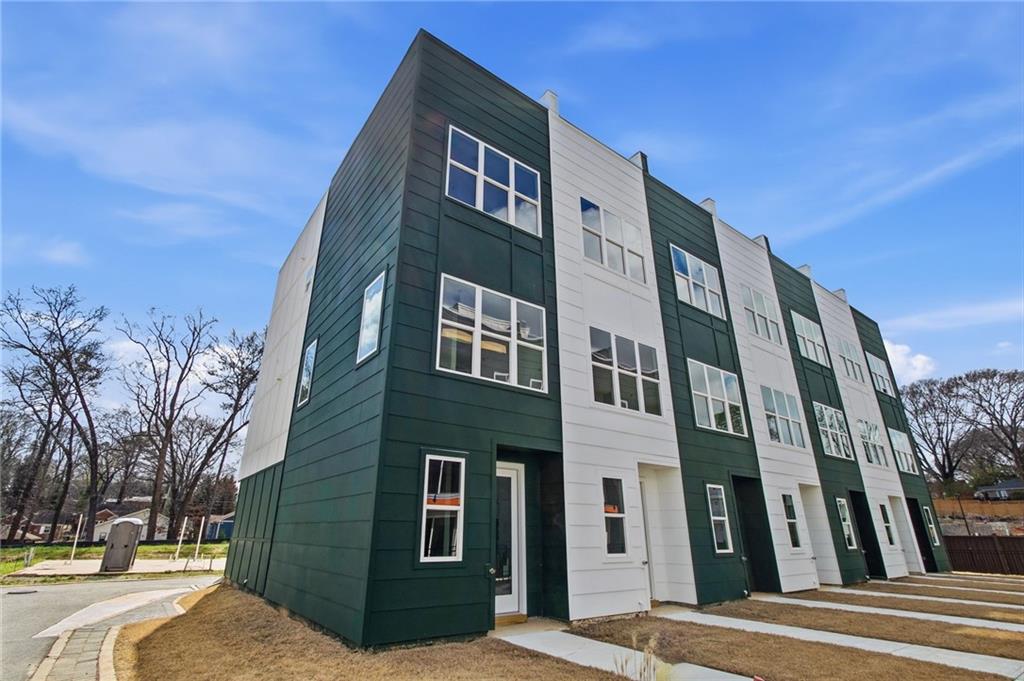
Discover The Moderns, an architecturally distinctive community of contemporary townhomes designed by TSW Architects and ideally positioned along Atlanta’s dynamic Memorial Corridor. Offering convenient access to Kirkwood, East Lake, and East Atlanta Village, this location places residents near a wide range of dining, retail, entertainment, and major commuter routes including I-20.
This newly introduced Kirkwood floor plan features a thoughtfully designed three-level layout with 2 bedrooms, 2.5 bathrooms, and a private rooftop terrace offering elevated outdoor living and skyline views—ideal for relaxing, entertaining, or enjoying Atlanta’s evenings.
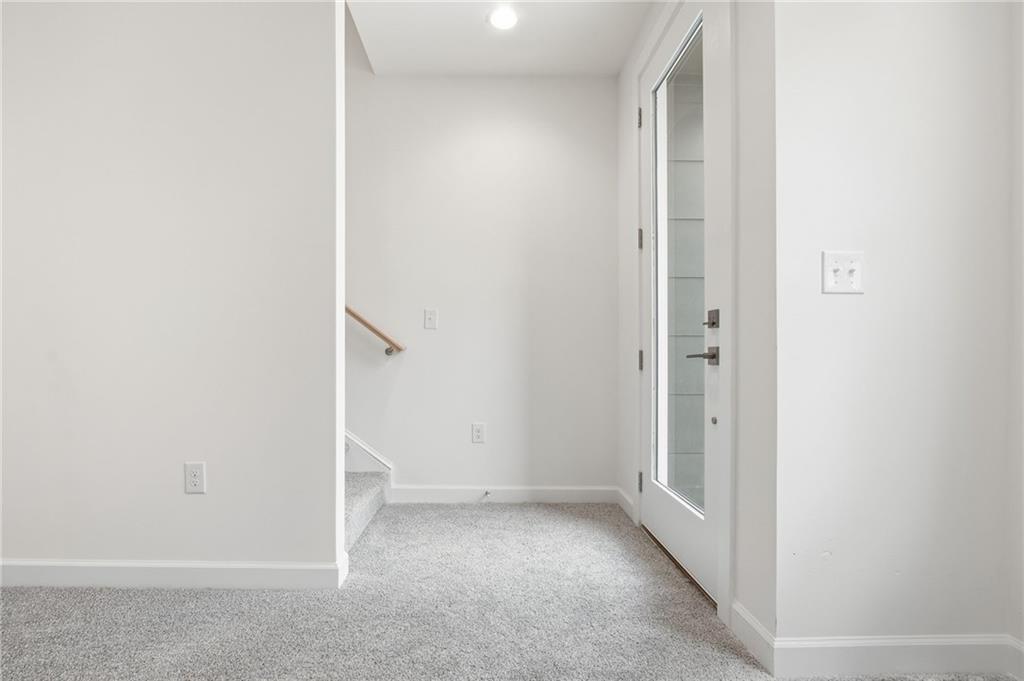
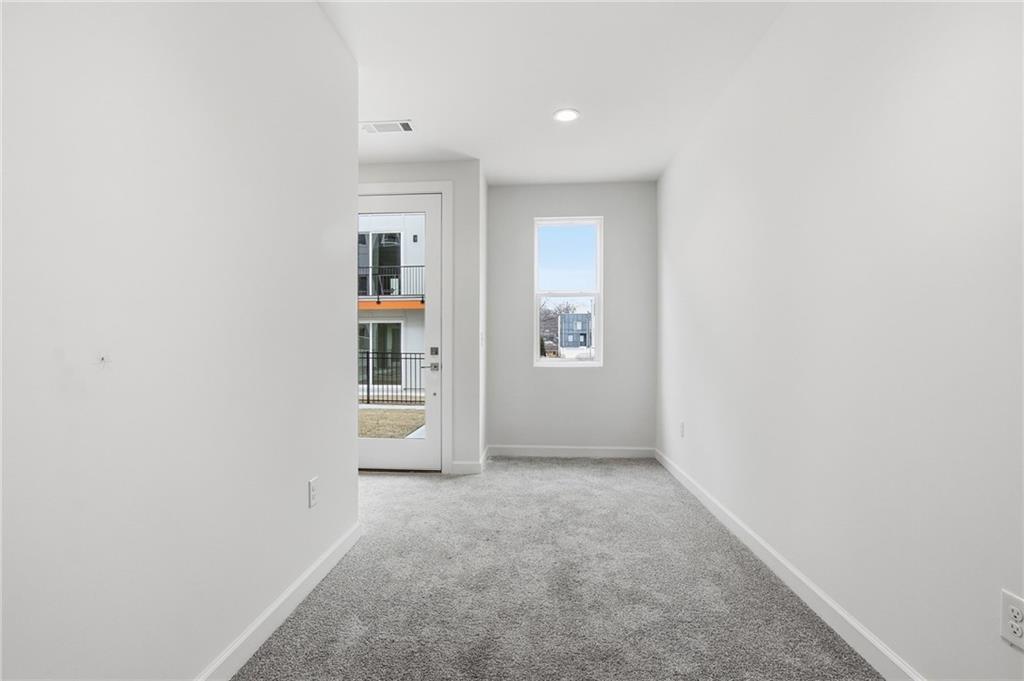
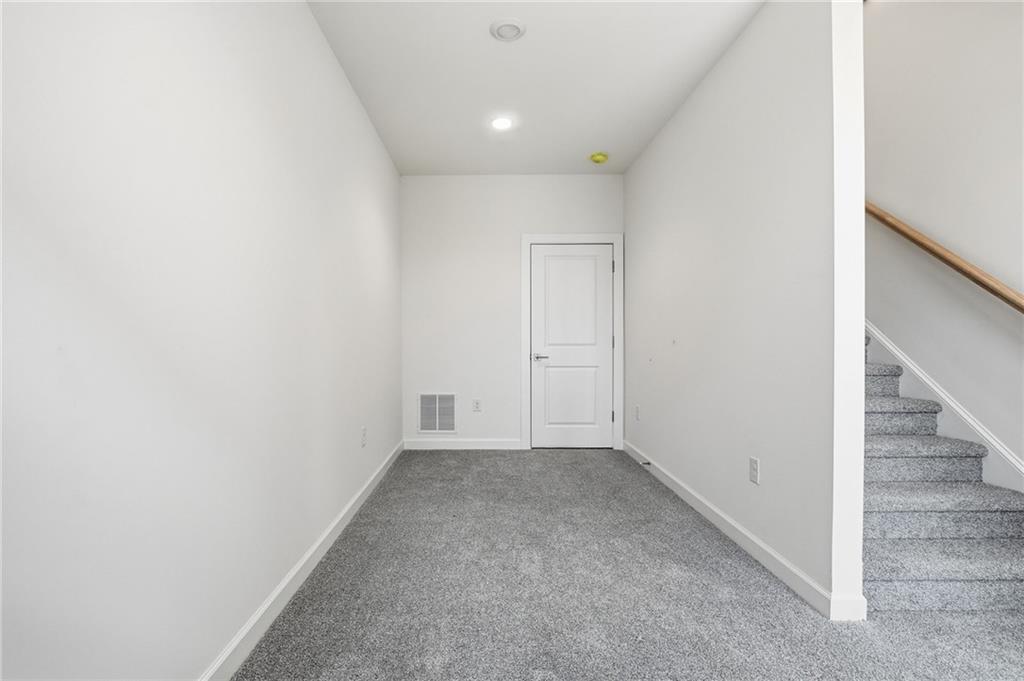
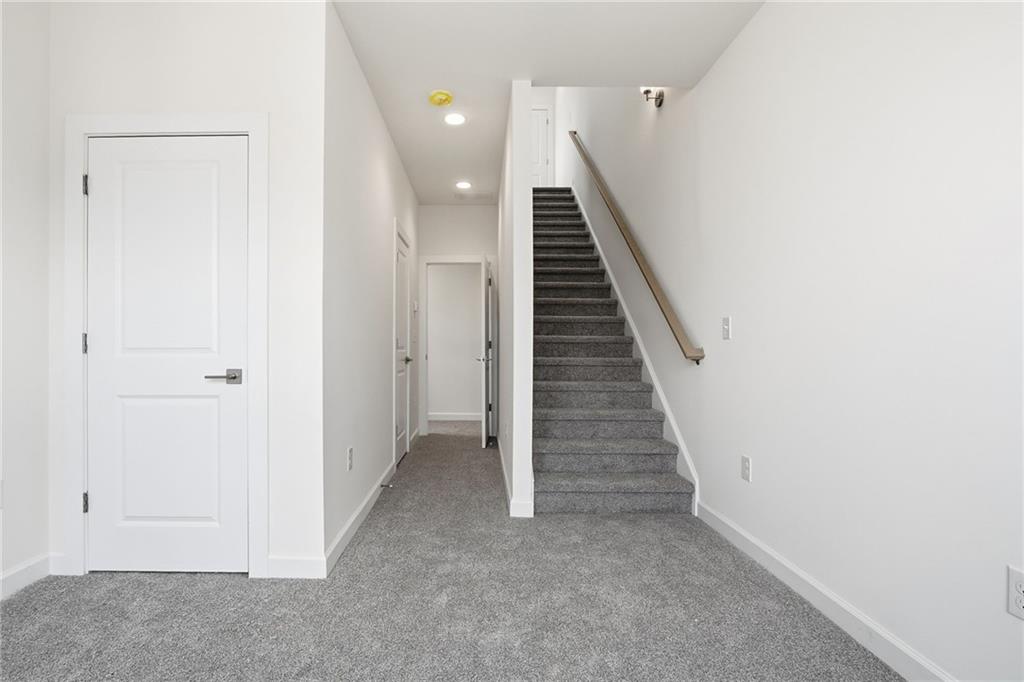
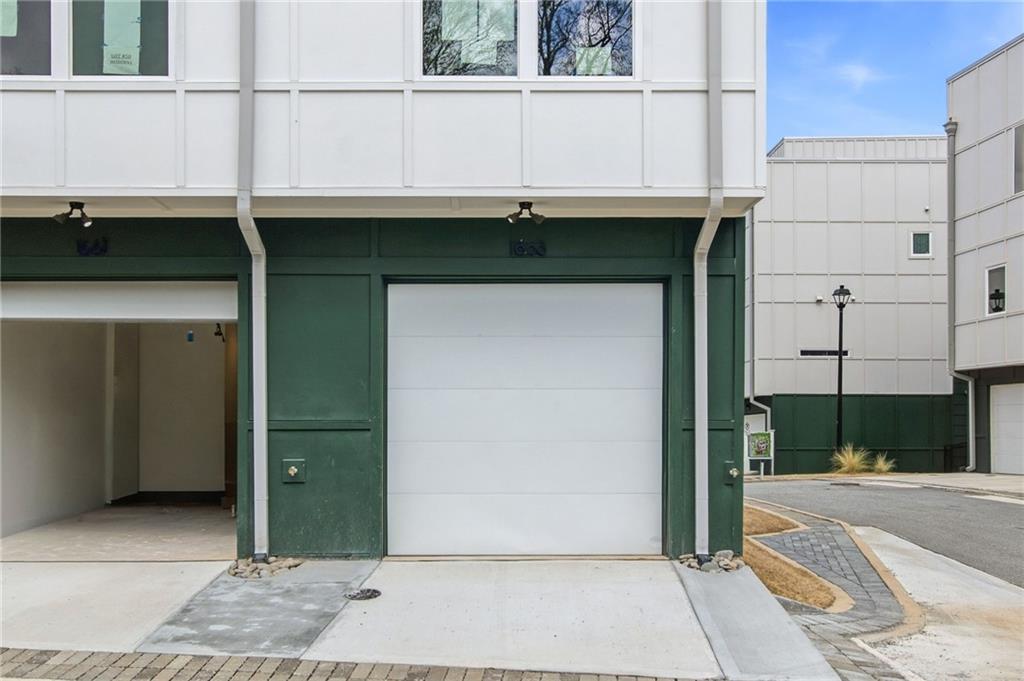
The entry level includes a one-car garage and a flexible bonus space that can function as a home office, creative studio, or potential third bedroom, providing valuable adaptability and future customization options.
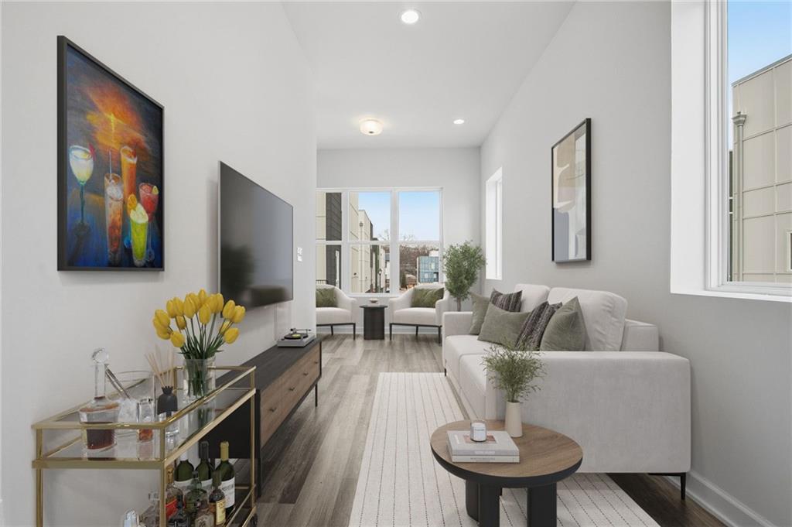
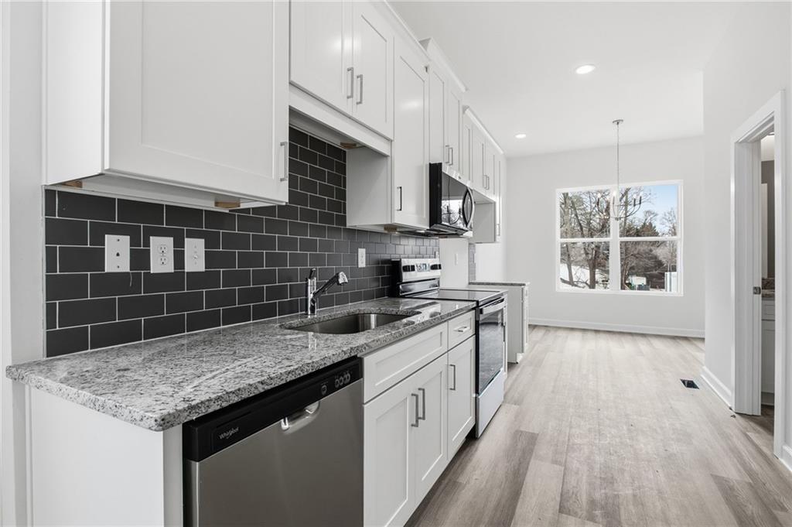
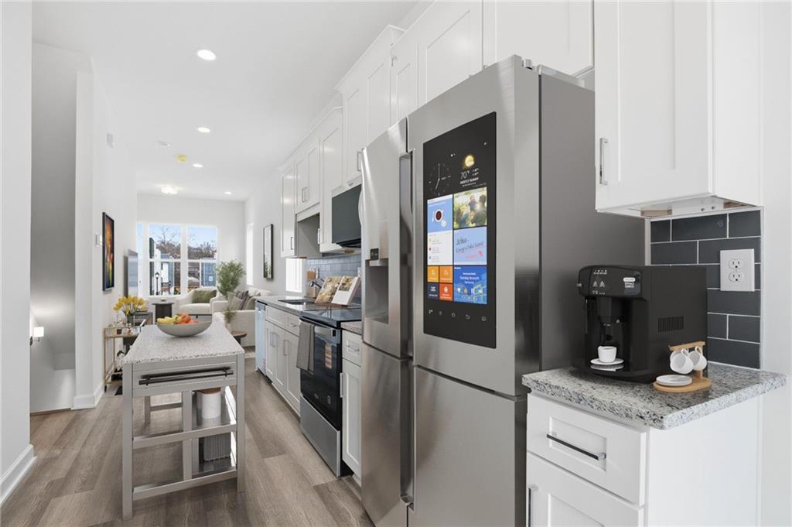
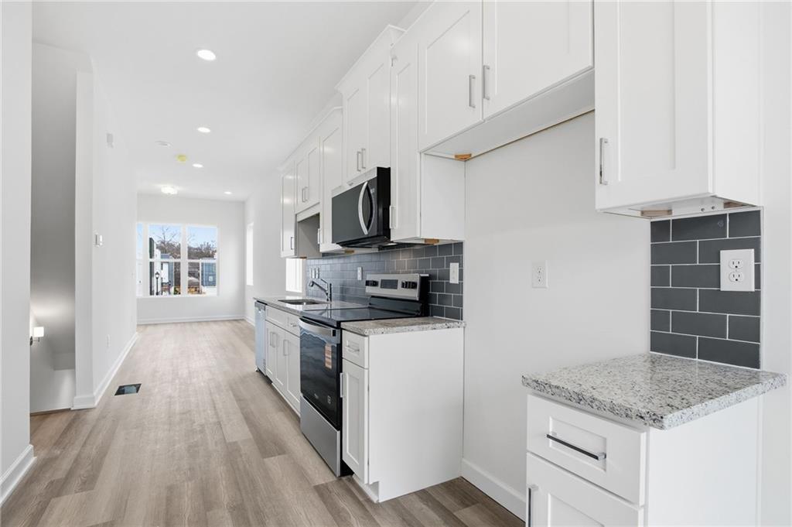
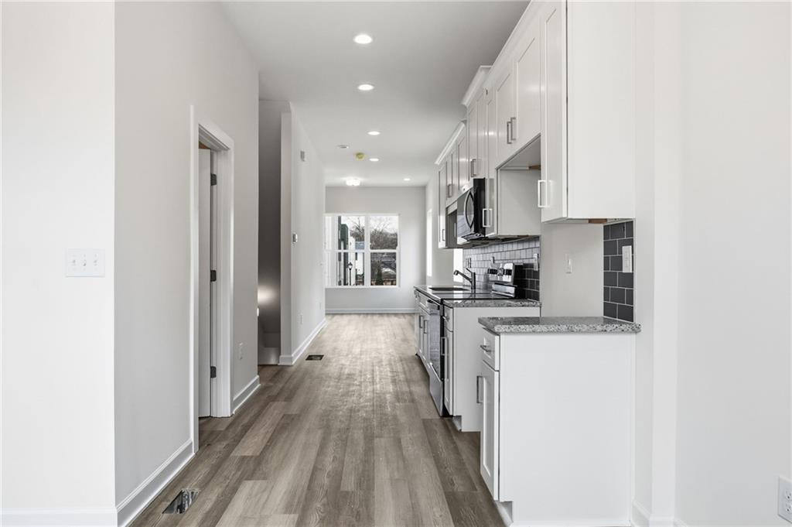
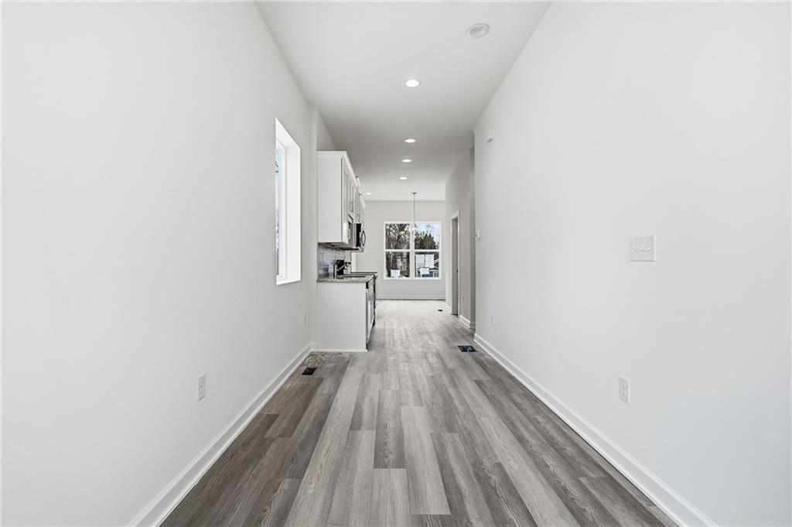
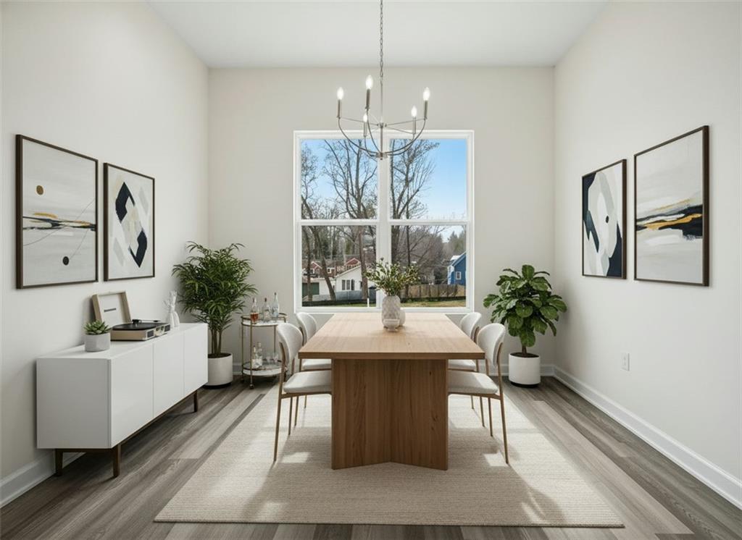
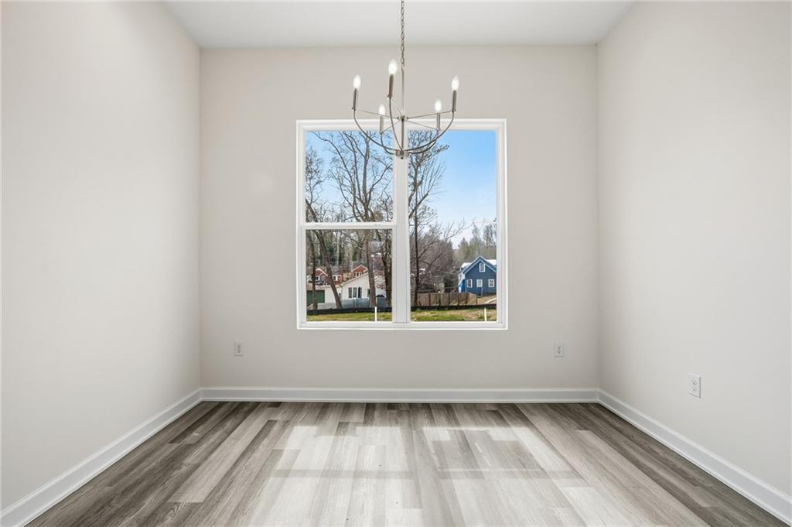
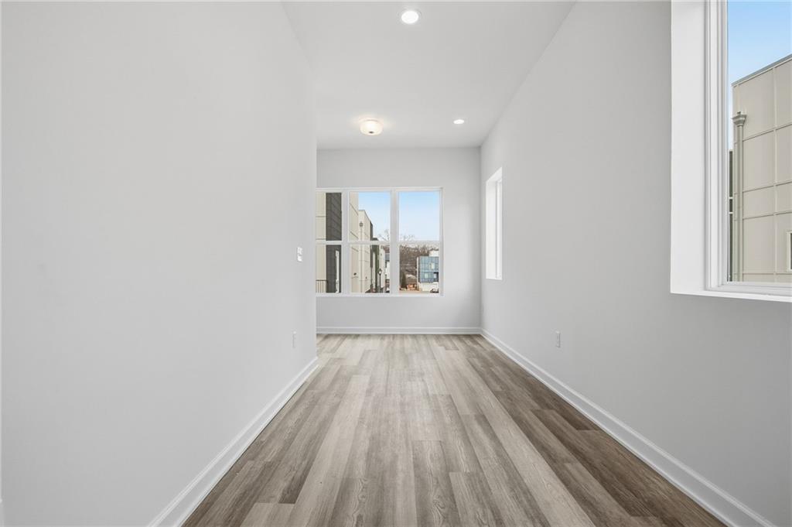
The main living level showcases a bright, open-concept design with engineered flooring throughout, recessed lighting, and expansive windows that enhance natural light and create a seamless flow between living, dining, and kitchen spaces.
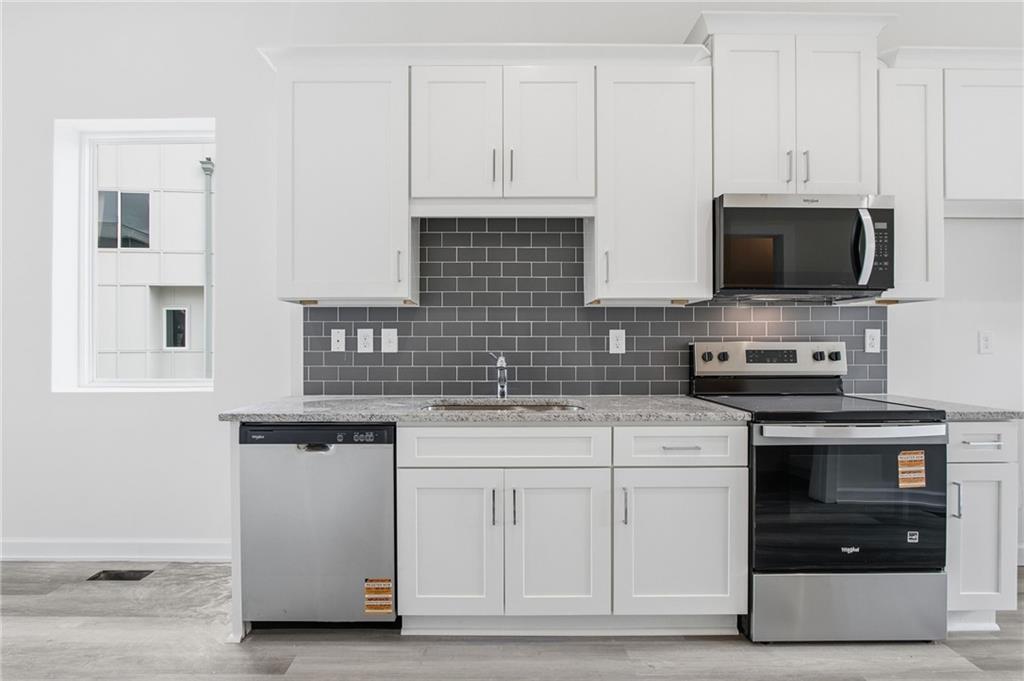
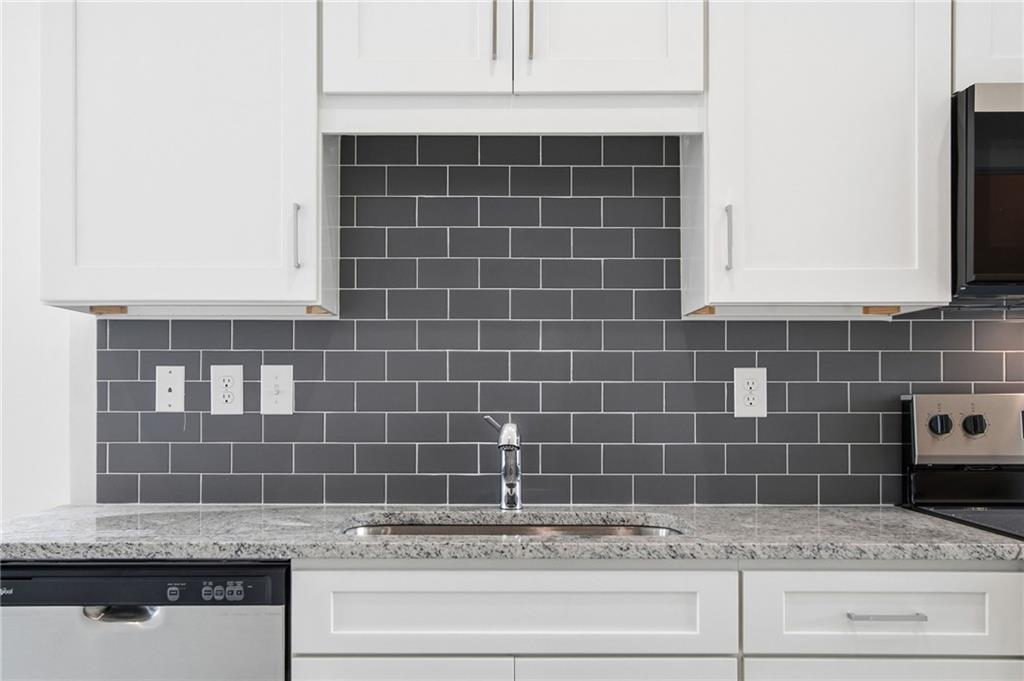
The kitchen is styled with a clean, modern aesthetic, featuring granite countertops, white shaker cabinetry, stainless steel appliances, and brushed nickel designer hardware and lighting. This cohesive design carries into the adjacent dining and living areas, creating an ideal environment for both daily living and entertaining.
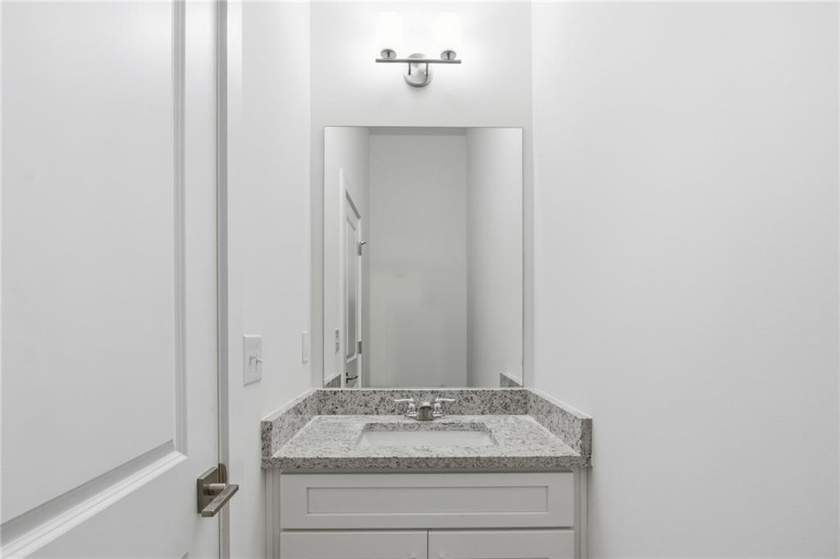
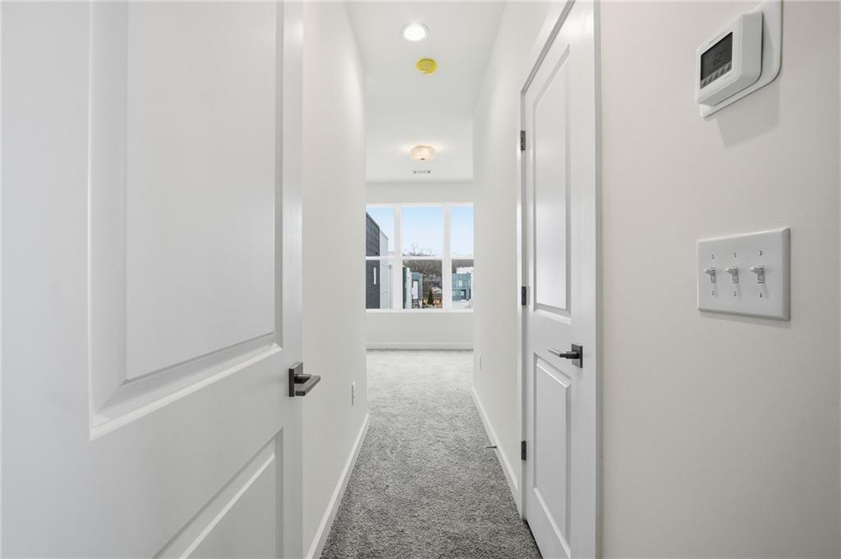
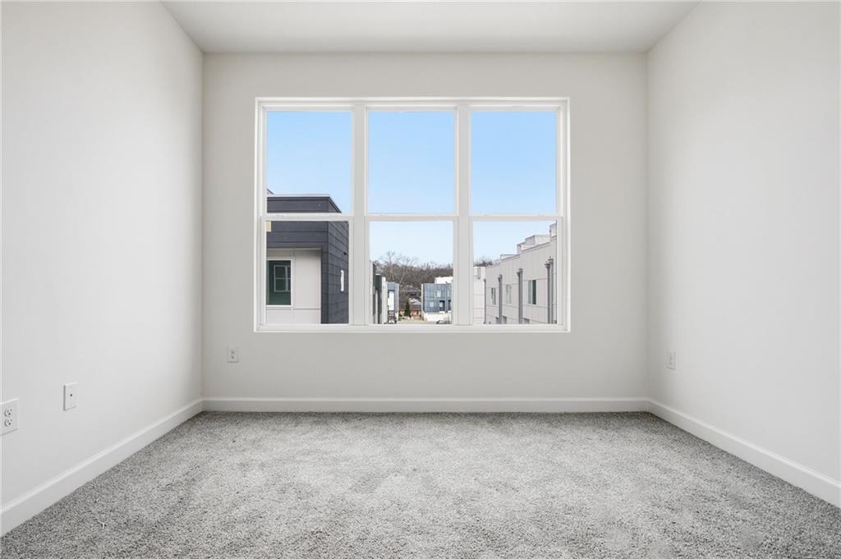
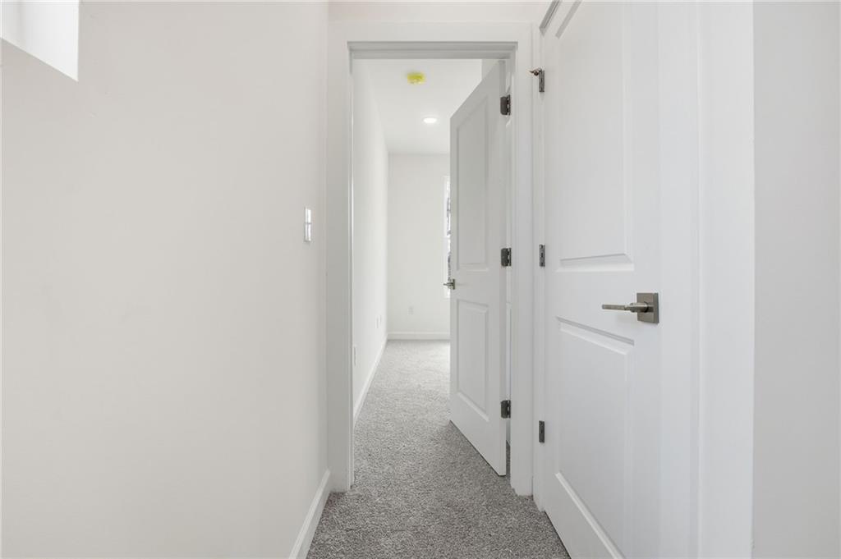
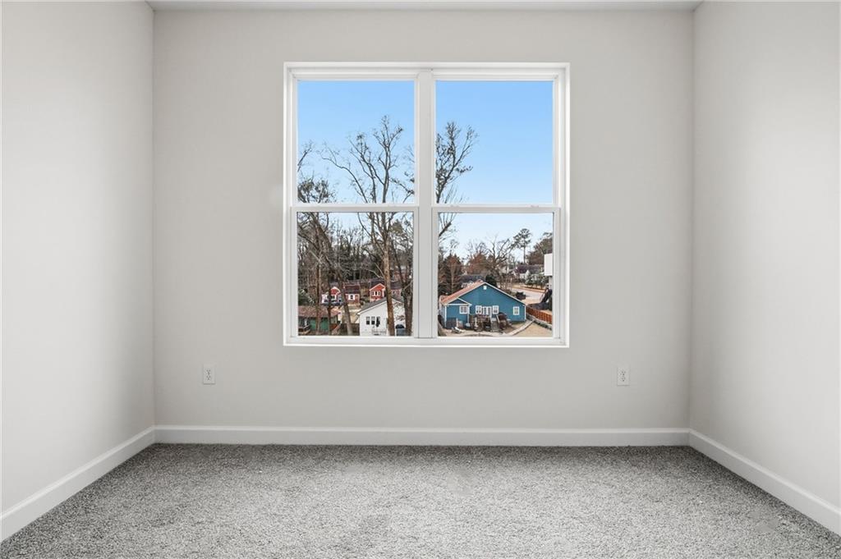
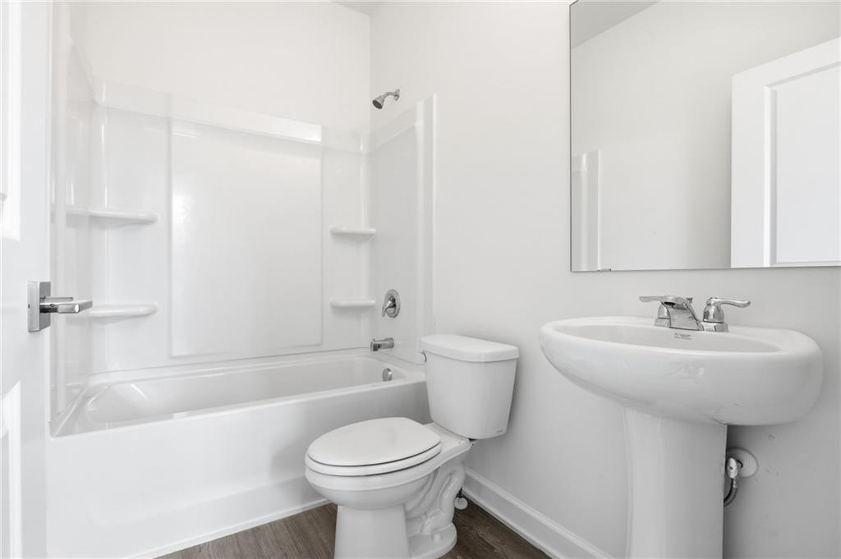
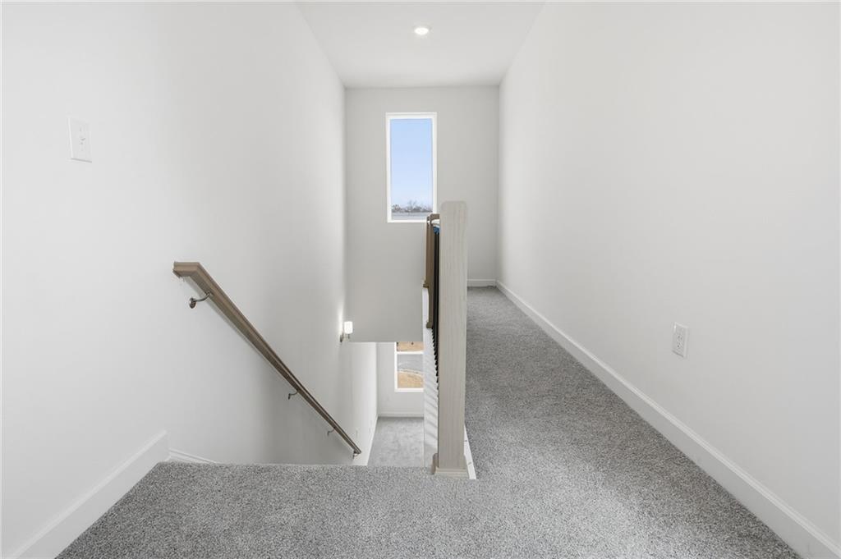
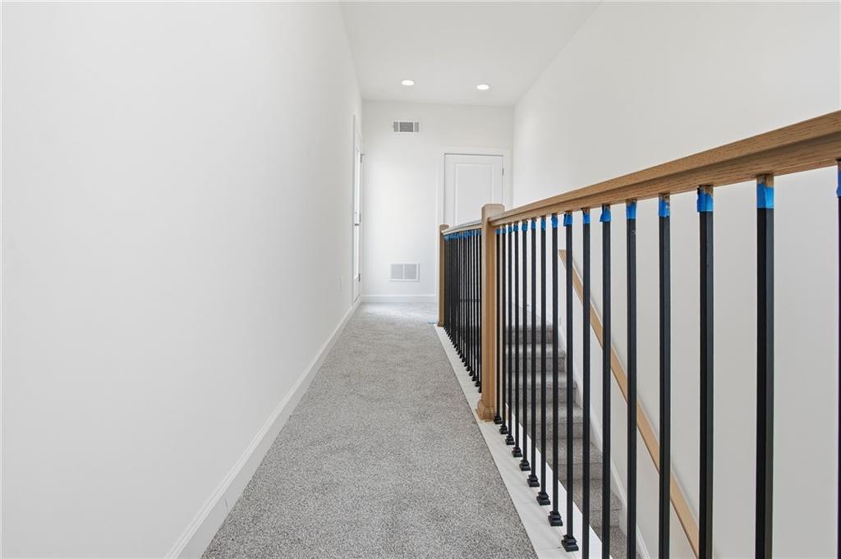
Upstairs, both bedrooms are comfortably appointed with Mohawk carpeting, while the bathrooms feature refined finishes including ceramic pedestal sinks, modern fixtures, and contemporary hardware details.
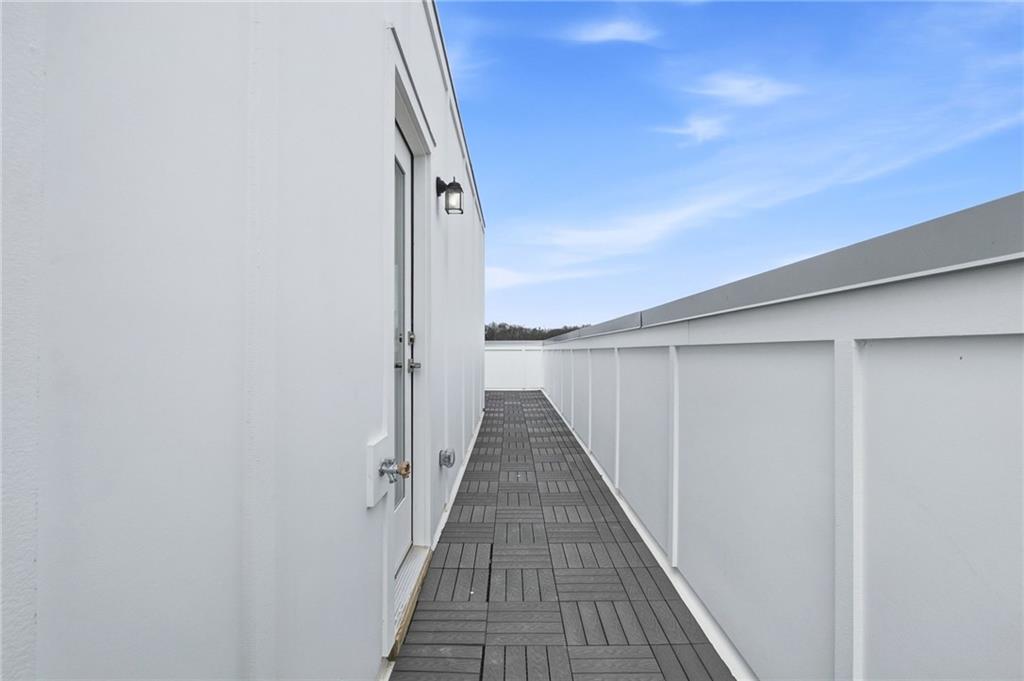
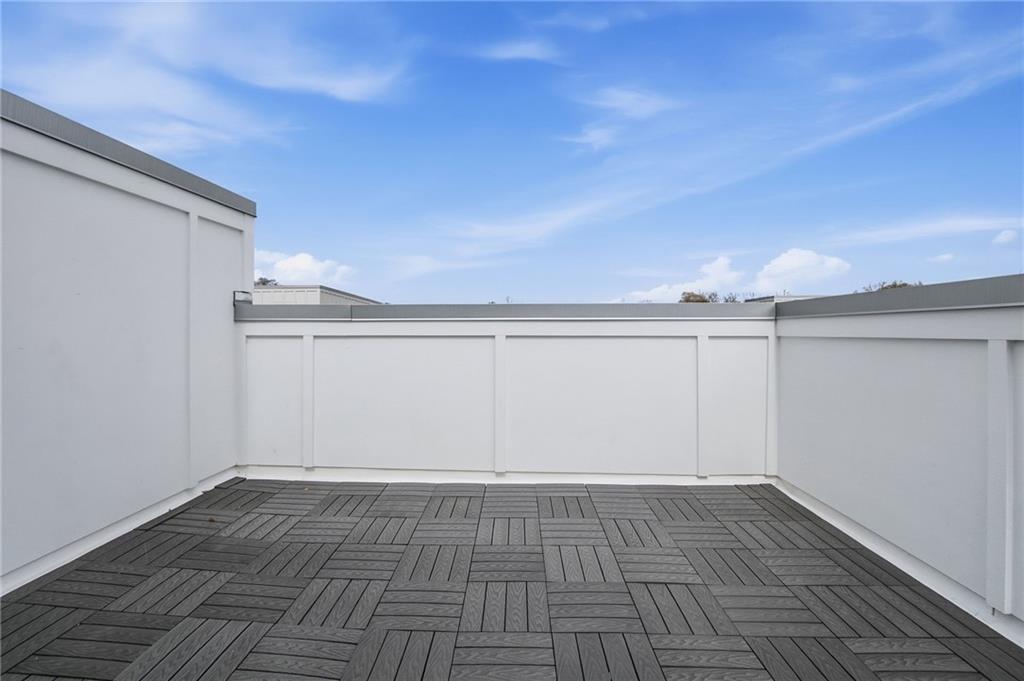
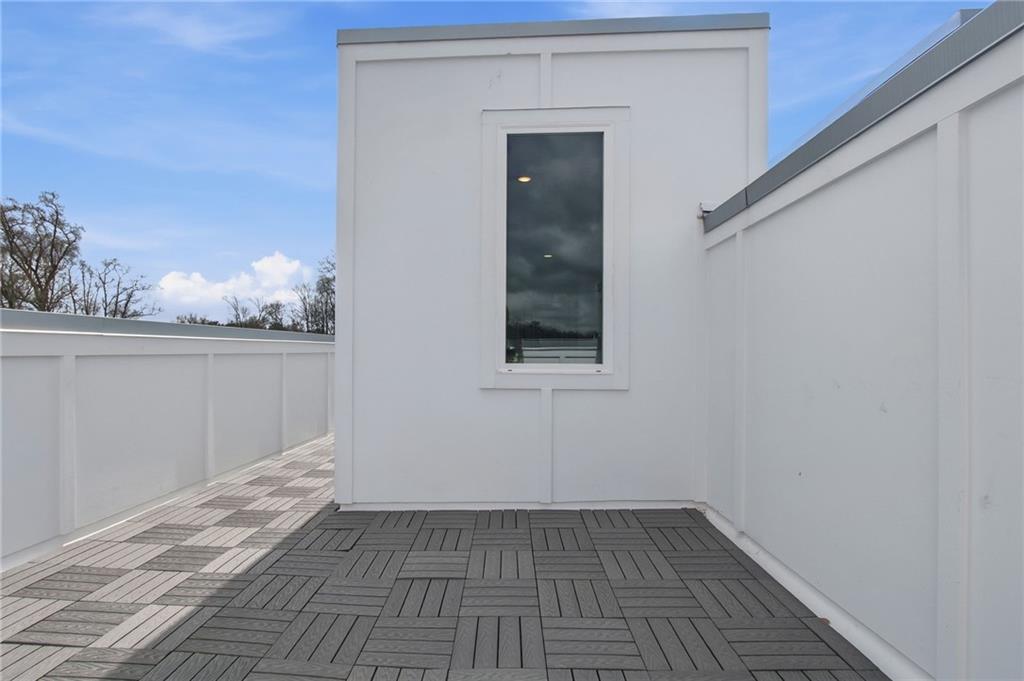
At the top level, the private rooftop terrace serves as a standout feature of the home, offering an elevated outdoor retreat with space for seating, entertaining, and enjoying skyline views.
Property highlights include:
• Contemporary 3-level townhome by TSW Architects
• Located along Atlanta’s Memorial Corridor
• 2 bedrooms, 2.5 bathrooms
• Private rooftop terrace with skyline views
• Entry-level garage with flexible bonus room/office/optional third bedroom
• Open-concept main living level with abundant natural light
• Kitchen with granite countertops, white shaker cabinetry, and stainless steel appliances
• Engineered flooring and recessed lighting throughout main level
• Upstairs bedrooms with Mohawk carpeting
• Designer bathrooms with modern fixtures and finishes
• Convenient access to Kirkwood, East Lake, East Atlanta Village, and I-20
Blending modern architecture, flexible living space, and a highly connected intown location, The Kirkwood floor plan offers a contemporary lifestyle in one of Atlanta’s most evolving and desirable corridors.
2
beds
3
baths
1,550 Sq.Ft. LIVING AREA