


Sold
1434 Belmont Avenue SW
1434 Belmont Avenue SW, Atlanta, GA 30310
$486,000
1434 Belmont Avenue SW, Atlanta, GA 30310
Before you notice the updated kitchen or renovated baths, what stands out first is what so many homes lose over time—authentic 1920s character that has been carefully preserved. Original craftsmanship, thoughtful updates, and a floor plan that still feels intentional define this rare residence in Atlanta’s Capitol View neighborhood.
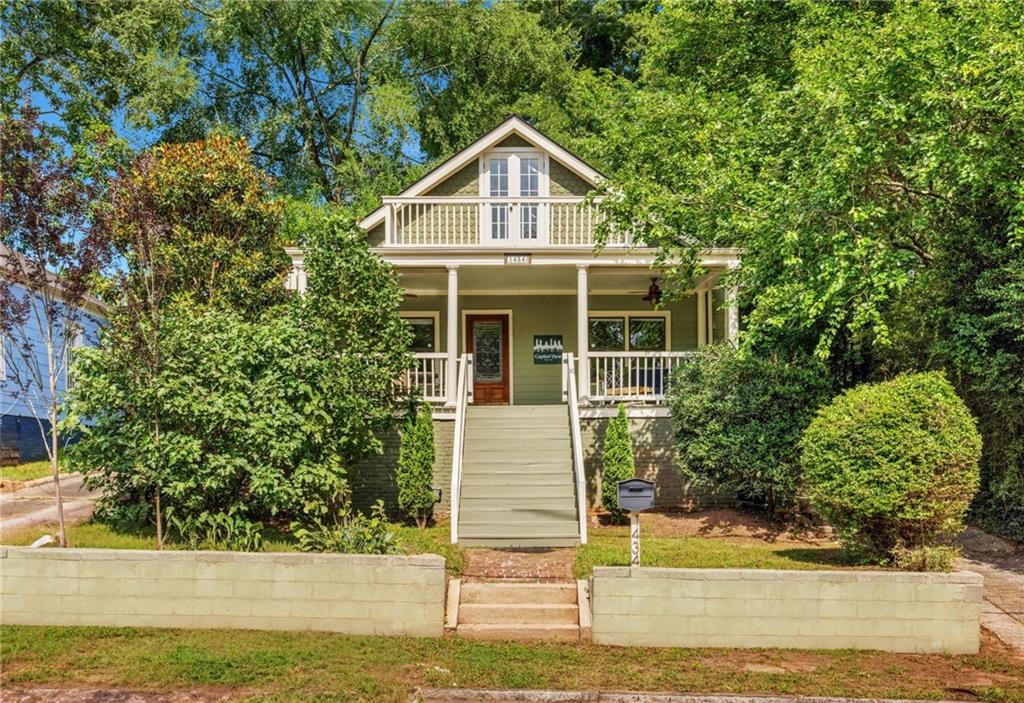
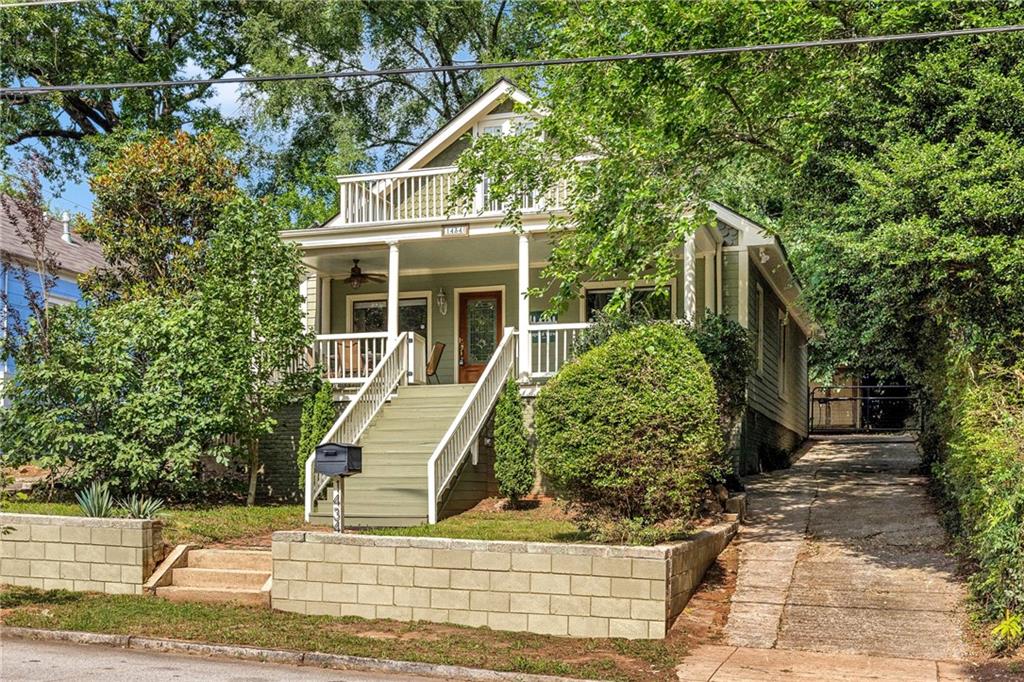
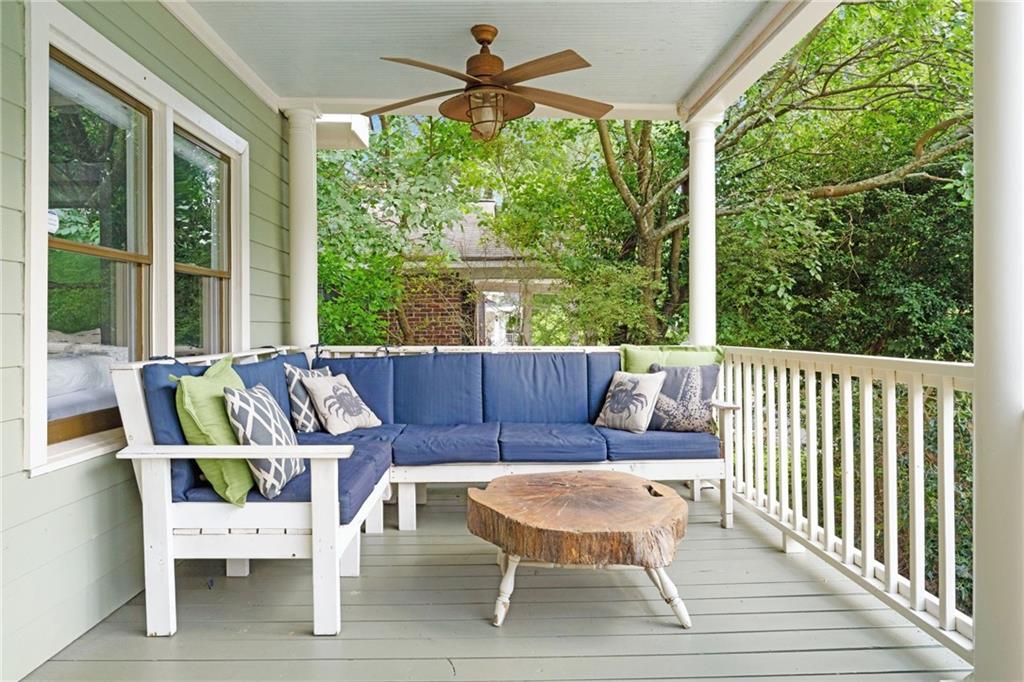
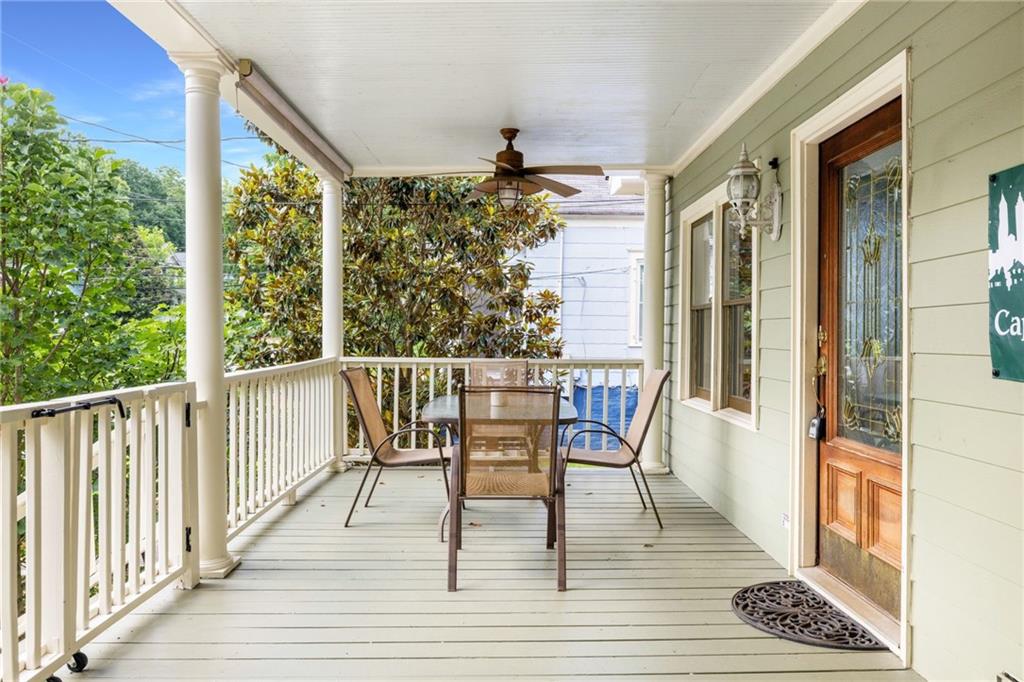
This two-story, master-on-main home blends historic charm with modern livability. A classic front porch sets the tone, offering timeless curb appeal and a welcoming entry into a home that has been maintained with respect for its original design.
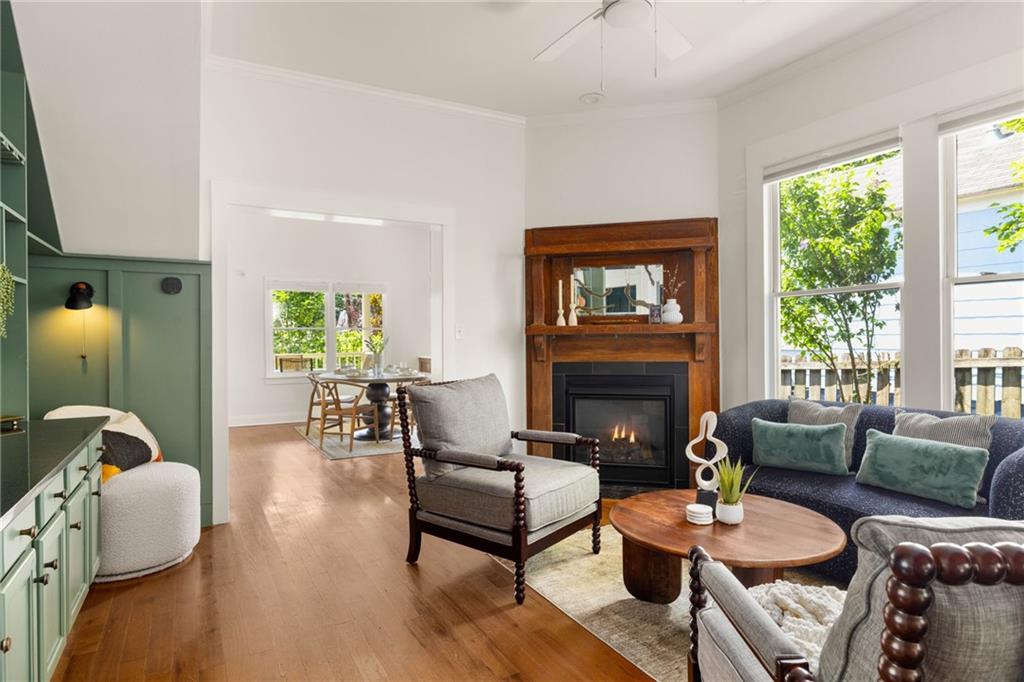
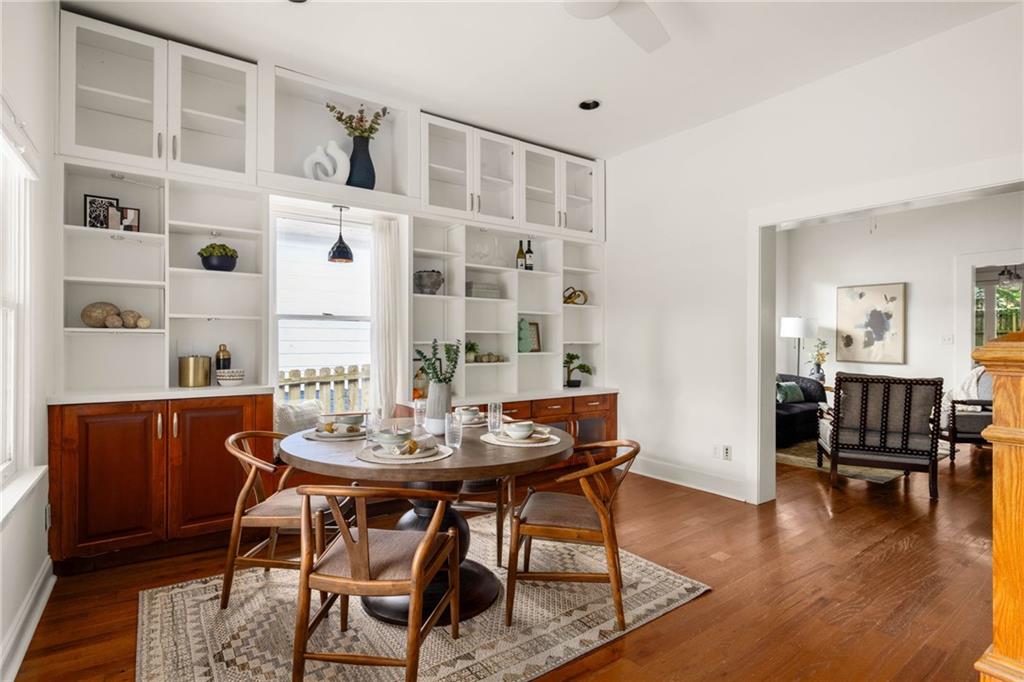
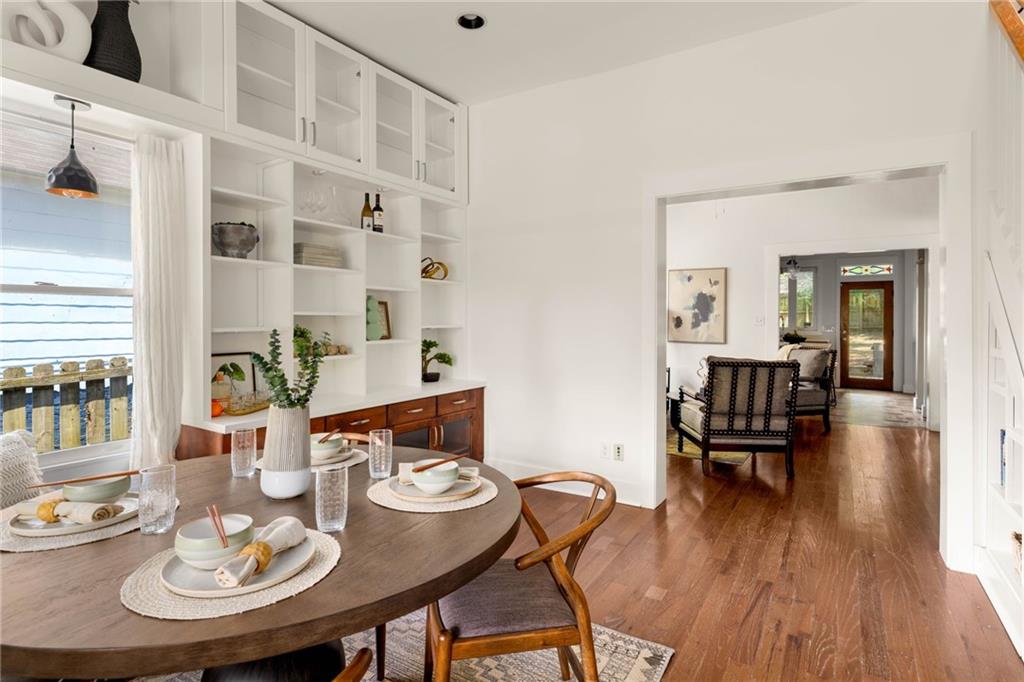
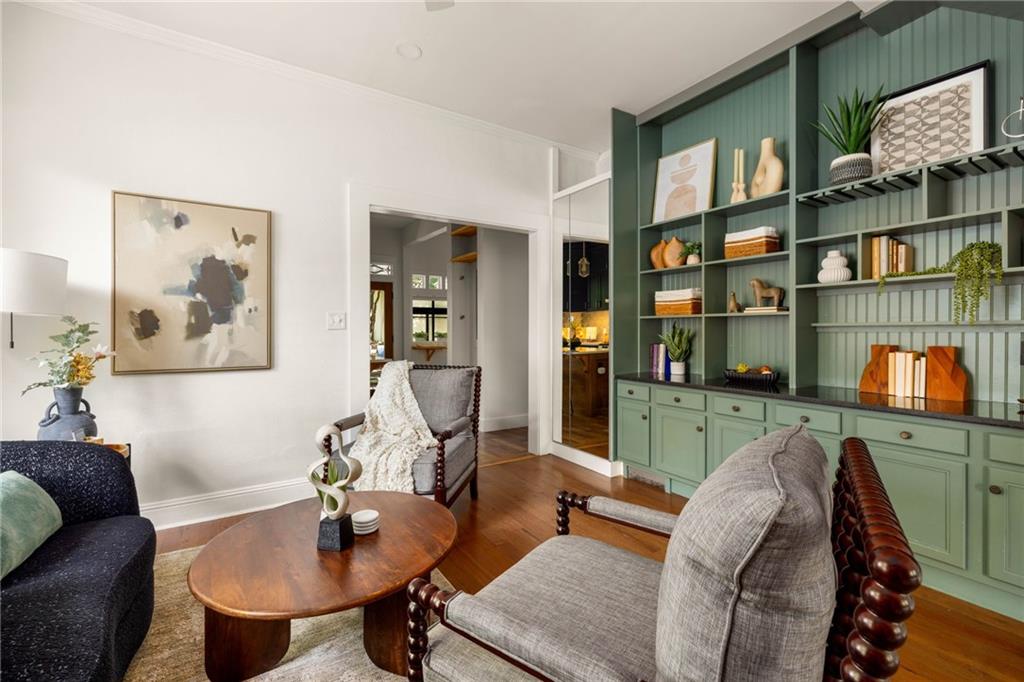
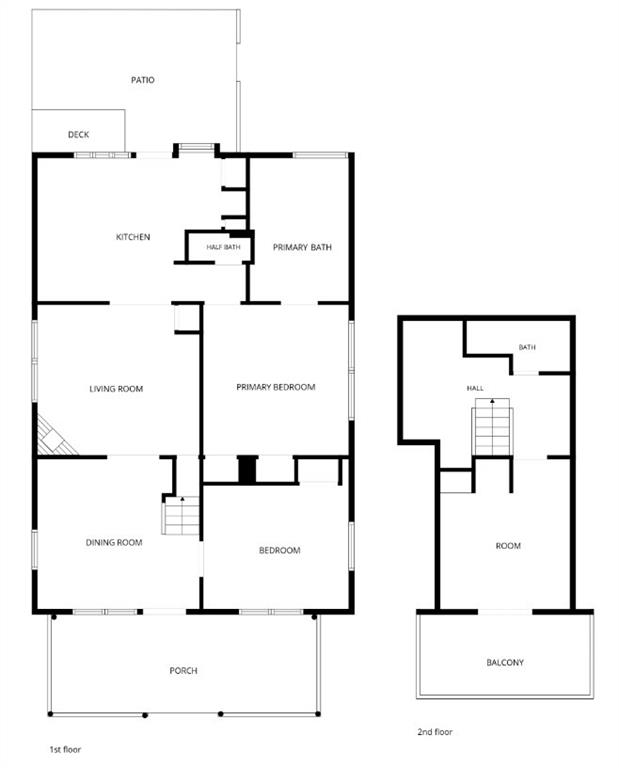
Inside, the layout balances separation and connection in a way that supports both everyday living and entertaining. The living room, dining room, and kitchen each retain their own defined spaces while still flowing naturally from one to the next.
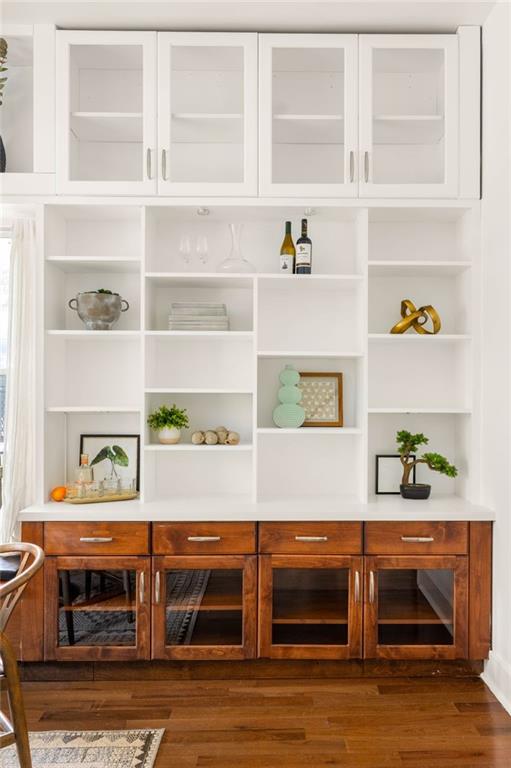
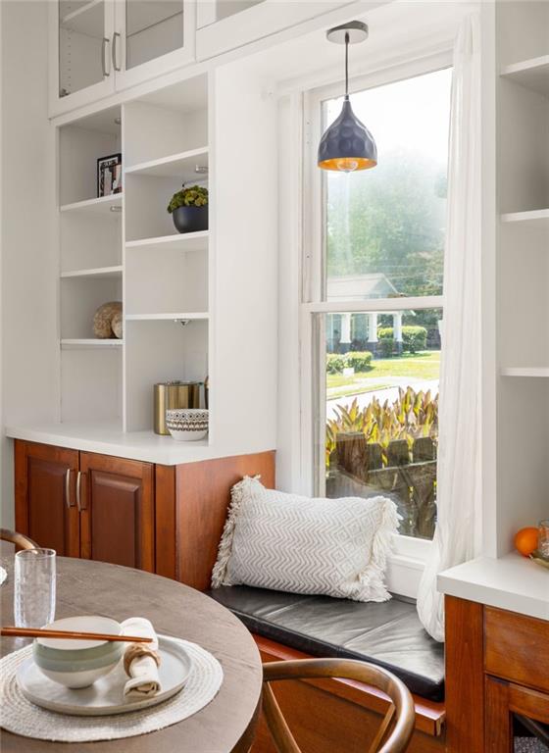
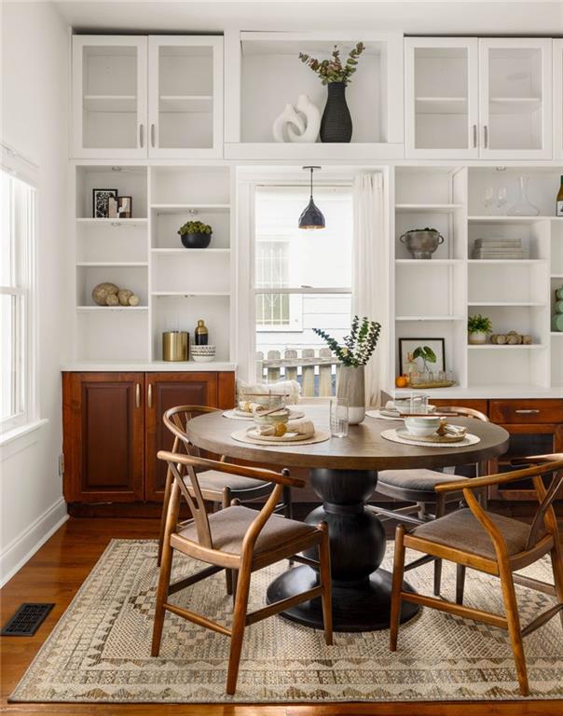
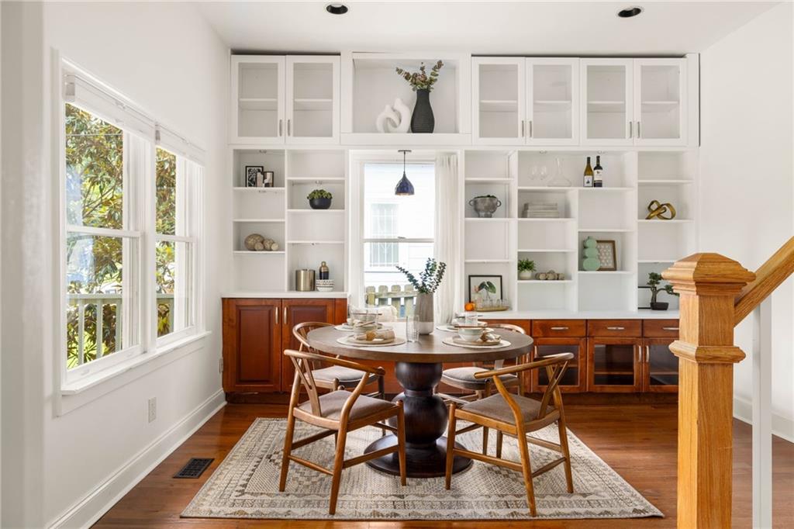
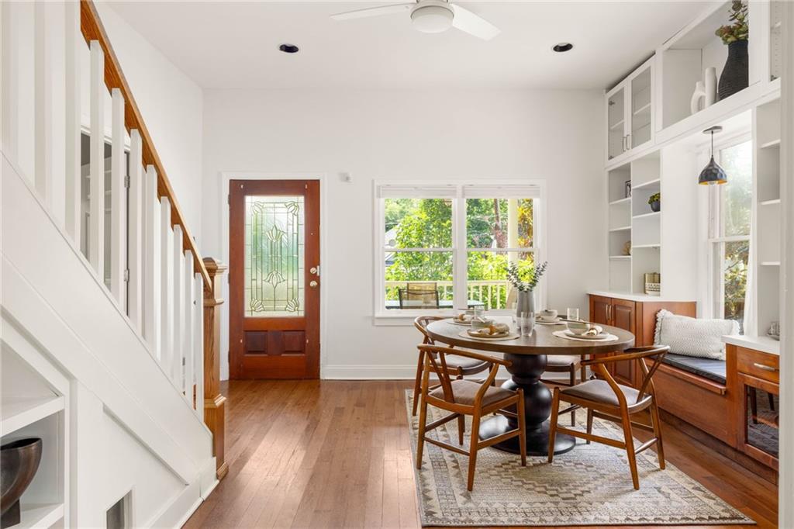
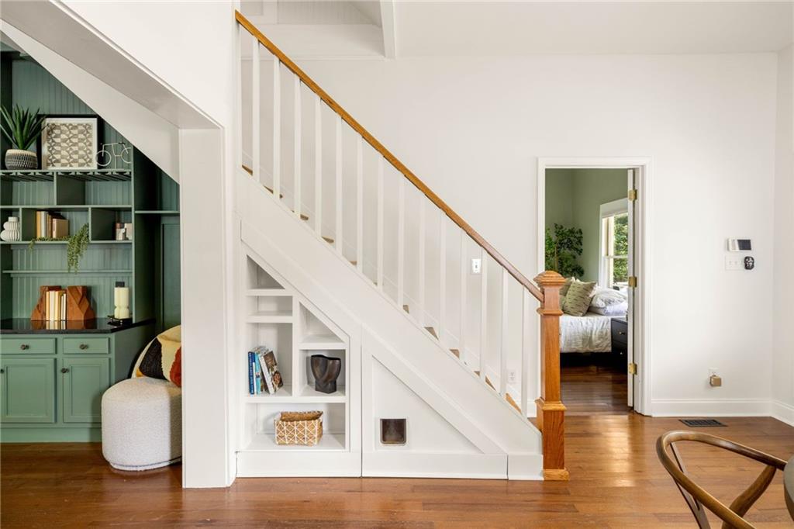
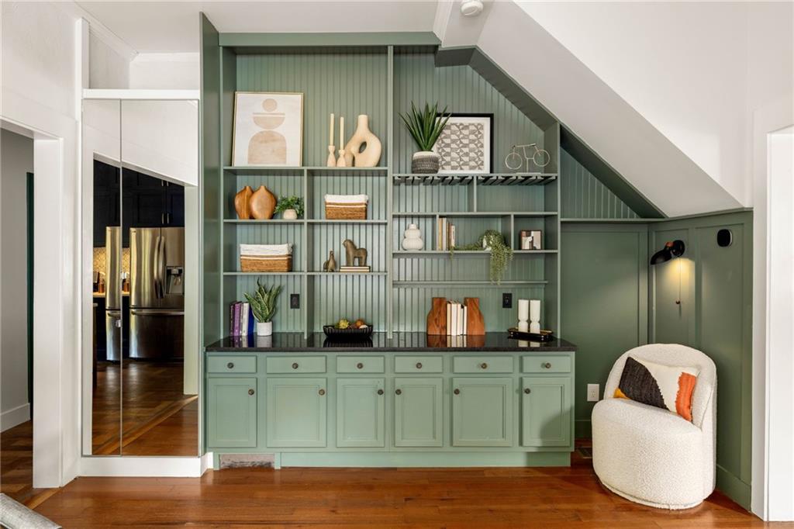
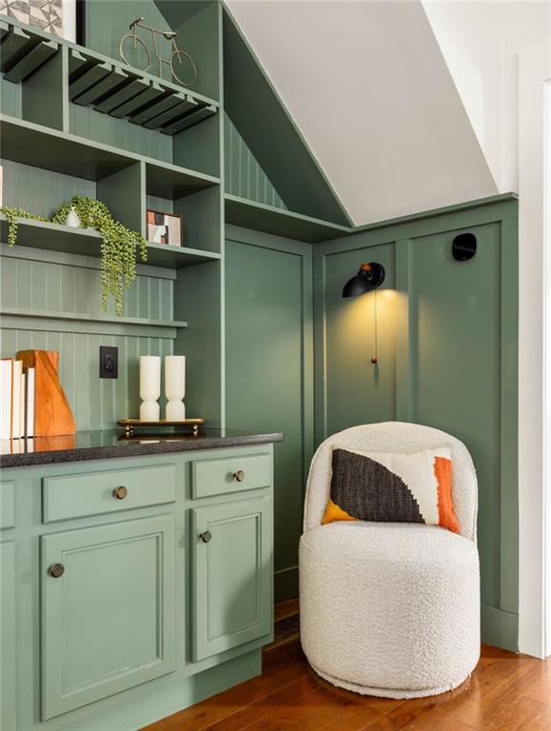
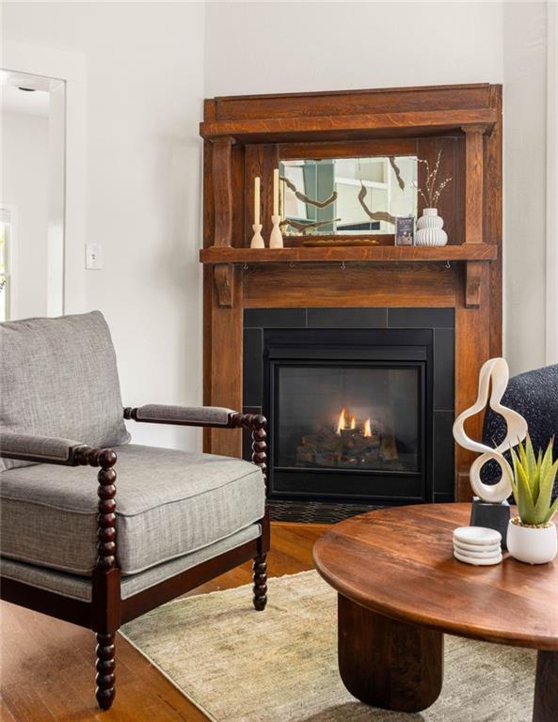
Original built-ins appear in both the living and dining rooms, creating cohesive architectural detail and practical storage throughout the main level. The living room is anchored by a restored original fireplace mantel, now converted into a fully functional gas fireplace—an uncommon feature in many historic homes in the area.
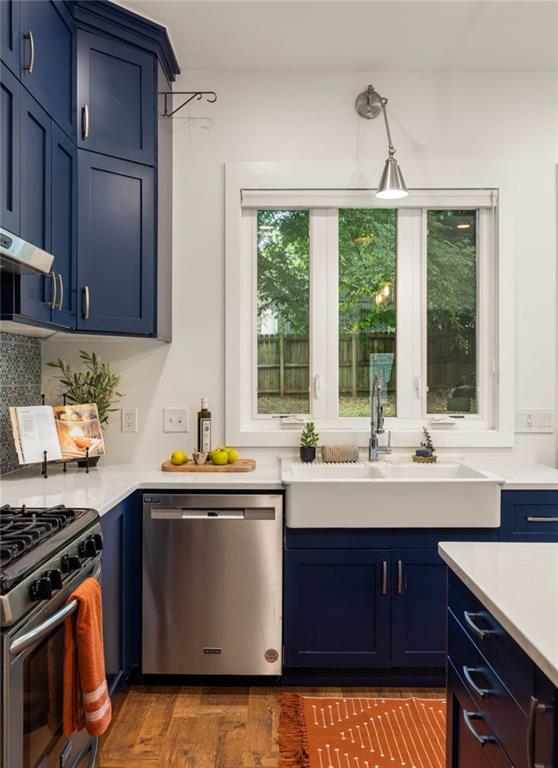
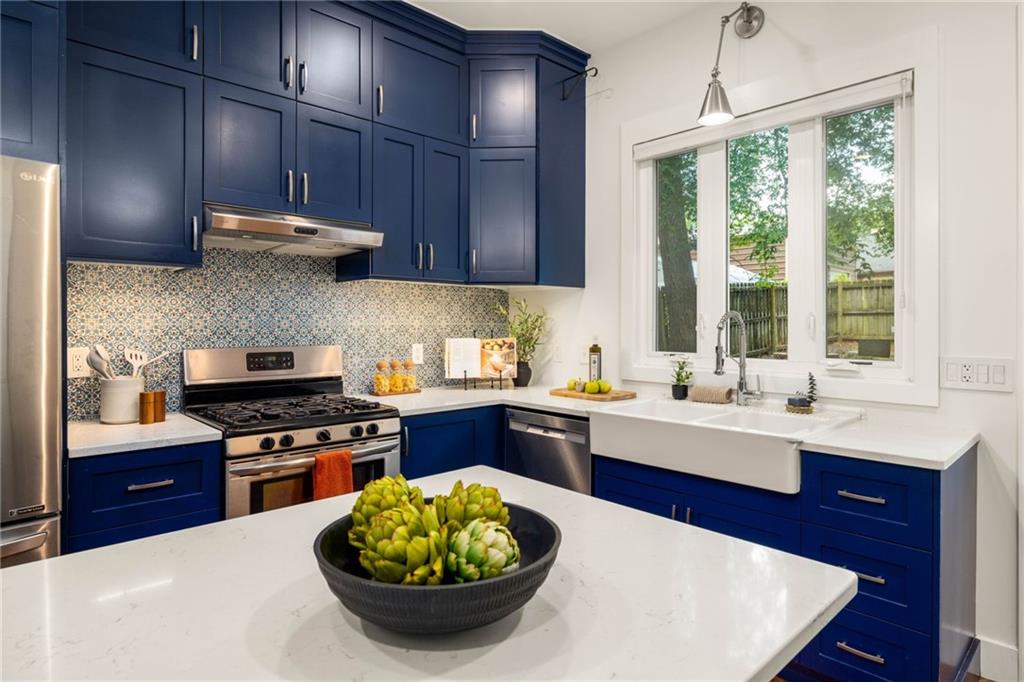
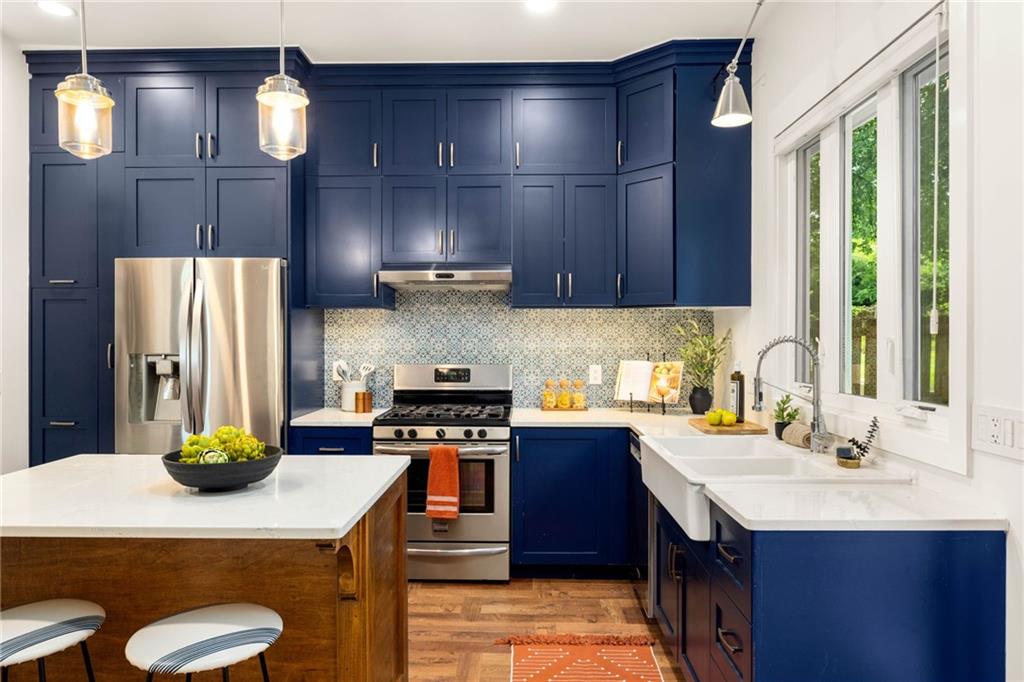
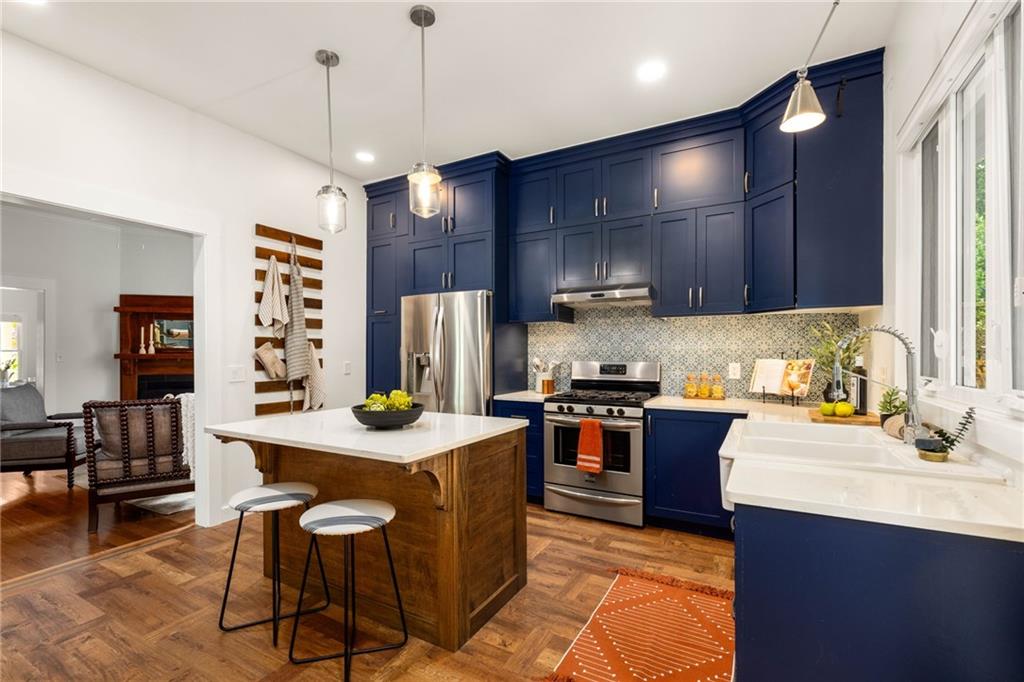
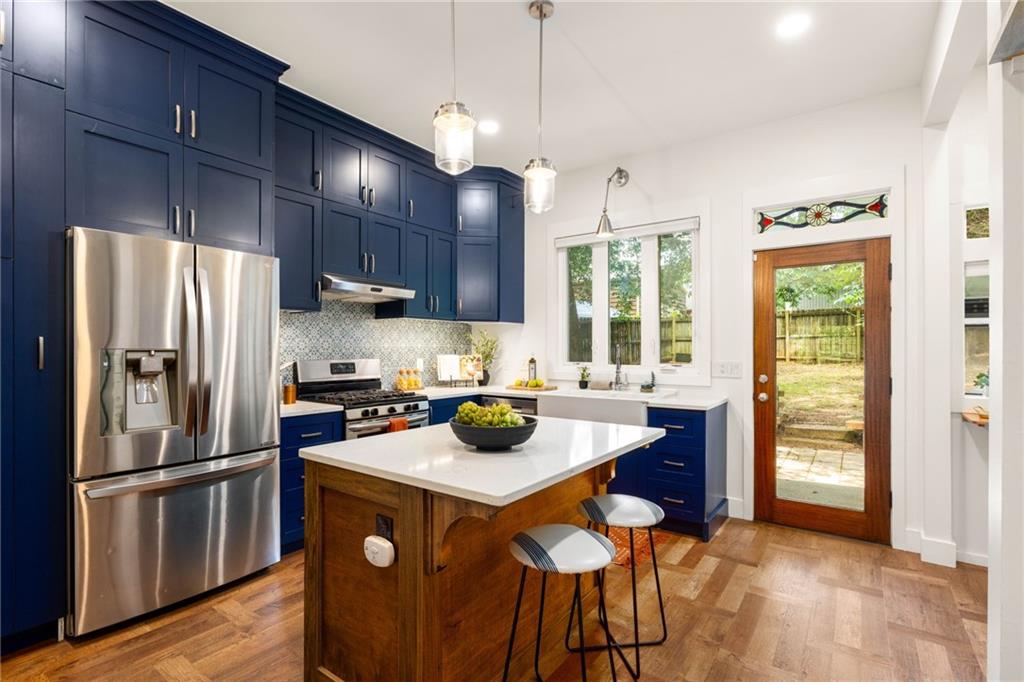
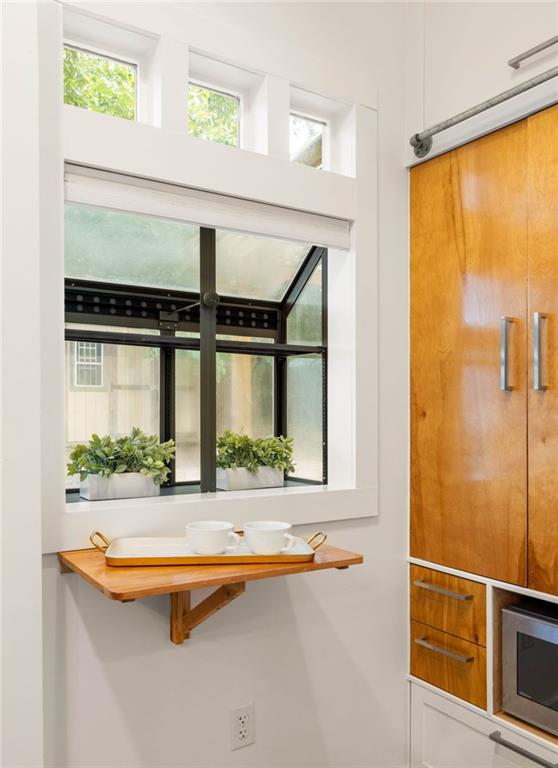
The kitchen introduces a bold yet classic design with deep navy cabinetry, patterned tile backsplash, a gas range, a stained glass transom window, and a casement-style window that opens for natural ventilation. Thoughtful details throughout the space enhance both style and usability.
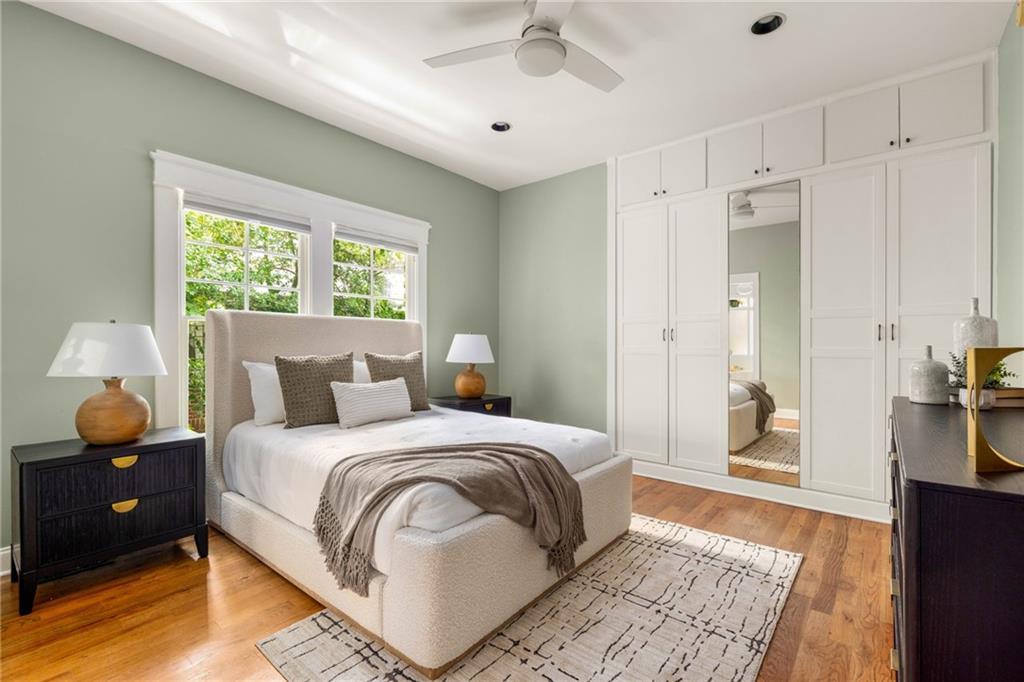
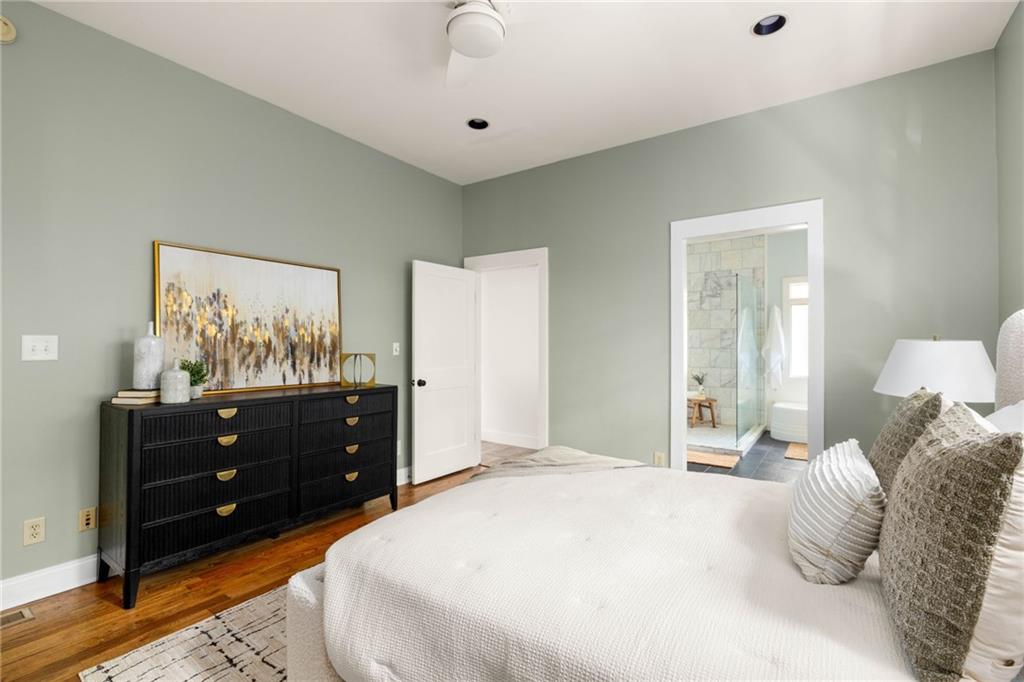
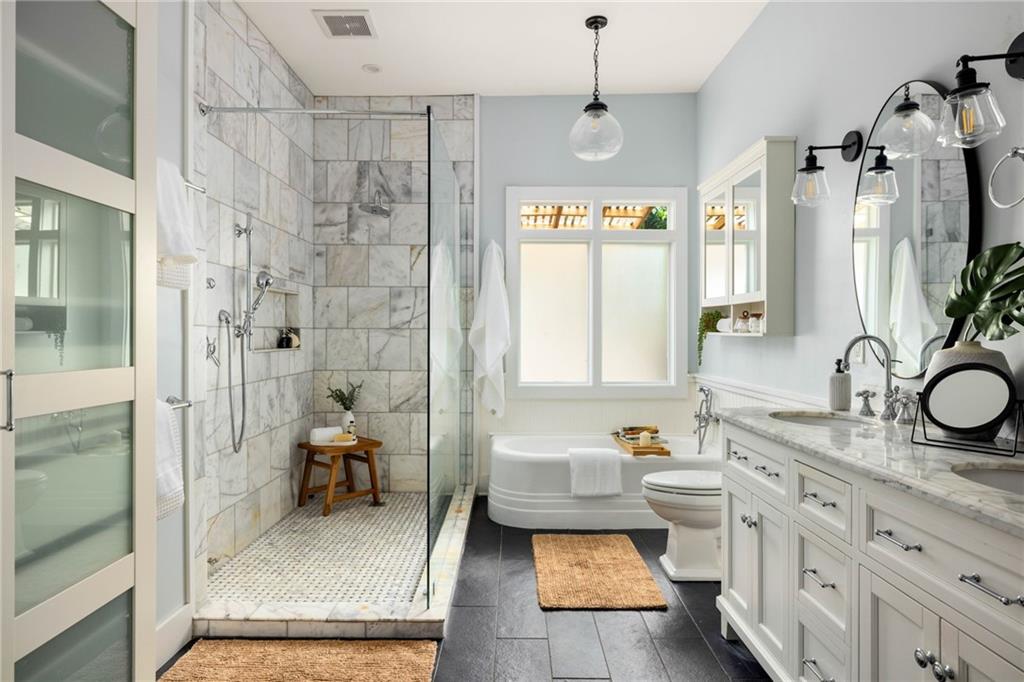
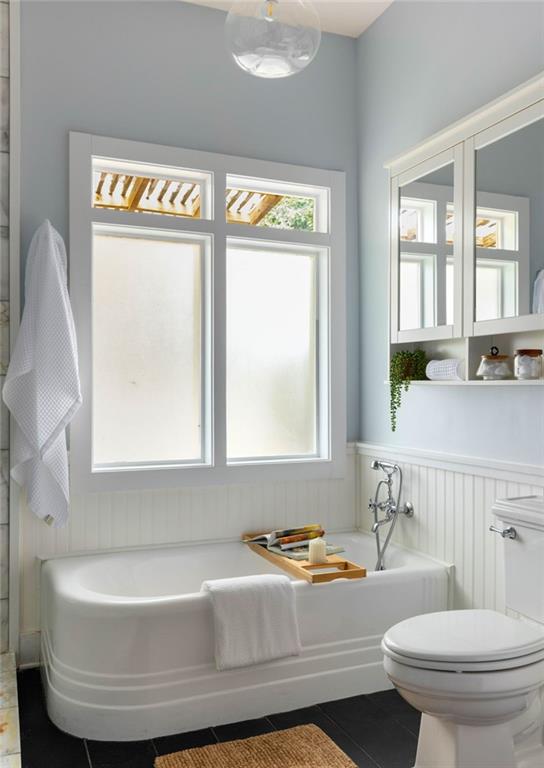
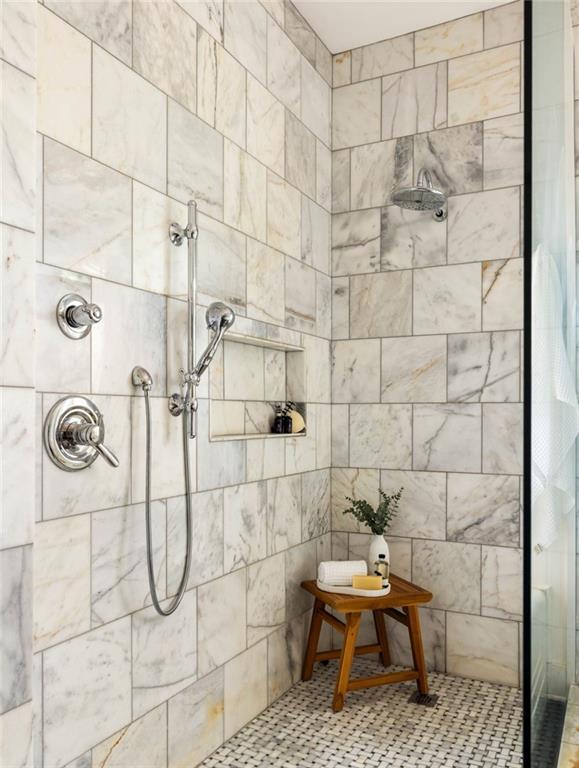
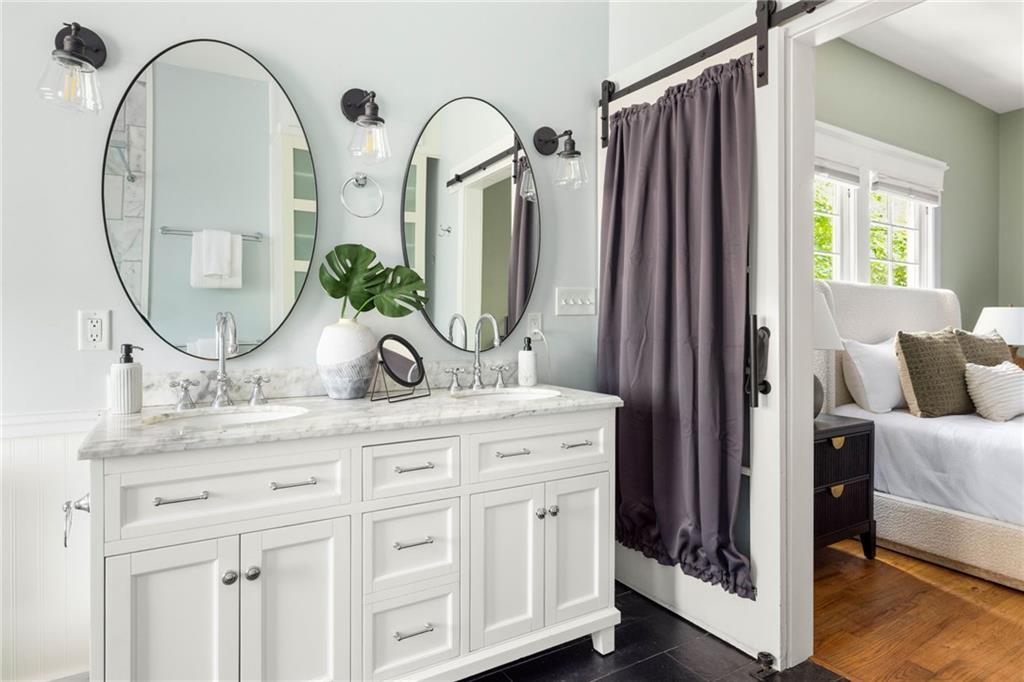
The main-level primary suite offers a spacious retreat with a spa-inspired bathroom featuring a freestanding soaking tub, oversized walk-in marble shower, dual vanity, and generous storage.
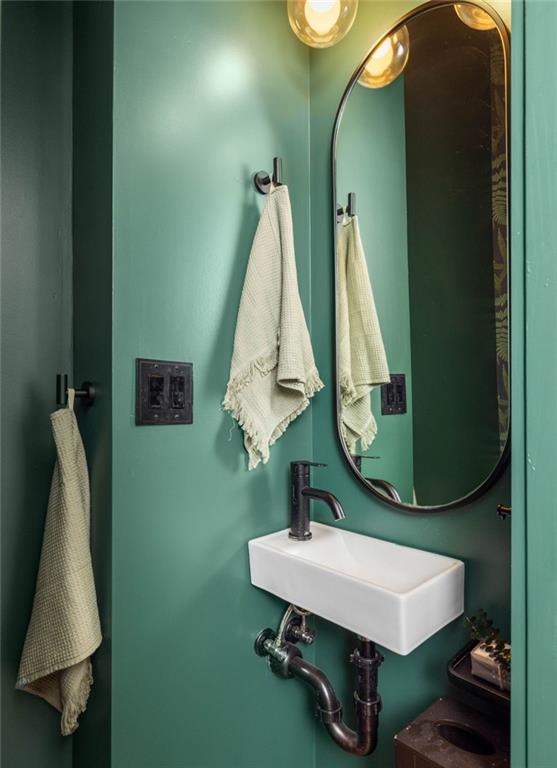
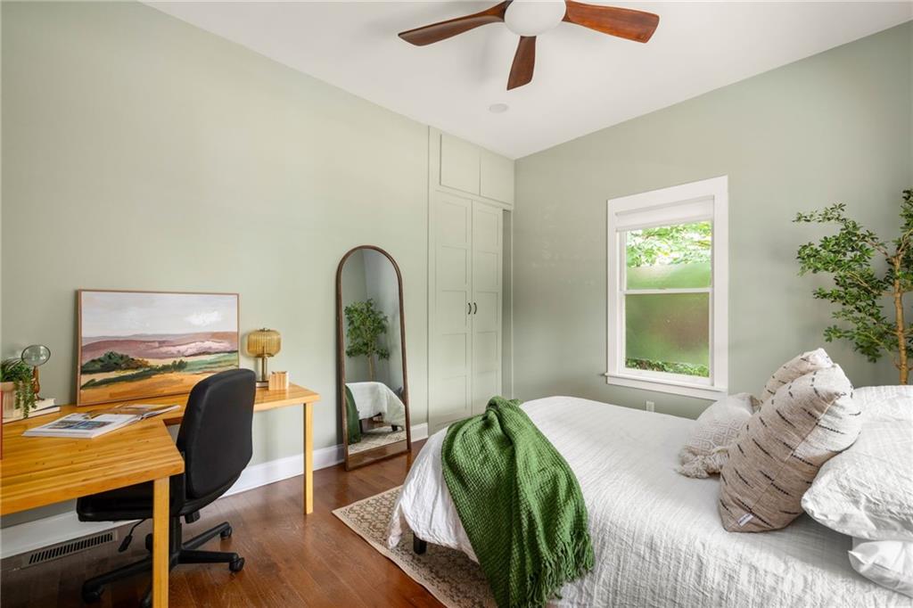
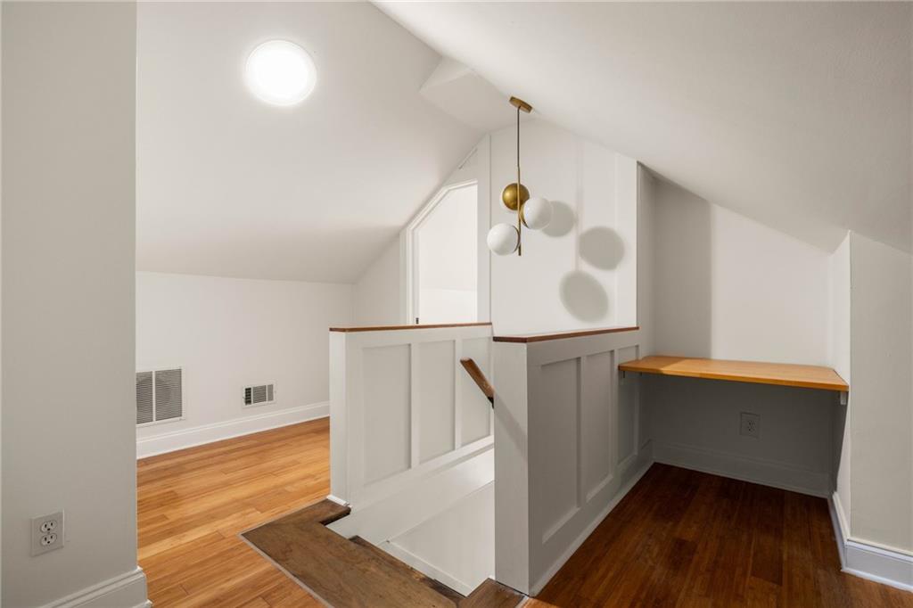
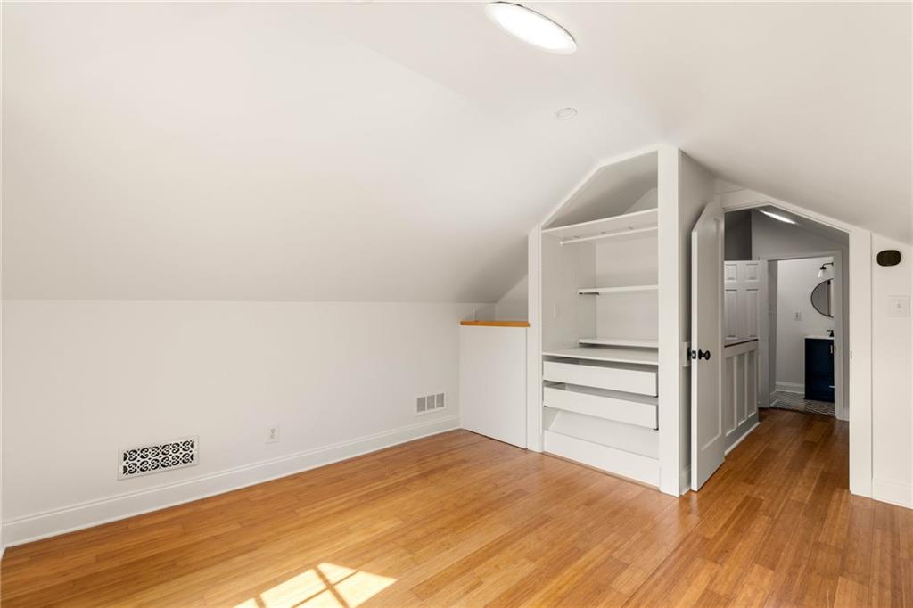
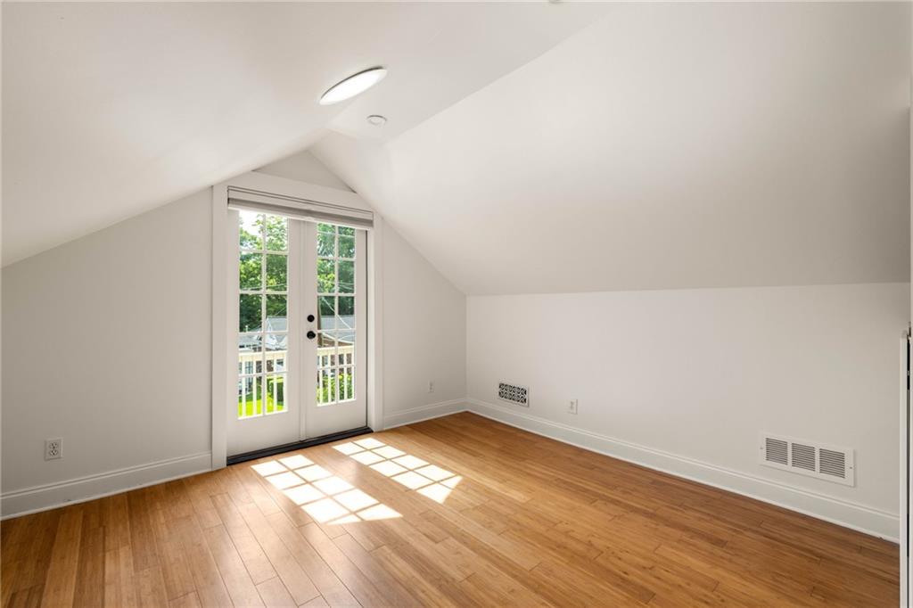
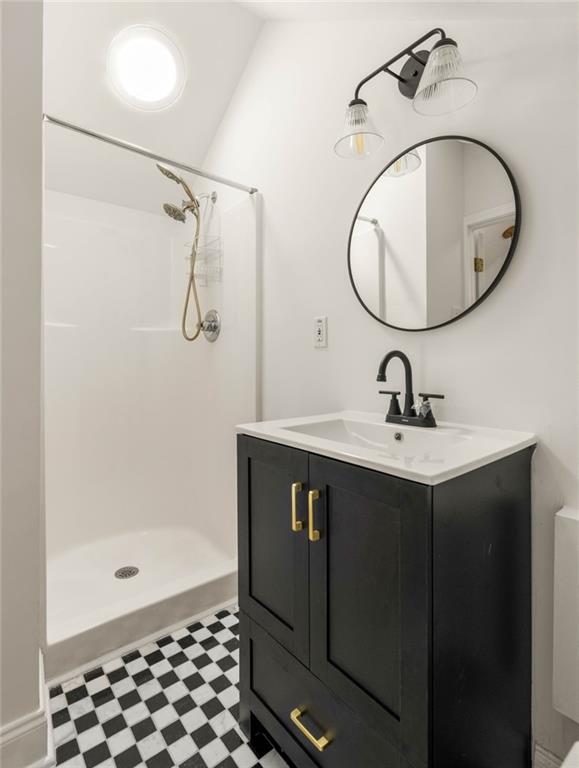
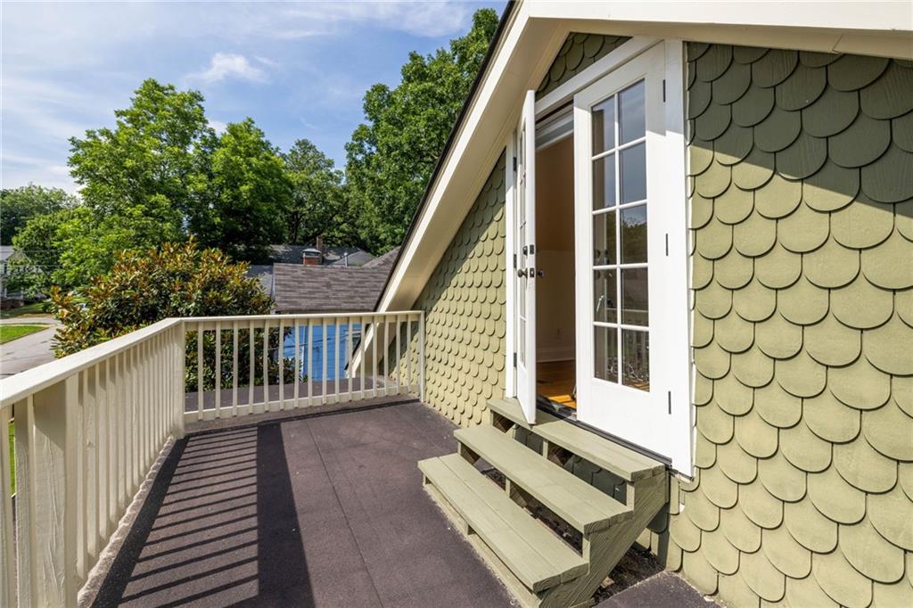
Additional living spaces include a secondary main-level bedroom with a half bath, an upstairs loft ideal for a home office or creative space, a private upstairs bedroom with balcony access, and an additional full bathroom. This flexible layout supports a variety of living arrangements.
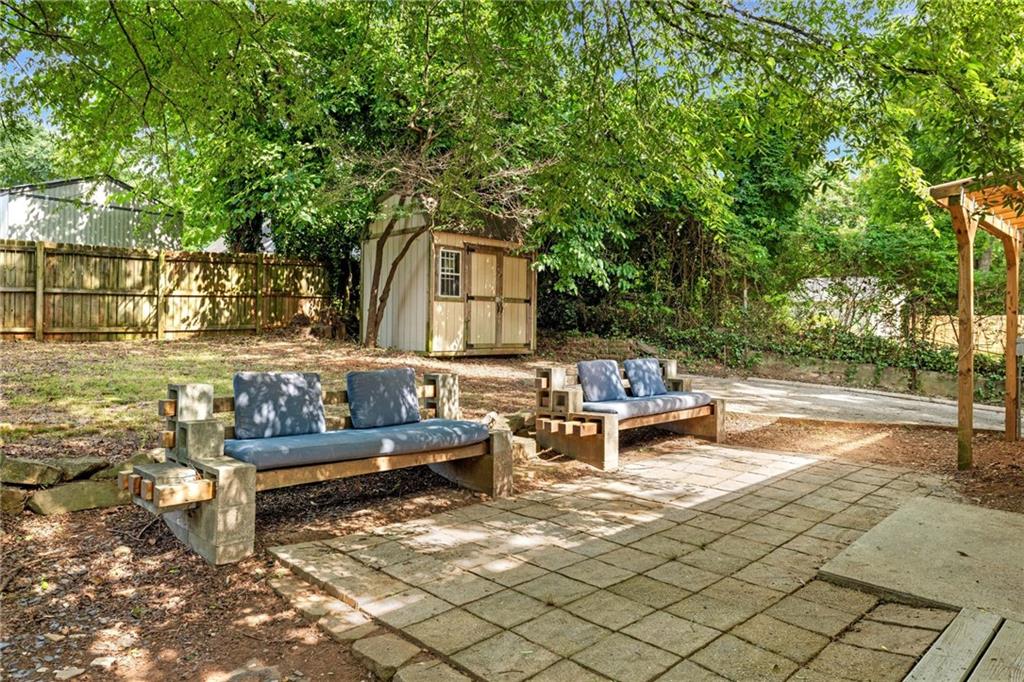
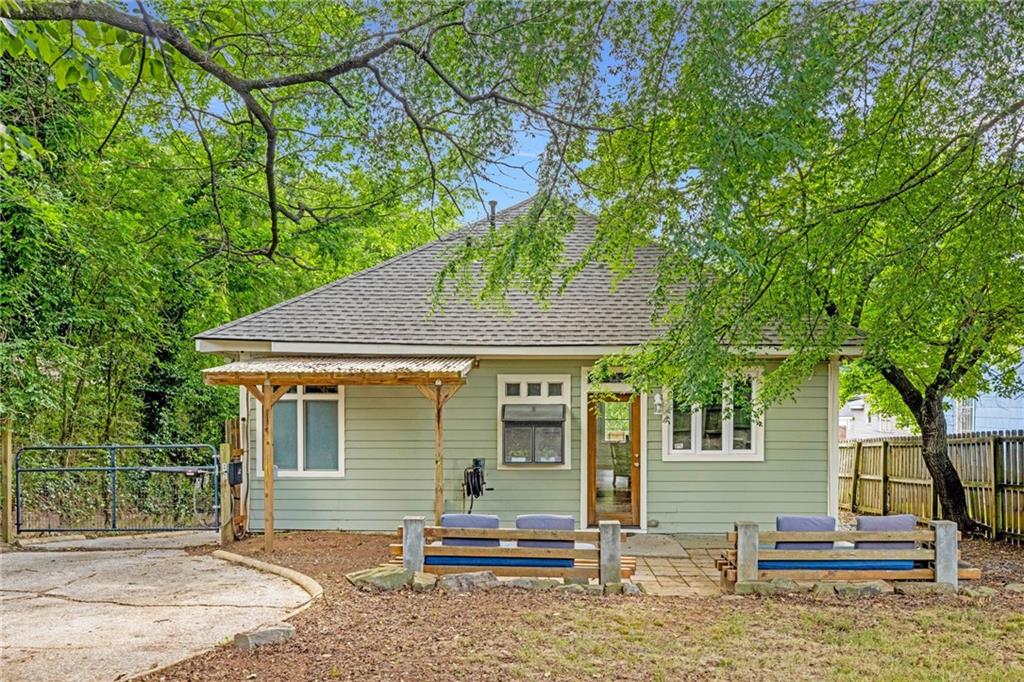
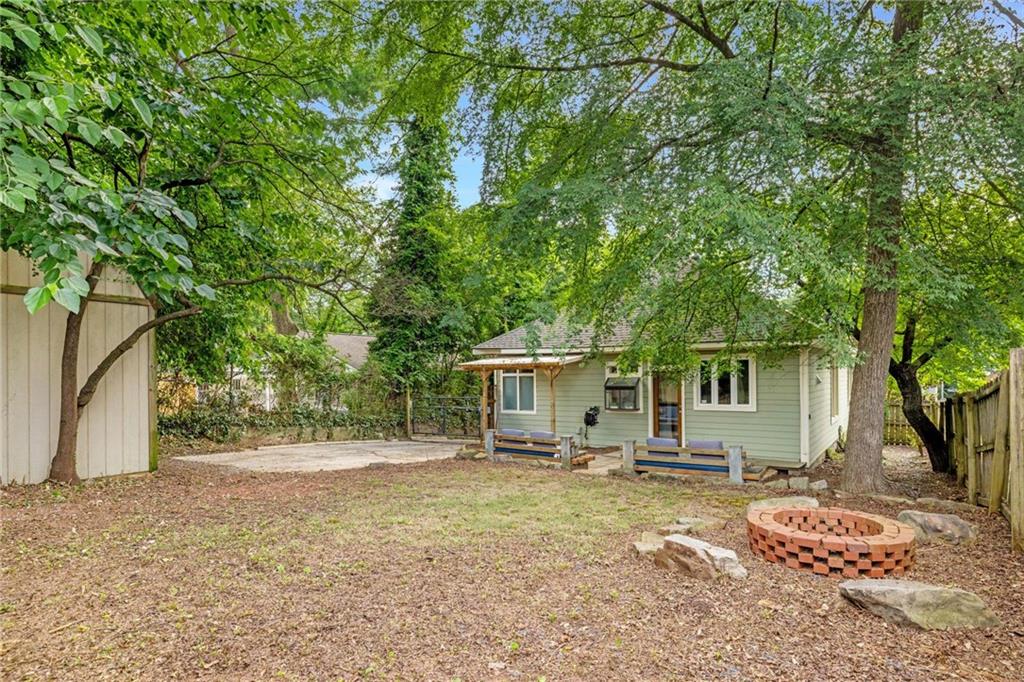
Outdoor living is equally functional and private. The fenced backyard includes an electronic entry gate, detached storage shed, and low-maintenance space designed for everyday use and relaxation. An EV charging setup adds modern convenience.
Recent system updates provide added peace of mind, including a roof approximately four years old and an HVAC system approximately five years old, covering key infrastructure needs.
Property highlights include:
• Authentic 1920s historic home in Capitol View
• Master-on-main layout with two-story floor plan
• Original built-ins in living and dining rooms
• Restored fireplace with functional gas insert
• Hardwood floors throughout
• Kitchen with navy cabinetry, gas range, and designer tile backsplash
• Stained glass transom and casement-style window details
• Main-level primary suite with spa-inspired bath
• Freestanding tub, marble walk-in shower, and dual vanity
• Upstairs loft plus additional bedroom and full bath
• Private upstairs balcony
• Fenced backyard with electronic gate and storage shed
• EV charging capability
• Roof (approx. 4 years) and HVAC (approx. 5 years)
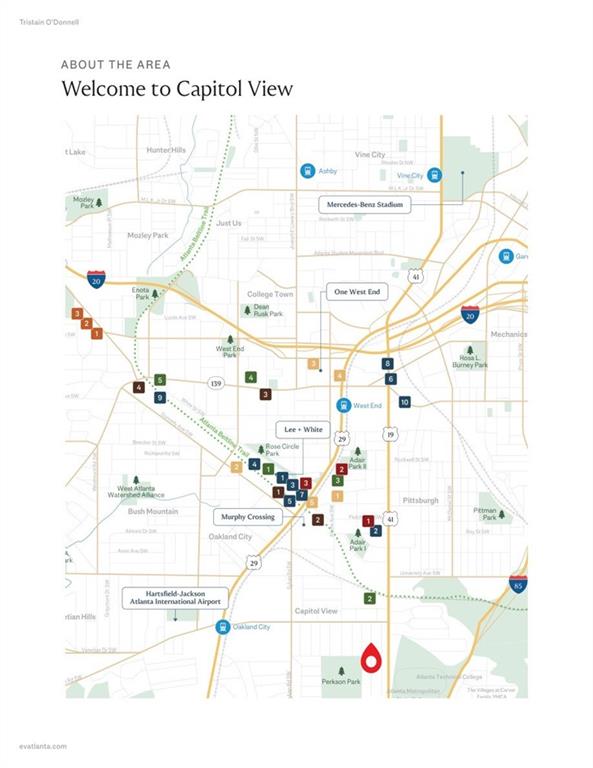
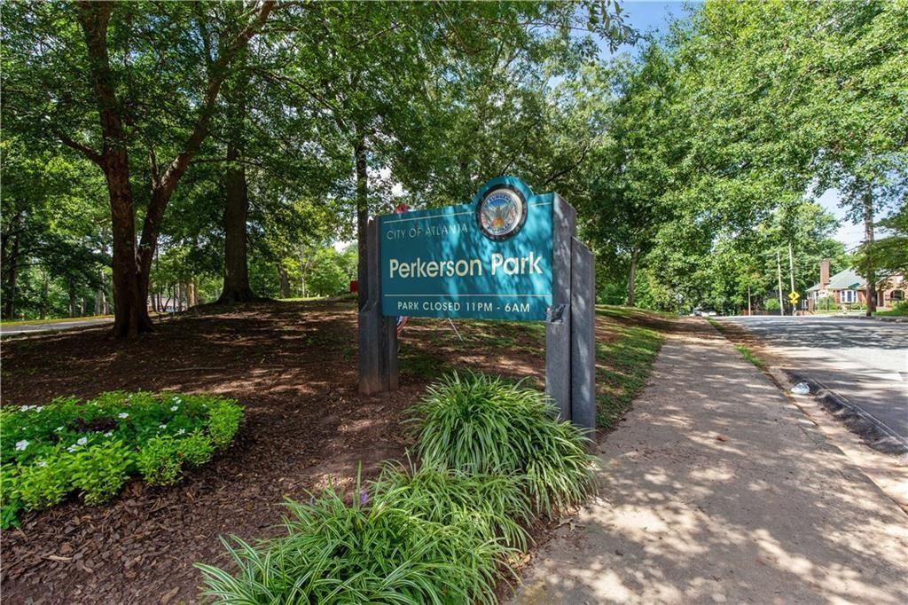
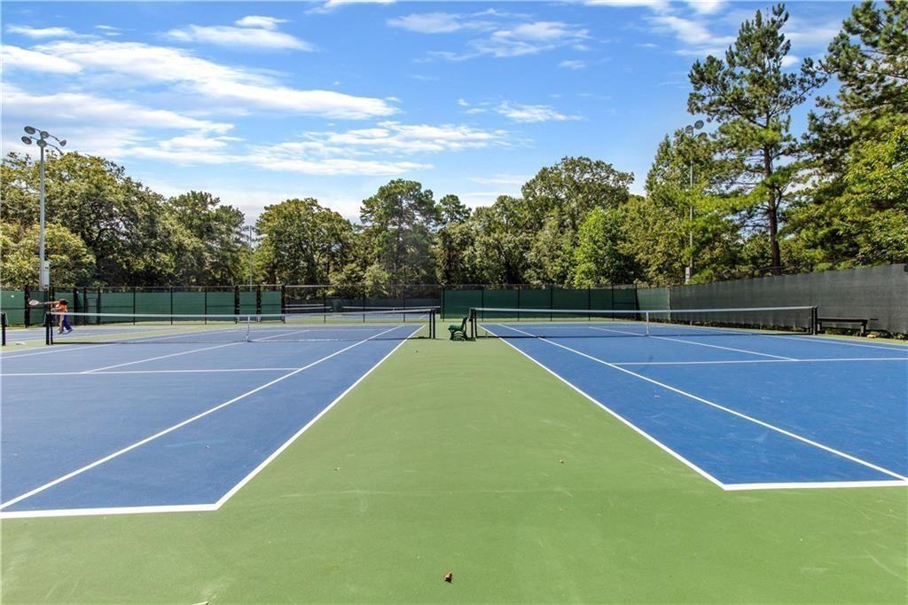
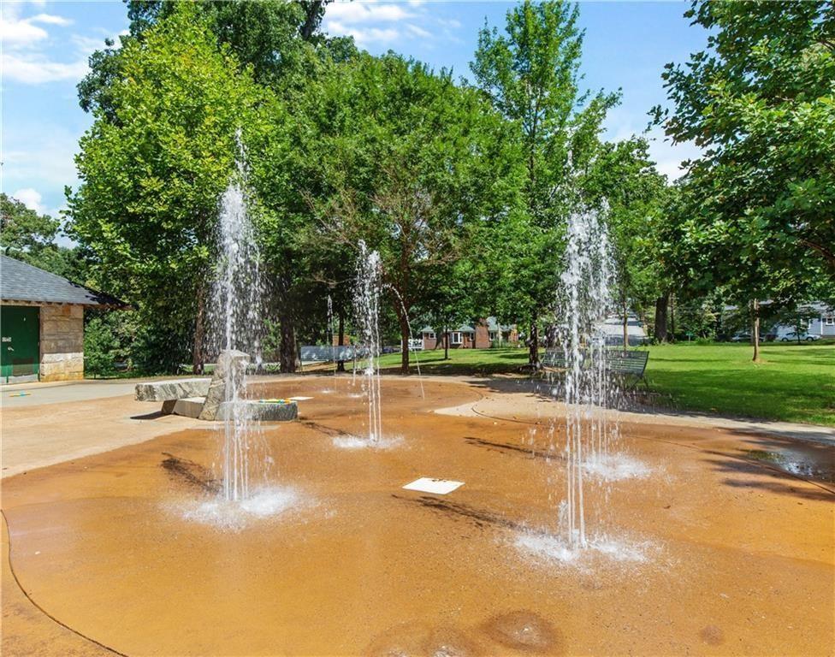
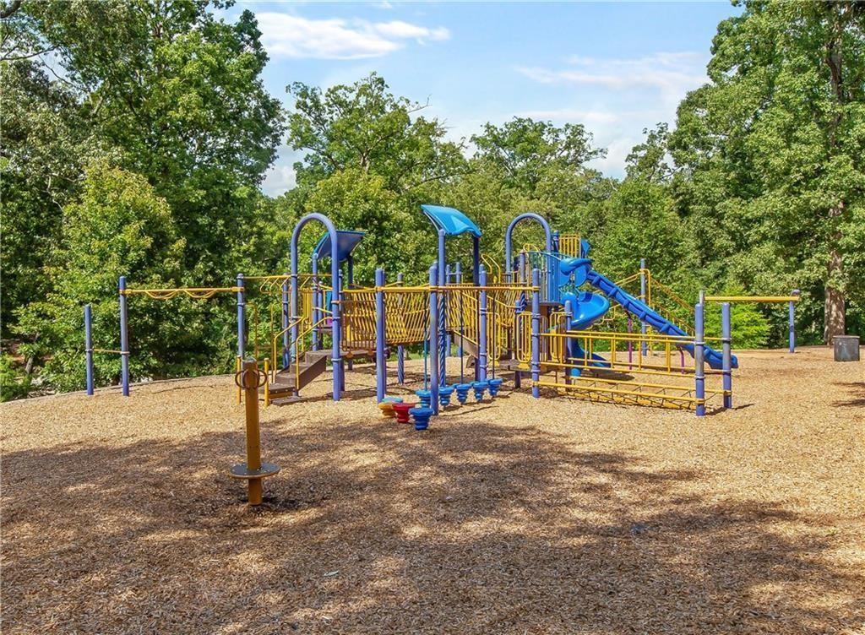
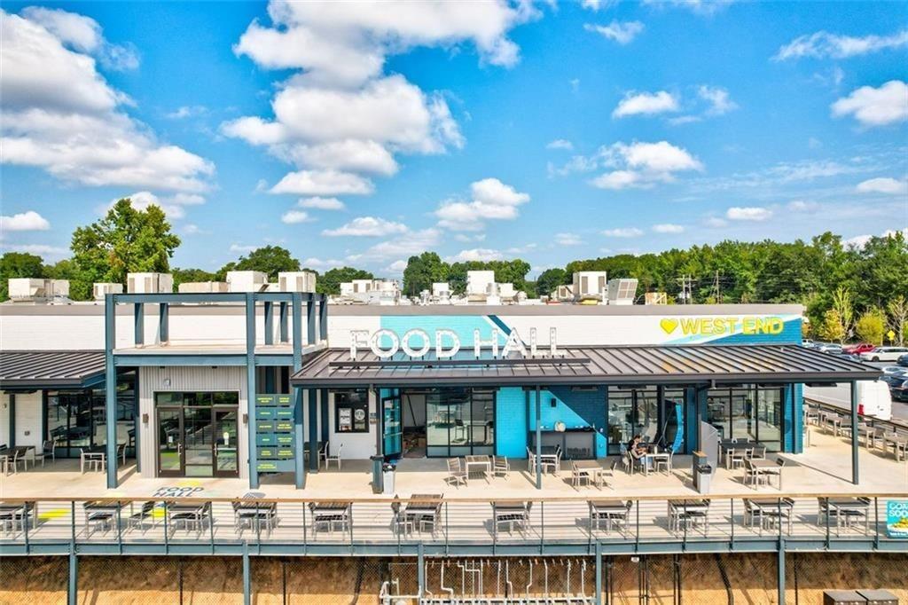
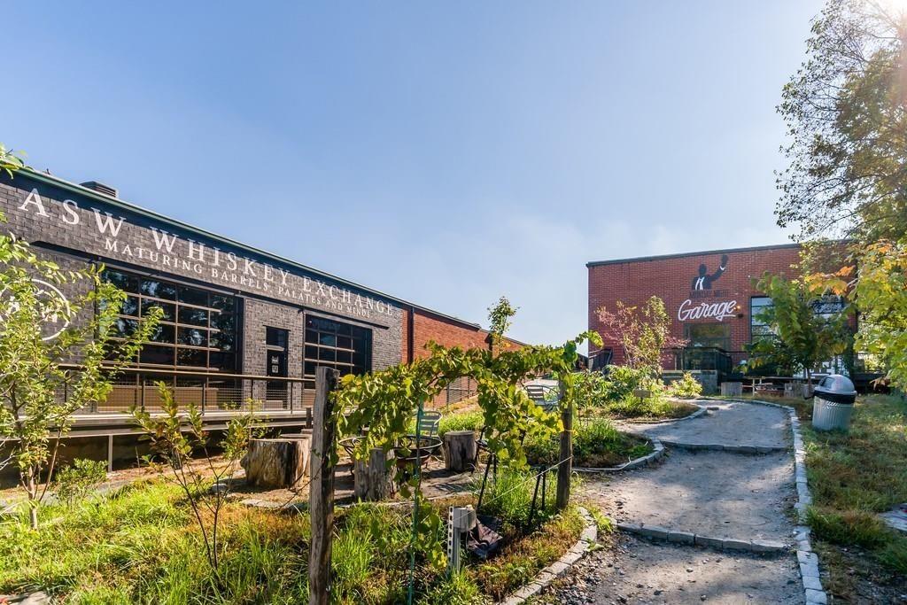
Located near the Atlanta BeltLine, Capitol View continues to evolve with new development and community-driven growth. Nearby destinations include Perkerson Park with its trails, splash pad, tennis courts, and disc golf, as well as Lee + White food hall, The Guild development, and Koncept House community hub.
The neighborhood is also experiencing continued investment with projects like West End Mall revitalization, Murphy’s Crossing, and Oakland City Exchange, further strengthening long-term value and connectivity.
Beyond its architecture and updates, Capitol View is defined by its sense of community—where neighbors know each other, gather for local events like First Fridays, and actively participate in the neighborhood’s ongoing growth.
This home offers a rare combination of historic character, modern functionality, and one of Atlanta’s most rapidly improving intown locations.
3
beds
3
baths
1,566 Sq.Ft. LIVING AREA
6,499.15 Sq.Ft. lot